Updated 3 bedroom, 2 bath ranch on idyllic and peaceful Greenside Drive. This bright and airy home features vaulted ceilings, skylights, a huge walk in and private bath in the Master Suite,New flooring through out. fresh paint, new doors and some gorgeous architectural points such as a soffit, bulkhead in the kitchen lending interest and lighting. The beautiful kitchen opens into the great room creating the perfect blend of comfort, functionality and style. Ideal for anyone wanting the convenience of ranch living! Heated garage. Smart kitchen faucet. Move in ready, a must see!!
There is no HOA or association fees to pay. Home comes with a one year warranty with America's Preferred Home Warranty paid by seller
Active
$206,999
535 Greenside Dr, Painesville, OH 44077
3beds
1,388sqft
:
Get pre-qualified$1,496/mo
Single Family Residence
Built in 1995
8,712 Square Feet Lot
$-- Zestimate®
$149/sqft
$-- HOA
What's special
Heated garageBright and airy homeVaulted ceilingsFresh paintNew doorsNew flooring throughoutSmart kitchen faucet
- 20 days |
- 1,502 |
- 107 |
Likely to sell faster than
Zillow last checked:
Listing updated:
Listed by:
Margaret Cessna maggie.legacyproperties@gmail.com,
Platinum Real Estate
Source: MLS Now,MLS#: 5226496 Originating MLS: Akron Cleveland Association of REALTORS
Originating MLS: Akron Cleveland Association of REALTORSFacts & features
Interior
Bedrooms & bathrooms
- Bedrooms: 3
- Bathrooms: 2
- Full bathrooms: 2
- Main level bathrooms: 2
- Main level bedrooms: 3
Primary bedroom
- Description: Large and airy, with private full bath with an architectural closet bulkhead off vaulted ceilings a wonderful master suite complete with large walk in closet New Carpet,Flooring: Carpet
- Features: High Ceilings, Primary Downstairs, Walk-In Closet(s)
- Level: First
- Dimensions: 14 x 13
Bedroom
- Description: Ceiling fan, large closet, new carpet,Flooring: Carpet
- Level: First
- Dimensions: 13 x 10
Bedroom
- Description: Large closet, new carpet,Flooring: Carpet
- Level: First
- Dimensions: 10 x 10
Primary bathroom
- Description: Walk in shower
- Level: First
- Dimensions: ND x ND
Primary bathroom
- Description: Flooring: Luxury Vinyl Tile
- Level: First
- Dimensions: ND x ND
Dining room
- Description: Flooring: Luxury Vinyl Tile
- Features: Vaulted Ceiling(s)
- Level: First
- Dimensions: 11 x 9
Great room
- Description: Vaulted ceilings, sky lights, open concept, sky lights, New Flooring,Flooring: Luxury Vinyl Tile
- Features: High Ceilings, Primary Downstairs, Vaulted Ceiling(s)
- Level: First
- Dimensions: 20 x 13
Kitchen
- Description: Beautiful architectural points with a bulkhead adding visual interest and lighting, long breakfast bar,Flooring: Ceramic Tile
- Features: Breakfast Bar, High Ceilings, Vaulted Ceiling(s), Bar
- Level: First
- Dimensions: 10 x 13
Laundry
- Description: Washer and dryer stay with home as does refrigerator in garage
- Level: First
- Dimensions: ND x ND
Heating
- Forced Air, Gas
Cooling
- Central Air, Ceiling Fan(s)
Features
- Has basement: No
- Has fireplace: No
Interior area
- Total structure area: 1,388
- Total interior livable area: 1,388 sqft
- Finished area above ground: 1,388
Video & virtual tour
Property
Parking
- Total spaces: 2
- Parking features: Driveway, Garage Faces Front, Garage, Garage Door Opener
- Garage spaces: 2
Features
- Levels: One
- Stories: 1
- Fencing: Back Yard,Fenced,Gate
Lot
- Size: 8,712 Square Feet
Details
- Parcel number: 11B036A000060
- Special conditions: Standard
Construction
Type & style
- Home type: SingleFamily
- Architectural style: Ranch
- Property subtype: Single Family Residence
Materials
- Vinyl Siding, Wood Siding
- Foundation: Slab
- Roof: Asphalt,Fiberglass
Condition
- Updated/Remodeled
- Year built: 1995
Details
- Warranty included: Yes
Utilities & green energy
- Sewer: Public Sewer
- Water: Public
Community & HOA
Community
- Subdivision: Ashbourne
HOA
- Has HOA: No
Location
- Region: Painesville
Financial & listing details
- Price per square foot: $149/sqft
- Tax assessed value: $145,120
- Annual tax amount: $1,538
- Date on market: 7/10/2026
- Cumulative days on market: 21 days
- Listing terms: Cash,Conventional,FHA,VA Loan
Estimated market value
Not available
Estimated sales range
Not available
Not available
Price history
| Date | Event | Price |
|---|---|---|
| 7/10/2026 | Listed for sale | $206,999+112.7%$149/sqft |
Source:  MLS Now #5226496 Report a problem MLS Now #5226496 Report a problem | ||
| 11/7/1994 | Sold | $97,300$70/sqft |
Source: Public Record Report a problem | ||
Public tax history
| Year | Property taxes | Tax assessment |
|---|---|---|
| 2025 | $1,538 -27.1% | $50,790 |
| 2024 | $2,111 -8.6% | $50,790 +9.1% |
| 2023 | $2,309 +1.3% | $46,570 |
| 2022 | $2,279 -0.3% | $46,570 |
| 2021 | $2,287 +5% | $46,570 +15% |
| 2020 | $2,179 -0.7% | $40,500 |
| 2019 | $2,195 +22.5% | $40,500 +16% |
| 2018 | $1,791 | $34,900 |
| 2017 | $1,791 +13.8% | $34,900 |
| 2016 | $1,575 +5.2% | $34,900 |
| 2015 | $1,497 -1.6% | $34,900 |
| 2014 | $1,521 +2.3% | $34,900 |
| 2013 | $1,487 +5.4% | $34,900 |
| 2012 | $1,410 -10.9% | $34,900 -11.2% |
| 2011 | $1,582 +0.2% | $39,310 |
| 2010 | $1,579 +4.7% | $39,310 +0% |
| 2009 | $1,508 -7.8% | $39,305 -12% |
| 2008 | $1,635 +2.2% | $44,667 |
| 2007 | $1,600 -60.3% | $44,667 |
| 2006 | $4,031 +11% | $44,667 +12% |
| 2005 | $3,632 -1.2% | $39,890 -1% |
| 2004 | $3,674 +6.4% | $40,282 |
| 2003 | $3,454 +6.7% | $40,282 +8.2% |
| 2002 | $3,237 -0.3% | $37,240 |
| 2001 | $3,245 +1.2% | $37,240 |
| 2000 | $3,206 +14.4% | $37,240 +14.7% |
| 1999 | $2,802 | $32,470 |
Find assessor info on the county website
Monthly payment
Est. payment
Payment breakdown
Explore the cost of this home by adjusting the details. Changes won't be saved.Climate risks
Neighborhood: 44077
Nearby schools
GreatSchools rating
- 7/10Hale Road Elementary SchoolGrades: K-5Distance: 1.7 mi
- 6/10Riverside Jr/Sr High SchoolGrades: 8-12Distance: 2.7 mi
- 6/10Henry F Lamuth Middle SchoolGrades: 5-7Distance: 4.7 mi
Schools provided by the listing agent
- District: Riverside LSD Lake- 4306
Source: MLS Now. This data may not be complete. We recommend contacting the local school district to confirm school assignments for this home.
- $200,4003 bd2 ba1.3k sqft533 Greenside Dr, Painesville, OH 44077Off Market

- $217,1003 bd2 ba1.3k sqft537 Greenside Dr, Painesville, OH 44077Off Market
- $202,5003 bd2 ba1.3k sqft531 Greenside Dr, Painesville, OH 44077Off Market
- $221,7003 bd2 ba1.3k sqft539 Greenside Dr, Painesville, OH 44077Off Market
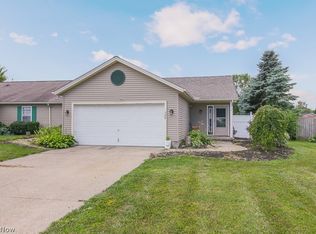
- $228,4003 bd2 ba-- sqftGreenside Dr, Painesville, OH 44077Off Market
- $204,3003 bd2 ba1.3k sqft529 Greenside Dr, Painesville, OH 44077Off Market
- $180,0003 bd2 ba-- sqft534 Greenside Dr, Painesville, OH 44077Sold
- $128,3003 bd2 ba-- sqft521 Sandtrap Cir, Painesville, OH 44077Off Market
A local agent can set up tours, give advice and negotiate with sellers.
Similar homes
- $225,0003 bd2 ba1.8k sqft198 Park Rd, Painesville, OH 44077For Sale
 MLS ID #5224174, Victoria Villani Masar, RE/MAX Results. MLS Now
 - $167,5003 bd2 ba2k sqft396 Park Rd, Painesville, OH 44077For Sale
 MLS ID #5221259, Daniel A Perelman, Platinum Real Estate. MLS Now
 - $219,9003 bd2 ba1.2k sqft3975 Mallard Bay, Perry, OH 44081For Sale
 MLS ID #5229960, Rachel S Ketring, Keller Williams Greater Cleveland Northeast. MLS Now
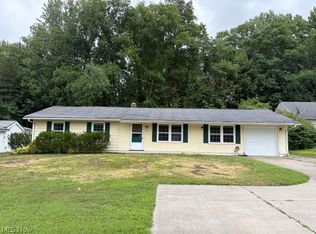
 - $224,9003 bd2 ba1.2k sqft433 Fairgrounds Rd, Painesville, OH 44077For Sale
 MLS ID #5217053, Dennis M Falvey, RE/MAX Results. MLS Now
 - $194,9003 bd2 ba1.2k sqft204 House Ct, Fairport Harbor, OH 44077For SaleMLS ID #5218752, Echo K Bosserman, Keller Williams Greater Cleveland Northeast. MLS Now
- $228,0003 bd2 ba1.2k sqft1260 Bennett Rd, Madison, OH 44057For SaleMLS ID #5232473, Nicholas J Huscroft, Chosen Real Estate Group. MLS Now
- $195,0003 bd2 ba1.5k sqft141 Grass Ct, Painesville, OH 44077For SaleMLS ID #5211294, Lauren Young, McDowell Homes Real Estate Services. MLS Now
- $199,0003 bd3 ba1.9k sqft7031 Woodthrush Dr, Painesville, OH 44077For SaleMLS ID #5194771, Gina Heinrich, Platinum Real Estate. MLS Now
- $247,9003 bd2 ba1.4k sqft538 Independence St, Fairport Harbor, OH 44077For SaleMLS ID #5216807, Stephanie D Scheiber, HomeSmart Real Estate Momentum LLC. MLS Now
- $199,0004 bd3 ba1.9k sqft423 7th St, Fairport Harbor, OH 44077For SaleMLS ID #5203543, Aaron Harden, HomeSmart Real Estate Momentum LLC. MLS Now
- $234,0002 bd2 ba1.7k sqft7209 S Churchill Pl, Painesville, OH 44077For SaleMLS ID #5223751, Gary L Gomer, HomeSmart Real Estate Momentum LLC. MLS Now
- $221,0003 bd1 ba924 sqft4820 Forest Rd, Mentor, OH 44060For SaleMLS ID #5214365, William A Bissett, HomeSmart Real Estate Momentum LLC. MLS Now
- $222,5003 bd2 ba1.7k sqft1573 E 337th St, Eastlake, OH 44095For SaleMLS ID #5231157, Jennifer Griffin, Mia Brown Realty. MLS Now
- $223,9904 bd1 ba1.3k sqft107 Hyder Dr, Madison, OH 44057For SaleMLS ID #5229675, Stacey Jewell, McDowell Homes Real Estate Services. MLS Now
- $159,9002 bd2 ba940 sqft951 Penn Pl, Painesville, OH 44077For SaleMLS ID #5220572, Mathew Grazia, McDowell Homes Real Estate Services. MLS Now
- $239,9003 bd3 ba1.8k sqft9668 Abbeyshire Way, Mentor, OH 44060For SaleMLS ID #5231737, Michael Kaim, Real of Ohio. MLS Now
- $199,9003 bd1 ba1.4k sqft3085 State Rd, Rock Creek, OH 44084For SaleMLS ID #5230107, Sherry Wilber, Assured Real Estate. MLS Now
- $199,0004 bd1 ba1.2k sqft5955 Chapel Rd, Madison, OH 44057For SaleMLS ID #5224518, Elaine Hanf, Platinum Real Estate. MLS Now
- $198,9004 bd1 ba1.6k sqft1717 Stirling Rd, Madison, OH 44057For SaleMLS ID #5226683, Sherry Wilber, Assured Real Estate. MLS Now
- $120,0003 bd1 ba1k sqft856 Beech Ave, Painesville, OH 44077For SaleMLS ID #5194902, Asa A Cox, Glasshouse Realty Group, LLC. MLS Now
