Beautifully maintained end-unit condo offering maintenance-free living with an incredibly low monthly HOA fee of just $90 and the added benefit of being FHA and VA approved! The open-concept main floor features a modern kitchen with stainless steel appliances, recessed lighting, and a seamless flow into the main living space — perfect for both everyday living and entertaining. Upstairs, you’ll find all three bedrooms along with a convenient second-floor laundry area. The spacious primary suite serves as a private retreat with its own ensuite full bath, while two additional bedrooms share a second full hallway bath. This prime end-unit location offers added privacy, an attached 1-car garage, and extra storage space. This move-in ready home offers the perfect blend of comfort, convenience, and low-maintenance living. Schedule your showing today!
Active
Price cut: $6.9K (5/31)
$199,000
141 Grass Ct, Painesville, OH 44077
3beds
1,591sqft
:
Get pre-qualified$1,528/mo
Townhouse, Single Family Residence
Built in 2021
975 Square Feet Lot
$-- Zestimate®
$125/sqft
$90/mo HOA
What's special
Spacious primary suiteOpen-concept main floorRecessed lightingStainless steel appliancesPrivate retreatModern kitchen
- 64 days |
- 577 |
- 37 |
Zillow last checked:
Listing updated:
Listed by:
Lauren Young 440-749-7595 Laurenyoung@mcdhomes.com,
McDowell Homes Real Estate Services,
Melissa C Lendvay 216-970-2902,
McDowell Homes Real Estate Services
Source: MLS Now,MLS#: 5211294 Originating MLS: Lake Geauga Area Association of REALTORS
Originating MLS: Lake Geauga Area Association of REALTORSFacts & features
Interior
Bedrooms & bathrooms
- Bedrooms: 3
- Bathrooms: 2
- Full bathrooms: 2
Heating
- Forced Air, Gas
Cooling
- Central Air
Appliances
- Included: Dryer, Dishwasher, Microwave, Range, Refrigerator, Washer
Features
- Has basement: No
- Has fireplace: No
Interior area
- Total structure area: 1,591
- Total interior livable area: 1,591 sqft
- Finished area above ground: 1,591
Video & virtual tour
Property
Parking
- Total spaces: 1
- Parking features: Driveway, Garage
- Garage spaces: 1
Features
- Levels: Three Or More
Lot
- Size: 975 Square Feet
Details
- Parcel number: 11B069A001120
Construction
Type & style
- Home type: Townhouse
- Property subtype: Townhouse, Single Family Residence
Materials
- Vinyl Siding
- Roof: Asphalt,Shingle
Condition
- Year built: 2021
Utilities & green energy
- Sewer: Public Sewer
- Water: Public
Community & HOA
Community
- Subdivision: Riverwood Village Sub 3
HOA
- Has HOA: Yes
- Services included: Association Management, Maintenance Grounds, Reserve Fund, Snow Removal, Trash
- HOA fee: $90 monthly
- HOA name: River Wood Village
Location
- Region: Painesville
Financial & listing details
- Price per square foot: $125/sqft
- Tax assessed value: $183,830
- Annual tax amount: $3,101
- Date on market: 5/21/2026
- Cumulative days on market: 64 days
Estimated market value
Not available
Estimated sales range
Not available
Not available
Price history
| Date | Event | Price |
|---|---|---|
| 5/31/2026 | Price change | $199,000-3.4%$125/sqft |
Source:  MLS Now #5211294 Report a problem MLS Now #5211294 Report a problem | ||
| 5/21/2026 | Listed for sale | $205,900+8.4%$129/sqft |
Source: MLS Now #5211294 Report a problem | ||
| 8/30/2021 | Sold | $189,990$119/sqft |
Source: MLS Now #4292651 Report a problem | ||
Public tax history
| Year | Property taxes | Tax assessment |
|---|---|---|
| 2025 | $3,101 -0.7% | $64,340 |
| 2024 | $3,125 -9.2% | $64,340 +10.9% |
| 2023 | $3,442 +2.5% | $58,000 |
| 2022 | $3,358 | $58,000 +289900% |
| 2021 | -- | $20 +100% |
| 2020 | $1 | $10 |
Find assessor info on the county website
Monthly payment
Est. payment
Payment breakdown
Explore the cost of this home by adjusting the details. Changes won't be saved.Climate risks
Neighborhood: 44077
Nearby schools
GreatSchools rating
- 8/10Buckeye Elementary SchoolGrades: PK-4Distance: 1.8 mi
- 6/10Riverside Jr/Sr High SchoolGrades: 8-12Distance: 2.7 mi
- 6/10Henry F Lamuth Middle SchoolGrades: 5-7Distance: 2.9 mi
Schools provided by the listing agent
- District: Riverside LSD Lake- 4306
Source: MLS Now. This data may not be complete. We recommend contacting the local school district to confirm school assignments for this home.
- $201,6003 bd2 ba1.3k sqft139 Grass Ct, Painesville, OH 44077Off Market
- $211,4003 bd2 ba1.3k sqft137 Grass Ct, Painesville, OH 44077Off Market
- $220,0003 bd3 ba1.5k sqft135 Grass Ct, Painesville, OH 44077Sold
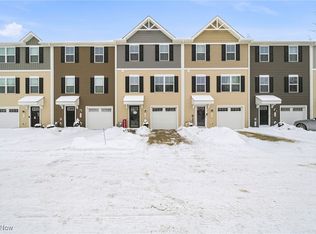
- $208,3003 bd2 ba1.3k sqft133 Grass Ct, Painesville, OH 44077Off Market
- $221,7003 bd2 ba-- sqft131 Grass Ct, Painesville, OH 44077Off Market
- $202,5003 bd2 ba1.8k sqft131 Grass Ct #131, Painesville, OH 44077Off Market
- $221,6003 bd2 ba1.3k sqft142 Grass Ct, Painesville, OH 44077Off Market
- $209,7003 bd2 ba1.3k sqft140 Grass Ct, Painesville, OH 44077Off Market
A local agent can set up tours, give advice and negotiate with sellers.
Similar homes
- $214,9003 bd2 ba1.5k sqft113 Palm Ct, Painesville, OH 44077For Sale
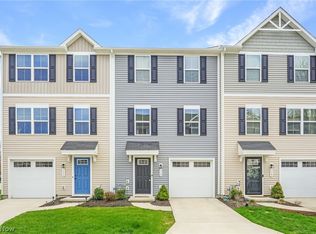 MLS ID #5227112, Anthony R Latina, RE/MAX Crossroads Properties. MLS Now
 - $218,9003 bd2 ba1.5k sqft121 Palm Ct, Painesville, OH 44077For Sale
 MLS ID #5215835, Celeste M Kenst, HomeSmart Real Estate Momentum LLC. MLS Now
 - $219,9003 bd3 ba1.5k sqft684 Pine Spring Dr, Painesville, OH 44077For Sale
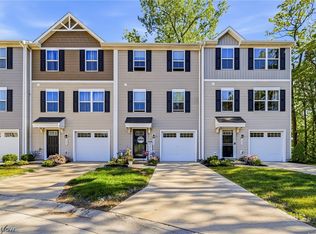 MLS ID #5215557, Bettie J Schmikla, RE/MAX Results. MLS Now
 - $200,0004 bd2 ba1.5k sqft26 Hurst Rd, Painesville, OH 44077For Sale
 MLS ID #5223512, Kayla L Green, McDowell Homes Real Estate Services. MLS Now
 - $229,9003 bd3 ba1.3k sqft212 Raintree Ln, Painesville, OH 44077New ConstructionMLS ID #5215209, Jennifer Catanese, The Agency Cleveland Northcoast. MLS Now
- $206,9993 bd2 ba1.3k sqft535 Greenside Dr, Painesville, OH 44077For SaleMLS ID #5226496, Margaret Cessna, Platinum Real Estate. MLS Now
- $225,0003 bd2 ba1.8k sqft198 Park Rd, Painesville, OH 44077For SaleMLS ID #5224174, Victoria Villani Masar, RE/MAX Results. MLS Now
- $199,0003 bd3 ba1.9k sqft7031 Woodthrush Dr, Painesville, OH 44077For SaleMLS ID #5194771, Gina Heinrich, Platinum Real Estate. MLS Now
- $199,0004 bd3 ba1.9k sqft423 7th St, Fairport Harbor, OH 44077For SaleMLS ID #5203543, Aaron Harden, HomeSmart Real Estate Momentum LLC. MLS Now
- $194,9003 bd2 ba1.2k sqft204 House Ct, Fairport Harbor, OH 44077For SaleMLS ID #5218752, Echo K Bosserman, Keller Williams Greater Cleveland Northeast. MLS Now
- $159,9002 bd2 ba940 sqft951 Penn Pl, Painesville, OH 44077For SaleMLS ID #5220572, Mathew Grazia, McDowell Homes Real Estate Services. MLS Now
- $194,9002 bd2 ba1.3k sqft5401 Pebble Creek Lane, Perry, OH 44077For SaleMLS ID #5222323, Brady A Secre, EXP Realty, LLC.. MLS Now
- $194,5003 bd2 ba1.5k sqft7390 Willow Run Dr, Mentor, OH 44060For SaleMLS ID #5229092, Claire Jazbec, Keller Williams Greater Cleveland Northeast. MLS Now
- $239,9004 bd1 ba2.3k sqft8 N Doan Ave, Painesville, OH 44077For SaleMLS ID #5221735, Kymberley Ladow Hackle, Howard Hanna. MLS Now
- $234,0002 bd2 ba1.7k sqft7209 S Churchill Pl, Painesville, OH 44077For SaleMLS ID #5223751, Gary L Gomer, HomeSmart Real Estate Momentum LLC. MLS Now
- $221,0003 bd1 ba924 sqft4820 Forest Rd, Mentor, OH 44060For SaleMLS ID #5214365, William A Bissett, HomeSmart Real Estate Momentum LLC. MLS Now
- $247,9003 bd2 ba1.4k sqft538 Independence St, Fairport Harbor, OH 44077For SaleMLS ID #5216807, Stephanie D Scheiber, HomeSmart Real Estate Momentum LLC. MLS Now
- $199,5003 bd1 ba1.3k sqft5635 Park St, Mentor On The Lake, OH 44060For SaleMLS ID #5226371, Alex Vallejos, Keller Williams Greater Cleveland Northeast. MLS Now
- $189,9003 bd2 ba1.3k sqft6824 Beacon Dr APT D, Mentor, OH 44060For SaleMLS ID #5222180, Marcus Ezzone, McDowell Homes Real Estate Services. MLS Now
- $179,9002 bd3 ba1.9k sqft17633 Wildwood Ln #311, Cleveland, OH 44119For SaleMLS ID #5229122, La'Monica Turneur, Howard Hanna. MLS Now
