Skip main navigation
Closed
  • $220,000

    135 Grass Ct, Painesville, OH 44077

    3beds
    1,591sqft
    Townhouse, Condominium
    Built in 2022
    -- sqft lot
    $221,500 Zestimate®
    $138/sqft
    $2,044 Estimated rent

    Home value

    $221,500

    $199,000 - $246,000

    $2,044/mo

    Zestimate® history
    Loading
    Loading...

    Owner options

    List your home for rent

    $2,044/mo

    Rent Zestimate®

    Find your next renter with Zillow Rental Manager. Plus, with online applications, you can quickly screen prospective tenants – for free.

    Learn more

    $2,044/mo

    Rent Zestimate®

    Refinance and save

    $1,649/mo

    Est. payment

    Refinancing to a lower rate could help reduce your monthly payments and save thousands over the life of the loan.

    See today's rates

    $1,649/mo

    Est. payment

    Explore your selling options

    Work with a Zillow partner agent

    Leverage their expertise and Zillow's premium Showcase listings to get your home seen by more buyers.

    Get started

    List with your own agent

    Get your home in front of millions of buyers by listing it on Zillow.

    Learn how to do it

    Sell it yourself

    Take full control of how buyers see your home on Zillow by listing For Sale by Owner (FSBO).

    List your home

    What's special

    Peaceful cul-de-sacSpacious open floor planBrand-new flooringLarge walk-in closetAmple closet space
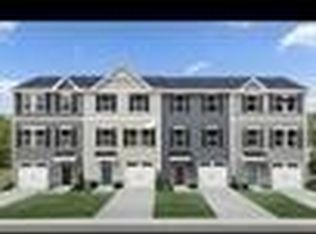
    Discover comfort, style, and convenience in this beautifully updated townhouse, tucked away on a peaceful cul-de-sac and ideally located near beaches, restaurants, shopping, and major highway access. Whether you’re running errands or planning a night out, everything you need is just minutes away. Step inside to a warm, welcoming foyer with a convenient closet and brand-new flooring. The main level features a spacious open floor plan with seamless flow between the living room, dining area, and kitchen—perfect for everyday living and entertaining. Fresh paint and new flooring throughout the main level create a modern, move-in-ready feel. Upstairs, all three bedrooms are generously sized with ample closet space. The owner’s suite offers a private full bath and a large walk-in closet. A second full bathroom and conveniently located washer and dryer serve the additional bedrooms, offering flexibility for guests, family, or a home office. The finished lower level adds valuable extra space and is ready for your personal use—ideal for a playroom, home gym, workspace, or additional storage. Additional storage solutions in the garage further enhance functionality. Enjoy contemporary living in this cozy, well-maintained townhouse. Schedule your showing today and see all this home has to offer!

    Zillow last checked:

    Listing updated:

    Listed by:

    Emily Harrell 440-251-8042 emilyharrell@mcdhomes.com,

    McDowell Homes Real Estate Services,

    Ashley Dunham 440-221-4707,

    McDowell Homes Real Estate Services

    Bought with:

    Angelo J Marrali, 2010003589

    Howard Hanna

    Source: MLS Now,MLS#: 5184789MLS LogoOriginating MLS: Lake Geauga Area Association of REALTORS

    Facts & features

    Interior

    Bedrooms & bathrooms
    • Bedrooms: 3
    • Bathrooms: 3
    • Full bathrooms: 2
    • 1/2 bathrooms: 1
    • Main level bathrooms: 1
    Bedroom
    • Description: Flooring: Carpet
    • Level: Third
    • Dimensions: 14 x 11
    Bedroom
    • Description: Flooring: Carpet
    • Level: Third
    • Dimensions: 10 x 10
    Bedroom
    • Description: Flooring: Carpet
    • Level: Third
    • Dimensions: 10 x 9
    Bonus room
    • Description: Flooring: Carpet
    • Level: First
    • Dimensions: 19 x 7
    Dining room
    • Description: Flooring: Luxury Vinyl Tile
    • Level: Second
    • Dimensions: 10 x 9
    Great room
    • Description: Flooring: Luxury Vinyl Tile
    • Level: Second
    • Dimensions: 16 x 14
    Kitchen
    • Description: Flooring: Luxury Vinyl Tile
    • Level: Second
    • Dimensions: 12 x 9
    Heating
    • Forced Air, Gas
    Cooling
    • Central Air
    Appliances
    • Included: Dryer, Dishwasher, Range, Refrigerator, Washer
    • Laundry: Laundry Closet
    Features
    • Basement: Finished
    • Has fireplace: No
    Interior area
    • Total structure area: 1,591
    • Total interior livable area: 1,591 sqft
    • Finished area above ground: 1,591

    Property

    Parking
    • Total spaces: 1
    • Parking features: Attached, Garage
    • Attached garage spaces: 1
    Features
    • Levels: Three Or More
    • Fencing: None
    Lot
    • Size: 879 Square Feet
    • Features: Cul-De-Sac
    Details
    • Parcel number: 11B069A001090
    • Special conditions: Standard

    Construction

    Type & style
    • Home type: Condo
    • Property subtype: Townhouse, Condominium
    Materials
    • Vinyl Siding
    • Roof: Asphalt,Fiberglass
    Condition
    • Year built: 2022

    Utilities & green energy

    • Sewer: Public Sewer
    • Water: Public

    Community & HOA

    Community
    • Subdivision: Riverwood Village Sub 3
    HOA
    • Has HOA: Yes
    • Services included: Association Management, Common Area Maintenance, Insurance, Reserve Fund, Snow Removal
    • HOA fee: $90 monthly
    • HOA name: Riverwood Village
    Location
    • Region: Painesville

    Financial & listing details

    • Price per square foot: $138/sqft
    • Tax assessed value: $176,770
    • Annual tax amount: $3,107
    • Date on market: 2/3/2026
    • Cumulative days on market: 43 days
    • Listing terms: Cash,Conventional

    Price history

    DateEventPrice
    4/8/2026Sold$220,000-1.3%$138/sqft
    Source: MLS Now #5184789 Report a problem
    3/17/2026Pending sale$222,900$140/sqft
    Source: MLS Now #5184789 Report a problem
    2/11/2026Contingent$222,900$140/sqft
    Source: MLS Now #5184789 Report a problem
    2/3/2026Listed for sale$222,900+25.9%$140/sqft
    Source: MLS Now #5184789 Report a problem
    3/13/2024Sold$177,000+1.1%$111/sqft
    Source: MLS Now #4469241 Report a problem
    2/8/2024Pending sale$175,000$110/sqft
    Source: MLS Now #4469241 Report a problem
    1/23/2024Price change$175,000-5.4%$110/sqft
    Source: MLS Now #4469241 Report a problem
    10/27/2023Price change$184,900-2.6%$116/sqft
    Source: MLS Now #4469241 Report a problem
    9/6/2023Listed for sale$189,900$119/sqft
    Source: MLS Now #4469241 Report a problem
    8/31/2023Contingent$189,900$119/sqft
    Source: MLS Now #4469241 Report a problem
    7/18/2023Price change$189,900-5.1%$119/sqft
    Source: MLS Now #4469241 Report a problem
    6/24/2023Listed for sale$200,000+13.4%$126/sqft
    Source: MLS Now #4469241 Report a problem
    9/3/2021Sold$176,300+0.2%$111/sqft
    Source: Public Record Report a problem
    5/5/2021Pending sale$175,985$111/sqft
    Source: MLS Now #4274413 Report a problem
    4/29/2021Listed for sale$175,985$111/sqft
    Source: MLS Now #4274413 Report a problem

    Public tax history

    YearProperty taxesTax assessment
    2025$3,108 +3.4%$61,870
    2024$3,005 -19.8%$61,870 +6.7%
    2023$3,744 +11.5%$58,000
    2022$3,358 $58,000 +579900%
    2021-- $10
    2020$1 $10
    Find assessor info on the county website

    Neighborhood: 44077

    Nearby schools

    GreatSchools rating
    Schools provided by the listing agent
    • District: Riverside LSD Lake- 4306

    Source: MLS Now. This data may not be complete. We recommend contacting the local school district to confirm school assignments for this home.

    Get a cash offer in 3 minutes
    Find out how much your home could sell for in as little as 3 minutes with a no-obligation cash offer.
    Estimated market value
    $221,500
    Get a cash offer in 3 minutes
    Find out how much your home could sell for in as little as 3 minutes with a no-obligation cash offer.
    Estimated market value
    $221,500