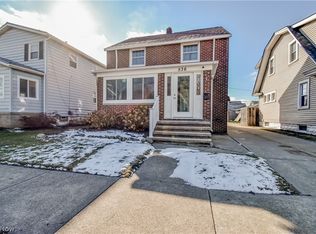
Beautifully UPDATED, neutral & ready for you to move in! Don't miss this 3BR, 2 full bath Colonial! Newer: metal roofs, windows, furnace, a/c, electric panels, fridge, gutters, downspouts, all light fixtures on interior & exterior, toilets, vanity tops, vinyl flooring on first floor & carpeting on second floor, exterior doors, PVC plumbing stack, outlets & lightswitches with covers, faucets, spigots, shower heads, shut off valves, hardware & hinges on cabinets, frost free hose bib, blinds & more! This home was freshly painted throughout including areas in the basment & the foundation! It is ready for your decorating touches! First floor features an enclosed front porch, spacious living room, expansive kitchen cabinets with breakfast bar area that spans into the dining room, full bathroom and pantry. Second floor features three bedrooms and full bathroom. The primary bedroom is quite large & there is also a linen closet in the hallway! So many storage areas in this home! Waterproofed basement has a room plumbed for a third bath, glass block windows, multiple storage shelves, newer sump pump with battery backup, laundry area & all new shut off valves at every water point! Two car detached garage has a garage door opener & newer electric panel as well as updated lighting! New schools, golf cart friendly & there are sidewalks throughout this beachfront community! See for yourself if "Life is Better in a Beachtown!"
Active
Price cut: $2K (7/19)
$247,900
538 Independence St, Fairport Harbor, OH 44077
3beds
1,464sqft
Single Family Residence
Built in 1925
4,351 Square Feet Lot
$-- Zestimate®
$169/sqft
$-- HOA
What's special
Waterproofed basementMany storage areasFrost free hose bibEnclosed front porchCarpeting on second floorLaundry area
- 44 days |
- 818 |
- 38 |
Zillow last checked:
Listing updated:
Listed by:
Stephanie D Scheiber 440-413-6212 stephaniedscheiber@gmail.com,
HomeSmart Real Estate Momentum LLC
Source: MLS Now,MLS#: 5216807 Originating MLS: Lake Geauga Area Association of REALTORS
Originating MLS: Lake Geauga Area Association of REALTORSFacts & features
Interior
Bedrooms & bathrooms
- Bedrooms: 3
- Bathrooms: 2
- Full bathrooms: 2
- Main level bathrooms: 1
Primary bedroom
- Description: Flooring: Carpet
- Level: Second
- Dimensions: 21.5 x 11.6
Bedroom
- Description: Flooring: Carpet
- Level: Second
- Dimensions: 16.7 x 8.1
Bedroom
- Description: Flooring: Carpet
- Level: Second
- Dimensions: 12 x 9.7
Bathroom
- Description: Flooring: Luxury Vinyl Tile
- Level: Second
- Dimensions: 8.1 x 7.8
Bathroom
- Description: Flooring: Luxury Vinyl Tile
- Level: First
- Dimensions: 10 x 6.1
Dining room
- Description: Flooring: Luxury Vinyl Tile
- Features: Breakfast Bar
- Level: First
- Dimensions: 11 x 10.9
Kitchen
- Description: Flooring: Luxury Vinyl Tile
- Level: First
- Dimensions: 15 x 12
Living room
- Description: Flooring: Luxury Vinyl Tile
- Level: First
- Dimensions: 21 x 12
Other
- Description: Flooring: Luxury Vinyl Tile
- Level: First
- Dimensions: 18.7 x 5.5
Pantry
- Description: Flooring: Luxury Vinyl Tile
- Level: First
- Dimensions: 7 x 2.9
Heating
- Forced Air, Gas
Cooling
- Central Air, Ceiling Fan(s)
Appliances
- Included: Built-In Oven, Cooktop, Dishwasher, Range, Refrigerator
- Laundry: Gas Dryer Hookup, Inside, In Basement, Lower Level, Laundry Room
Features
- Breakfast Bar, Ceiling Fan(s), Laminate Counters, Pantry
- Windows: Blinds, Bay Window(s), Double Pane Windows, Screens
- Basement: Full,Bath/Stubbed,Storage Space,Unfinished,Sump Pump
- Has fireplace: No
- Fireplace features: None
Interior area
- Total structure area: 1,464
- Total interior livable area: 1,464 sqft
- Finished area above ground: 1,464
- Finished area below ground: 0
Video & virtual tour
Property
Parking
- Total spaces: 2
- Parking features: Asphalt, Driveway, Detached, Garage, Garage Door Opener, Paved
- Garage spaces: 2
Features
- Levels: Two
- Stories: 2
- Patio & porch: Front Porch, Screened
- Exterior features: Lighting
- Fencing: Partial,Wood
Lot
- Size: 4,351 Square Feet
- Features: Corner Lot
Details
- Parcel number: 14A0200000310
Construction
Type & style
- Home type: SingleFamily
- Architectural style: Colonial
- Property subtype: Single Family Residence
Materials
- Aluminum Siding
- Foundation: Block
- Roof: Metal
Condition
- Updated/Remodeled
- Year built: 1925
Details
- Warranty included: Yes
Utilities & green energy
- Sewer: Public Sewer
- Water: Public
Community & HOA
Community
- Security: Carbon Monoxide Detector(s), Smoke Detector(s)
- Subdivision: The Wetherbee Subdivsion
HOA
- Has HOA: No
Location
- Region: Fairport Harbor
Financial & listing details
- Price per square foot: $169/sqft
- Tax assessed value: $148,010
- Annual tax amount: $3,373
- Date on market: 6/8/2026
- Cumulative days on market: 45 days
- Listing terms: Cash,Conventional,FHA,VA Loan
Estimated market value
Not available
Estimated sales range
Not available
Not available
Price history
| Date | Event | Price |
|---|---|---|
| 7/19/2026 | Price change | $247,900-0.8%$169/sqft |
Source:  MLS Now #5216807 Report a problem MLS Now #5216807 Report a problem | ||
| 7/7/2026 | Price change | $249,900-2%$171/sqft |
Source: MLS Now #5216807 Report a problem | ||
| 6/22/2026 | Price change | $254,900-1.9%$174/sqft |
Source: MLS Now #5216807 Report a problem | ||
| 6/8/2026 | Listed for sale | $259,900+52.3%$178/sqft |
Source: MLS Now #5216807 Report a problem | ||
| 1/10/2025 | Sold | $170,600$117/sqft |
Source: Public Record Report a problem | ||
Public tax history
| Year | Property taxes | Tax assessment |
|---|---|---|
| 2025 | $3,373 +4.4% | $51,810 |
| 2024 | $3,229 +12.1% | $51,810 +46.1% |
| 2023 | $2,880 0% | $35,470 |
| 2022 | $2,880 +1.2% | $35,470 |
| 2021 | $2,845 +10.1% | $35,470 +22% |
| 2020 | $2,585 +0.4% | $29,070 |
| 2019 | $2,575 +44% | $29,070 +28.9% |
| 2018 | $1,788 | $22,550 |
| 2017 | $1,788 +0.4% | $22,550 |
| 2016 | $1,781 +12.1% | $22,550 |
| 2015 | $1,589 +0.6% | $22,550 |
| 2014 | $1,579 -0.1% | $22,550 |
| 2013 | $1,580 +0.2% | $22,550 |
| 2012 | $1,578 -17.4% | $22,550 -25.2% |
| 2011 | $1,909 +7.4% | $30,140 |
| 2010 | $1,777 -12.2% | $30,140 0% |
| 2009 | $2,024 -5.1% | $30,143 -9% |
| 2008 | $2,133 +23.3% | $33,121 |
| 2007 | $1,730 -53.4% | $33,121 |
| 2006 | $3,712 +9.9% | $33,121 +10.8% |
| 2005 | $3,379 +5.9% | $29,884 |
| 2004 | $3,191 +1.8% | $29,884 |
| 2003 | $3,135 +27.6% | $29,884 +25.2% |
| 2002 | $2,456 -0.1% | $23,864 |
| 2001 | $2,459 -0.8% | $23,864 |
| 2000 | $2,480 -8.2% | $23,864 -8.2% |
| 1999 | $2,700 | $26,006 |
Find assessor info on the county website
Monthly payment
Est. payment
Payment breakdown
Explore the cost of this home by adjusting the details. Changes won't be saved.Climate risks
Neighborhood: 44077
Nearby schools
GreatSchools rating
- 3/10McKinley Elementary SchoolGrades: PK-5Distance: 0.2 mi
- 5/10Fairport Harding High SchoolGrades: 6-12Distance: 0.3 mi
Schools provided by the listing agent
- District: Fairport Harbor EVSD - 4301
Source: MLS Now. This data may not be complete. We recommend contacting the local school district to confirm school assignments for this home.
- $220,0003 bd2 ba1.3k sqft536 Independence St, Fairport Harbor, OH 44077Sold
- $182,9003 bd1 ba1.2k sqft534 Independence St, Fairport Harbor, OH 44077Off Market
- $181,2003 bd1 ba1.3k sqft532 Independence St, Fairport Harbor, OH 44077Off Market
- $200,0003 bd2 ba-- sqft539 6th St, Fairport Harbor, OH 44077Sold

- $205,0003 bd2 ba1.2k sqft543 6th St, Fairport Harbor, OH 44077Sold
- $200,3003 bd1 ba1.5k sqft537 Independence St, Fairport Harbor, OH 44077Off Market
- $170,5003 bd1 ba1.1k sqft533 Independence St, Fairport Harbor, OH 44077Off Market
- $195,1002 bd2 ba1.1k sqft530 Independence St, Fairport Harbor, OH 44077Off Market
A local agent can set up tours, give advice and negotiate with sellers.
Similar homes
- $268,0003 bd3 ba1.6k sqft521 High St, Fairport Harbor, OH 44077For Sale
 MLS ID #5217014, Steven Koleno, Beycome Brokerage Realty LLC. MLS Now
 - $194,9003 bd2 ba1.2k sqft204 House Ct, Fairport Harbor, OH 44077For Sale
 MLS ID #5218752, Echo K Bosserman, Keller Williams Greater Cleveland Northeast. MLS Now
 - $249,9004 bd2 ba1.5k sqft58 Adelaide Ave, Painesville, OH 44077For Sale
 MLS ID #5220292, Adam T Zimmerman, Engel & Völkers Distinct. MLS Now
 - $200,0004 bd2 ba1.5k sqft26 Hurst Rd, Painesville, OH 44077For Sale
 MLS ID #5223512, Kayla L Green, McDowell Homes Real Estate Services. MLS Now
 - $214,9003 bd2 ba1.5k sqft113 Palm Ct, Painesville, OH 44077For SaleMLS ID #5227112, Anthony R Latina, RE/MAX Crossroads Properties. MLS Now
- $250,0003 bd2 ba1.5k sqft6241 Mentor Park Blvd, Mentor, OH 44060For SaleMLS ID #5217806, Ann E Blair, RE/MAX Rising. MLS Now
- $314,9003 bd2 ba1.4k sqft81 Fairfield Rd, Painesville, OH 44077For SaleMLS ID #5216342, Anthony R Latina, RE/MAX Crossroads Properties. MLS Now
- $167,5003 bd2 ba2k sqft396 Park Rd, Painesville, OH 44077For SaleMLS ID #5221259, Daniel A Perelman, Platinum Real Estate. MLS Now
- $260,0003 bd2 ba2k sqft8860 Evergreen Dr, Mentor, OH 44060For SaleMLS ID #5214204, Joe Vaccaro, EXP Realty, LLC.. MLS Now
- $229,0003 bd1 ba1.2k sqft8375 Nowlen St, Mentor, OH 44060For SaleMLS ID #5221404, Katie McNeill, Platinum Real Estate. MLS Now
- $229,9003 bd3 ba1.3k sqft212 Raintree Ln, Painesville, OH 44077New ConstructionMLS ID #5215209, Jennifer Catanese, The Agency Cleveland Northcoast. MLS Now
- $260,0003 bd2 ba1.4k sqft7386 Primrose Dr, Mentor On The Lake, OH 44060For SaleMLS ID #5217574, Jessie Keener, Glasshouse Realty Group, LLC. MLS Now
- $242,9993 bd2 ba1.2k sqft628 Park Oval, Madison, OH 44057For SaleMLS ID #5222278, Emily Hagerdon, Assured Real Estate. MLS Now
- $324,9003 bd3 ba2.1k sqft231 S Settlers Ln, Painesville, OH 44077For SaleMLS ID #5225806, John Wegloski, McDowell Homes Real Estate Services. MLS Now
- $255,0004 bd2 ba2k sqft258 W Main St, Madison, OH 44057For SaleMLS ID #5222508, Claire Jazbec, Keller Williams Greater Cleveland Northeast. MLS Now
- $265,0003 bd2 ba1.6k sqft434 State Rd, Geneva, OH 44041For SaleMLS ID #5217980, Clorice L Vines, McDowell Homes Real Estate Services. MLS Now
- $199,5003 bd1 ba1.3k sqft5635 Park St, Mentor On The Lake, OH 44060For SaleMLS ID #5226371, Alex Vallejos, Keller Williams Greater Cleveland Northeast. MLS Now
- $244,9003 bd1 ba1.3k sqft1078 Cherokee Trl, Willoughby, OH 44094For SaleMLS ID #5216130, Jodi A Consolo, McDowell Homes Real Estate Services. MLS Now
- $354,9003 bd3 ba2k sqft1724 Muirfield Ln, Painesville, OH 44077For SaleMLS ID #5221903, Michael A Henry, EXP Realty, LLC.. MLS Now
- $239,9003 bd2 ba1.5k sqft30414 Mildred Dr, Willowick, OH 44095For SaleMLS ID #5209010, Mathew P Chase, Keller Williams Greater Metropolitan. MLS Now
