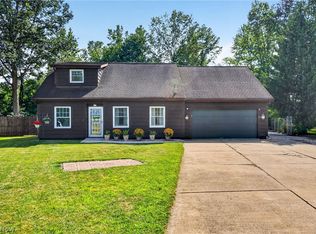
As you enter this highly desirable area you may notice children playing tag or residents enjoying a long day in the gazebo area. This community is one of a kind and this gorgeous Colonial is ready for its new owners. Upon entering you will immediately notice a gentle palette of pain colors and a seamless flow from room to room. The oversized living room leads directly to the kitchen. For the culinary enthusiast this kitchen has an abundance of light brown cabinetry with, wrap around counterspace and kitchen island for barstool seating. An added bonus is the morning room. With vaulted ceiling and slider leading to the backyard. And for family gatherings where many memories and laughs will be made the dining area is directly off the living area. On the second level is the master suite. Being grand in size with its own master bath and walk in closet. Two additional bedrooms and full bath complete the second level. The basement has an abundance of space an opportunity. Create your own media room or kids play area. Now for the fun part. The backyard being completely fenced in with concrete patio and retractable sun setter this is the perfect time and season to invite guests over for some BBQ. More great features include one year home warranty, attached two car garage, all appliance included. This dream can be a reality. Perfect location, neighborhood where communities come together. Set up your showing today.
Contingent
$324,900
231 S Settlers Ln, Painesville, OH 44077
3beds
2,100sqft
Single Family Residence
Built in 2008
6,538 Square Feet Lot
$-- Zestimate®
$155/sqft
$31/mo HOA
What's special
Attached two car garageWrap around counterspaceRetractable sun setter
- 41 days |
- 585 |
- 17 |
Likely to sell faster than
Zillow last checked:
Listing updated:
Listed by:
John Wegloski 440-221-8040 johnwegloski@mcdhomes.com,
McDowell Homes Real Estate Services
Source: MLS Now,MLS#: 5225806 Originating MLS: Lake Geauga Area Association of REALTORS
Originating MLS: Lake Geauga Area Association of REALTORSFacts & features
Interior
Bedrooms & bathrooms
- Bedrooms: 3
- Bathrooms: 3
- Full bathrooms: 2
- 1/2 bathrooms: 1
- Main level bathrooms: 1
Primary bedroom
- Description: Flooring: Carpet
- Level: Second
- Dimensions: 18 x 17
Bedroom
- Description: Flooring: Carpet
- Level: Second
- Dimensions: 15 x 12
Bedroom
- Description: Flooring: Carpet
- Level: Second
- Dimensions: 14 x 13
Primary bathroom
- Description: Flooring: Linoleum
- Level: Second
- Dimensions: 12 x 9
Bathroom
- Description: Flooring: Laminate
- Level: First
- Dimensions: 8 x 7
Bathroom
- Description: Flooring: Linoleum
- Level: Second
- Dimensions: 9 x 9
Dining room
- Description: Flooring: Laminate
- Level: First
- Dimensions: 15 x 14
Entry foyer
- Description: Flooring: Laminate
- Level: First
- Dimensions: 8 x 7
Kitchen
- Description: Flooring: Laminate
- Level: First
- Dimensions: 19 x 18
Laundry
- Description: Flooring: Laminate
- Level: First
- Dimensions: 9 x 8
Living room
- Description: Flooring: Laminate
- Level: First
- Dimensions: 19 x 17
Sitting room
- Description: Flooring: Laminate
- Level: First
- Dimensions: 17 x 11
Heating
- Forced Air, Gas
Cooling
- Central Air, Ceiling Fan(s)
Appliances
- Included: Dryer, Dishwasher, Disposal, Microwave, Range, Refrigerator, Washer
- Laundry: Main Level
Features
- Ceiling Fan(s), Entrance Foyer, Eat-in Kitchen, High Ceilings, Open Floorplan, Storage, Vaulted Ceiling(s), Walk-In Closet(s)
- Basement: Full,Unfinished,Sump Pump
- Has fireplace: No
Interior area
- Total structure area: 2,100
- Total interior livable area: 2,100 sqft
- Finished area above ground: 2,100
Property
Parking
- Total spaces: 2
- Parking features: Attached, Garage, Paved
- Attached garage spaces: 2
Features
- Levels: Two
- Stories: 2
- Patio & porch: Patio
- Fencing: Full,Vinyl,Wood
- Has view: Yes
- View description: City
Lot
- Size: 6,538 Square Feet
- Features: Back Yard, Front Yard, Landscaped
Details
- Parcel number: 35A010A001100
Construction
Type & style
- Home type: SingleFamily
- Architectural style: Colonial
- Property subtype: Single Family Residence
- Attached to another structure: Yes
Materials
- Vinyl Siding
- Roof: Asphalt,Fiberglass
Condition
- Year built: 2008
Details
- Warranty included: Yes
Utilities & green energy
- Sewer: Public Sewer
- Water: Public
Community & HOA
Community
- Security: Smoke Detector(s)
- Subdivision: Liberty Greens
HOA
- Has HOA: Yes
- Services included: Insurance, Reserve Fund
- HOA fee: $375 annually
- HOA name: Barnett Management
Location
- Region: Painesville
Financial & listing details
- Price per square foot: $155/sqft
- Tax assessed value: $275,070
- Annual tax amount: $4,420
- Date on market: 7/8/2026
- Cumulative days on market: 42 days
- Listing terms: Cash,Conventional,FHA,VA Loan
Estimated market value
Not available
Estimated sales range
Not available
Not available
Price history
| Date | Event | Price |
|---|---|---|
| 7/8/2026 | Listed for sale | $324,900+26.9%$155/sqft |
Source:  MLS Now #5225806 Report a problem MLS Now #5225806 Report a problem | ||
| 2/24/2022 | Sold | $255,990+8.6%$122/sqft |
Source: Public Record Report a problem | ||
| 1/28/2021 | Sold | $235,800$112/sqft |
Source: MLS Now #4226614 Report a problem | ||
| 1/22/2021 | Pending sale | $235,800$112/sqft |
Source: MLS Now #4226614 Report a problem | ||
| 12/28/2020 | Contingent | $235,8000%$112/sqft |
Source: MLS Now #4226614 Report a problem | ||
| 11/22/2020 | Pending sale | $235,900+30.5%$112/sqft |
Source: MLS Now #4226614 Report a problem | ||
| 3/2/2009 | Sold | $180,800+402.2%$86/sqft |
Source: Public Record Report a problem | ||
| 12/10/2008 | Sold | $36,000$17/sqft |
Source: Public Record Report a problem | ||
Public tax history
| Year | Property taxes | Tax assessment |
|---|---|---|
| 2025 | $4,421 +1.8% | $96,280 |
| 2024 | $4,343 +6.5% | $96,280 +28.4% |
| 2023 | $4,077 +0.3% | $74,990 |
| 2022 | $4,066 +1.5% | $74,990 |
| 2021 | $4,005 +1.7% | $74,990 +15% |
| 2020 | $3,937 -0.9% | $65,210 |
| 2019 | $3,973 +25% | $65,210 +21% |
| 2018 | $3,177 | $53,900 |
| 2017 | $3,177 +8.9% | $53,900 |
| 2016 | $2,918 +5.8% | $53,900 |
| 2015 | $2,758 -1.8% | $53,900 |
| 2014 | $2,808 0% | $53,900 |
| 2013 | $2,808 +9.4% | $53,900 |
| 2012 | $2,567 -13.4% | $53,900 -17.2% |
| 2011 | $2,965 -1.5% | $65,110 +1.1% |
| 2010 | $3,010 +396% | $64,430 +491.9% |
| 2009 | $607 -1.5% | $10,885 -10% |
| 2008 | $616 +301.8% | $12,096 +1700% |
| 2007 | $153 | $672 |
Find assessor info on the county website
Monthly payment
Est. payment
Payment breakdown
Explore the cost of this home by adjusting the details. Changes won't be saved.Climate risks
Neighborhood: 44077
Nearby schools
GreatSchools rating
- 6/10Henry F Lamuth Middle SchoolGrades: 5-7Distance: 1.3 mi
- 6/10Riverside Jr/Sr High SchoolGrades: 8-12Distance: 1.5 mi
- 7/10Melridge Elementary SchoolGrades: PK-4Distance: 1.6 mi
Schools provided by the listing agent
- District: Riverside LSD Lake- 4306
Source: MLS Now. This data may not be complete. We recommend contacting the local school district to confirm school assignments for this home.
- $365,1004 bd3 ba2.6k sqft606 S Settlers Ln, Painesville, OH 44077Off Market
- $314,1003 bd2 ba1.7k sqft605 S Settlers Ln, Painesville, OH 44077Off Market
- $353,5004 bd3 ba2.3k sqft600 S Settlers Ln, Painesville, OH 44077Off Market
- $356,4004 bd3 ba2.6k sqft226 Colonial Dr, Painesville, OH 44077Off Market

- $308,8003 bd2 ba1.9k sqft218 Colonial Dr, Painesville, OH 44077Off Market
- $328,2003 bd3 ba2.2k sqft234 Colonial Dr, Painesville, OH 44077Off Market
- $335,0003 bd4 ba2.4k sqft612 S Settlers Ln, Painesville, OH 44077Sold
- $310,0003 bd4 ba1.8k sqft208 Colonial Dr, Painesville, OH 44077Off Market
A local agent can set up tours, give advice and negotiate with sellers.
Similar homes
- $343,9003 bd4 ba2.4k sqft137 Colonial Dr, Painesville, OH 44077For Sale
 MLS ID #5232342, John Wegloski, McDowell Homes Real Estate Services. MLS Now
 - $320,0003 bd2 ba1.8k sqft1104 Westfield Cir, Painesville, OH 44077For Sale
 MLS ID #5234404, Clorice L Vines, McDowell Homes Real Estate Services. MLS Now
 - $369,0004 bd3 ba1.9k sqft335 Radley Dr, Painesville, OH 44077For Sale
 MLS ID #5233087, Kimberly C Yanoscsik, Kimberly's Realty Corp. MLS Now
 - $345,9003 bd3 ba2k sqft1724 Muirfield Ln, Painesville, OH 44077For Sale
 MLS ID #5221903, Michael A Henry, EXP Realty, LLC.. MLS Now
 - $350,0004 bd3 ba1.8k sqft7068 Brightwood Dr, Painesville, OH 44077For SaleMLS ID #5230481, Evan Webb, HomeSmart Real Estate Momentum LLC. MLS Now
- $325,0004 bd3 ba1.8k sqft5828 Grovewood Dr, Mentor, OH 44060For SaleMLS ID #5234698, Marcy A Feather, Keller Williams Greater Cleveland Northeast. MLS Now
- $200,0004 bd2 ba1.5k sqft26 Hurst Rd, Painesville, OH 44077For SaleMLS ID #5223512, Kayla L Green, McDowell Homes Real Estate Services. MLS Now
- $449,0003 bd3 ba2.6k sqft11370 Prouty Rd, Concord Township, OH 44077For SaleMLS ID #5232795, Ashley Frasure, Keller Williams Living. MLS Now
- $325,0003 bd2 ba1.2k sqft8278 Dallas Dr, Mentor, OH 44060For SaleMLS ID #5234435, Cindy Fellows, HomeSmart Real Estate Momentum LLC. MLS Now
- $299,9003 bd2 ba2k sqft9720 Fox Hill Trl, Concord Twp, OH 44060For SaleMLS ID #5232135, Claire Jazbec, Keller Williams Greater Cleveland Northeast. MLS Now
- $337,5003 bd4 ba2.4k sqft7310 Hillshire Dr, Painesville, OH 44077For SaleMLS ID #5229399, Cooper Alan, HomeSmart Real Estate Momentum LLC. MLS Now
- $214,9003 bd1 ba2.1k sqft8 Oakwood Blvd, Painesville, OH 44077For SaleMLS ID #5231267, Alyssa Christison, Glasshouse Realty Group, LLC. MLS Now
- $269,9004 bd4 ba2.3k sqft7086 Rushmore Way, Painesville, OH 44077For SaleMLS ID #5222068, Bryan Colburn, Woodlake Realty LLC. MLS Now
- $330,0003 bd2 ba1.7k sqft7095 Hoover Dr, Mentor, OH 44060For SaleMLS ID #5234206, Richard G Valentino, HomeSmart Real Estate Momentum LLC. MLS Now
- $465,0004 bd3 ba2.8k sqft6651 Breezewood Rd, Concord Twp, OH 44077For SaleMLS ID #5228791, Susan Lenahan, Howard Hanna. MLS Now
- $475,0004 bd4 ba2.2k sqft7394 Kniffen Rd, Painesville, OH 44077For SaleMLS ID #5219701, Daryl J Poe, HomeSmart Real Estate Momentum LLC. MLS Now
- $359,9003 bd3 ba1.7k sqft7088 Victoria Dr, Mentor, OH 44060For SaleMLS ID #5226105, Michael C Vara, Platinum Real Estate. MLS Now
- $389,9005 bd3 ba2.2k sqft9412 Beaver Creek Dr, Mentor, OH 44060For SaleMLS ID #5236393, Tim Cline, Platinum Real Estate. MLS Now
- $354,0004 bd3 ba2.2k sqft7711 King Memorial Rd, Mentor, OH 44060For SaleMLS ID #5214581, Antoine Moss, Keller Williams Greater Cleveland Northeast. MLS Now
- $334,9004 bd2 ba1.7k sqft38541 Bell Rd, Willoughby, OH 44094For SaleMLS ID #5227166, Lori A Cerutti, McDowell Homes Real Estate Services. MLS Now
