This stunning colonial offers 3 bedrooms, 2.5 bathrooms, and a layout designed for both comfortable family living and effortless entertaining. What the sellers love most about this home is the incredible sense of community and the wonderful neighbors that make this neighborhood so special!
Step inside through the welcoming foyer, which flows seamlessly into the spacious living room with an electric fireplace and sliders to the patio for lots of natural light. The open floorplan leads you into the kitchen, which offers plenty of space for everyday living, meal prep, and gathering with family and friends. A convenient half bath and access to the attached two-car garage complete the main level.
Upstairs, all three bedrooms are thoughtfully located on the second floor, along with the highly desirable second-floor laundry room. The spacious primary suite features a walk-in closet and private ensuite bathroom, while the two additional bedrooms share a second full bathroom.
The finished basement provides even more living and entertaining space, complete with an additional family room and a custom-built bar—perfect for hosting guests, game nights, or relaxing at home.
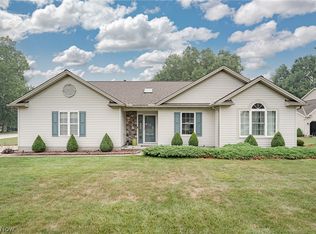
Outside, beautiful perennial gardens in both the front and back add charm and curb appeal. The spacious patio features a newer canopy and overlooks peaceful green space with mature trees, creating the perfect setting for outdoor dining, entertaining, or simply unwinding.
Located in Painesville Township within Riverside Local Schools, this community offers privacy while remaining just minutes from Route 2 and I-90 for an easy commute. Residents enjoy access to a community pool, while Headlands Beach and Fairport Harbor are just moments away, offering endless opportunities for summer fun and lakeside recreation.
Active
Price cut: $20.1K (7/7)
$354,900
1724 Muirfield Ln, Painesville, OH 44077
3beds
2,005sqft
:
Get pre-qualified$2,579/mo
Single Family Residence
Built in 2019
7,840 Square Feet Lot
$-- Zestimate®
$177/sqft
$38/mo HOA
What's special
- 31 days |
- 751 |
- 29 |
Zillow last checked:
Listing updated:
Listed by:
Michael A Henry 216-973-1402 michaelhenry@advgroupagents.com,
EXP Realty, LLC.,
Jen Backos 440-241-6095,
EXP Realty, LLC.
Source: MLS Now,MLS#: 5221903 Originating MLS: Akron Cleveland Association of REALTORS
Originating MLS: Akron Cleveland Association of REALTORSFacts & features
Interior
Bedrooms & bathrooms
- Bedrooms: 3
- Bathrooms: 3
- Full bathrooms: 2
- 1/2 bathrooms: 1
- Main level bathrooms: 1
Primary bedroom
- Description: Flooring: Carpet
- Level: Second
- Dimensions: 12 x 19
Bedroom
- Description: Flooring: Carpet
- Level: Second
- Dimensions: 10 x 11
Bedroom
- Description: Flooring: Carpet
- Level: Second
- Dimensions: 11 x 12
Primary bathroom
- Description: Flooring: Ceramic Tile
- Level: Second
- Dimensions: ND x ND
Bathroom
- Description: Flooring: Luxury Vinyl Tile
- Level: First
- Dimensions: ND x ND
Bathroom
- Description: Flooring: Ceramic Tile
- Level: Second
- Dimensions: ND x ND
Entry foyer
- Description: Flooring: Luxury Vinyl Tile
- Level: First
- Dimensions: ND x ND
Kitchen
- Description: Flooring: Luxury Vinyl Tile
- Level: First
- Dimensions: 11 x 18
Laundry
- Level: Second
- Dimensions: ND x ND
Living room
- Description: Flooring: Laminate,Luxury Vinyl Tile
- Level: First
- Dimensions: 13 x 15
Recreation
- Description: Flooring: Carpet,Luxury Vinyl Tile,Other
- Level: Basement
- Dimensions: 25 x 13
Heating
- Forced Air, Gas
Cooling
- Central Air
Appliances
- Included: Dryer, Dishwasher, Disposal, Microwave, Range, Refrigerator, Washer
- Laundry: Laundry Room, Upper Level
Features
- Entrance Foyer, Eat-in Kitchen, Bar, Walk-In Closet(s)
- Basement: Full,Partially Finished,Sump Pump,Storage Space
- Has fireplace: No
- Fireplace features: Decorative, Electric
Interior area
- Total structure area: 2,005
- Total interior livable area: 2,005 sqft
- Finished area above ground: 1,680
- Finished area below ground: 325
Video & virtual tour
Property
Parking
- Total spaces: 2
- Parking features: Attached, Concrete, Drain, Direct Access, Electricity, Garage Faces Front, Garage, Garage Door Opener, Paved, Water Available
- Attached garage spaces: 2
Accessibility
- Accessibility features: None
Features
- Levels: Two
- Stories: 2
- Patio & porch: Patio, Porch
- Has private pool: Yes
- Pool features: Association, Outdoor Pool, Community
Lot
- Size: 7,840 Square Feet
Details
- Parcel number: 11B036C000170
- Special conditions: Standard
Construction
Type & style
- Home type: SingleFamily
- Architectural style: Colonial
- Property subtype: Single Family Residence
Materials
- Vinyl Siding
- Roof: Asphalt,Fiberglass
Condition
- Year built: 2019
Utilities & green energy
- Sewer: Public Sewer
- Water: Public
Community & HOA
Community
- Features: Pool
- Security: Smoke Detector(s)
- Subdivision: Fairway Pines
HOA
- Has HOA: Yes
- Services included: Common Area Maintenance, Pool(s), Recreation Facilities
- HOA fee: $450 annually
- HOA name: Meadows At Fairway Pines
Location
- Region: Painesville
Financial & listing details
- Price per square foot: $177/sqft
- Tax assessed value: $319,340
- Annual tax amount: $5,429
- Date on market: 6/25/2026
- Cumulative days on market: 32 days
- Listing terms: Cash,Conventional,FHA
Estimated market value
Not available
Estimated sales range
Not available
Not available
Price history
| Date | Event | Price |
|---|---|---|
| 7/7/2026 | Price change | $354,900-5.4%$177/sqft |
Source: eXp Realty #5221903 Report a problem | ||
| 6/25/2026 | Listed for sale | $375,000+43.1%$187/sqft |
Source:  MLS Now #5221903 Report a problem MLS Now #5221903 Report a problem | ||
| 4/9/2021 | Sold | $262,000-1.1%$131/sqft |
Source: MLS Now #4238593 Report a problem | ||
| 2/16/2021 | Pending sale | $265,000$132/sqft |
Source: MLS Now #4238593 Report a problem | ||
| 2/16/2021 | Contingent | $265,000$132/sqft |
Source: MLS Now #4238593 Report a problem | ||
| 2/5/2021 | Price change | $265,000-0.2%$132/sqft |
Source: MLS Now #4238593 Report a problem | ||
| 2/4/2021 | Price change | $265,500-0.4%$132/sqft |
Source: MLS Now #4238593 Report a problem | ||
| 2/1/2021 | Price change | $266,500-0.2%$133/sqft |
Source: MLS Now #4238593 Report a problem | ||
| 12/8/2020 | Price change | $267,000-0.7%$133/sqft |
Source: Howard Hanna - Mentor #4238593 Report a problem | ||
| 11/13/2020 | Listed for sale | $269,000+8.4%$134/sqft |
Source: Howard Hanna #4238593 Report a problem | ||
| 8/2/2019 | Sold | $248,200+359.6%$124/sqft |
Source: Public Record Report a problem | ||
| 5/14/2019 | Sold | $54,000$27/sqft |
Source: Public Record Report a problem | ||
Public tax history
| Year | Property taxes | Tax assessment |
|---|---|---|
| 2025 | $5,429 -0.7% | $111,770 |
| 2024 | $5,470 -39.4% | $111,770 +28.1% |
| 2023 | $9,022 +77.2% | $87,250 +276.6% |
| 2022 | $5,093 +3.2% | $23,170 +13.9% |
| 2021 | $4,934 +268.6% | $20,340 |
| 2020 | $1,338 +987.1% | $20,340 +1017.6% |
| 2019 | $123 | $1,820 |
| 2018 | -- | -- |
Find assessor info on the county website
Monthly payment
Est. payment
Payment breakdown
Explore the cost of this home by adjusting the details. Changes won't be saved.Climate risks
Neighborhood: 44077
Nearby schools
GreatSchools rating
- 7/10Hale Road Elementary SchoolGrades: K-5Distance: 1.9 mi
- 6/10Riverside Jr/Sr High SchoolGrades: 8-12Distance: 2.8 mi
- 6/10Henry F Lamuth Middle SchoolGrades: 5-7Distance: 4.8 mi
Schools provided by the listing agent
- District: Riverside LSD Lake- 4306
Source: MLS Now. This data may not be complete. We recommend contacting the local school district to confirm school assignments for this home.
- $404,4003 bd2 ba1.8k sqft1728 Muirfield Ln, Painesville, OH 44077Off Market
- $407,9004 bd2 ba2.7k sqft1720 Muirfield Ln, Painesville, OH 44077Off Market
- $383,5009,178 Square Feet1732 Muirfield Ln, Painesville, OH 44077Off Market
- $404,2003 bd3 ba2.6k sqft518 Belglove Pl, Painesville, OH 44077Off Market
- $378,4004 bd3 ba2.4k sqft1721 Muirfield Ln, Painesville, OH 44077Off Market
- $419,2004 bd2 ba3.1k sqft1714 Muirfield Ln, Painesville, OH 44077Off Market
- $397,6004 bd2 ba2.1k sqft1736 Muirfield Ln, Painesville, OH 44077Off Market
- $402,0003 bd2 ba1.6k sqft522 Belglove Pl, Painesville, OH 44077Off Market
A local agent can set up tours, give advice and negotiate with sellers.
Similar homes
- $329,9003 bd2 ba1.5k sqft336 Middlefield Ct, Painesville, OH 44077For Sale
 MLS ID #5229141, Terry Young, Keller Williams Greater Metropolitan. MLS Now
 - $324,9003 bd3 ba2.1k sqft231 S Settlers Ln, Painesville, OH 44077For Sale
 MLS ID #5225806, John Wegloski, McDowell Homes Real Estate Services. MLS Now
 - $389,5004 bd3 ba2.2k sqft535 Cherrywood Ln, Painesville, OH 44077For Sale
 MLS ID #5227903, Inna M Muravin, Engel & Völkers Distinct. MLS Now
 - $369,0004 bd3 ba2.2k sqft91 Paradise Rd, Painesville, OH 44077For Sale
 MLS ID #5172855, Christopher M Scalese, Platinum Real Estate. MLS Now
 - $339,9003 bd3 ba2.4k sqft10137 Johnnycake Ridge Rd, Concord Township, OH 44077For SaleMLS ID #5210352, Beth A Osborne, HomeSmart Real Estate Momentum LLC. MLS Now
- $349,9993 bd3 ba2.5k sqft7370 Hillshire Dr, Painesville, OH 44077For SaleMLS ID #5229687, Joy Lepa, HomeSmart Real Estate Momentum LLC. MLS Now
- $365,5003 bd3 ba2.4k sqft3868 Willow Way, Perry, OH 44081For SaleMLS ID #5217213, Robert Arndt, Keller Williams Greater Cleveland Northeast. MLS Now
- $337,5003 bd4 ba2.4k sqft7310 Hillshire Dr, Painesville, OH 44077For SaleMLS ID #5229399, Cooper Alan, HomeSmart Real Estate Momentum LLC. MLS Now
- $384,9003 bd2 ba1.5k sqft4161 Hidden Village Dr, Perry, OH 44081For SaleMLS ID #5224084, Robert R Erney, RE Closing Professionals, LLC.. MLS Now
- $265,0003 bd3 ba1.6k sqft521 High St, Fairport Harbor, OH 44077For SaleMLS ID #5217014, Steven Koleno, Beycome Brokerage Realty LLC. MLS Now
- $399,9003 bd3 ba2.2k sqft4377 Orchard Ave, Perry, OH 44081For SaleMLS ID #5218146, Michael Kaim, Real of Ohio. MLS Now
- $359,0004 bd3 ba2.2k sqft7711 King Memorial Rd, Mentor, OH 44060For SaleMLS ID #5214581, Antoine Moss, Keller Williams Greater Cleveland Northeast. MLS Now
- $363,0004 bd3 ba2.8k sqft9585 Brayes Manor Dr, Mentor, OH 44060For SaleMLS ID #5225417, Dan McCaskey, RE/MAX Revealty. MLS Now
- $369,9003 bd3 ba1.7k sqft7088 Victoria Dr, Mentor, OH 44060For SaleMLS ID #5226105, Michael C Vara, Platinum Real Estate. MLS Now
- $349,9003 bd3 ba1.8k sqft964 Dock Rd, Madison, OH 44057For SaleMLS ID #5221311, Debra A Pizzo, Glasshouse Realty Group, LLC. MLS Now
- $379,9003 bd2 ba1.5k sqft3213 Bates Rd, Madison, OH 44057For SaleMLS ID #5222841, Denise L Smith, Glasshouse Realty Group, LLC. MLS Now
- $340,0003 bd2 ba1.5k sqft6305 Meadowbrook Dr, Mentor, OH 44060For SaleMLS ID #5223553, Cindy Fellows, HomeSmart Real Estate Momentum LLC. MLS Now
- $247,9003 bd2 ba1.4k sqft538 Independence St, Fairport Harbor, OH 44077For SaleMLS ID #5216807, Stephanie D Scheiber, HomeSmart Real Estate Momentum LLC. MLS Now
- $339,9003 bd3 ba1.9k sqft116 Woodbridge Xing, Chardon, OH 44024For SaleMLS ID #5222033, Nina M Gambatese, Engel & Völkers Distinct. MLS Now
- $200,0004 bd2 ba1.5k sqft26 Hurst Rd, Painesville, OH 44077For SaleMLS ID #5223512, Kayla L Green, McDowell Homes Real Estate Services. MLS Now
