Meticulously Maintained & Updated Colonial in Holly Hills! This Immaculate home offers great living space with traditional floor plan, 4 Bedrooms, 2.5 Baths, generous room sizes and neutral decor throughout. Foyer entrance opens to both Formal Dining Room & Living Room with crown molding and hardwood floors. Family Room with wide-planked LVT flooring & gas stone fireplace. Eat-in Kitchen updated with granite counters, ceramic tile floors, newer stainless steel appliances & dining area with slider to deck. All 4 Bedrooms on second floor include Master Bedroom with walk-in closet & Private Bath with granite vanity. Full guest bath has been remodeled with marble vanity, newer flooring & fixtures. 1st floor Laundry Room. Full basement includes finished Rec/Game Room, glass block windows and great storage space. Many updates include: Roof 2022, Vinyl windows 2021, garage door 2021, concrete driveway & walkway 2023, freshly painted exterior. Central air. Covered front porch & expansive back deck. Beautifully kept home and gorgeous landscaped corner lot with manicured beds with lush plantings. 2+car attached garage plus storage shed. Wonderful home for your growing family! 1-yr Home Warranty. Mentor Schools.
Contingent
$363,000
9585 Brayes Manor Dr, Mentor, OH 44060
4beds
2,816sqft
:
Get pre-qualified$2,576/mo
Single Family Residence
Built in 1983
0.36 Acres Lot
$-- Zestimate®
$129/sqft
$-- HOA
What's special
Generous room sizesExpansive back deckNewer stainless steel appliancesNeutral decor throughoutCovered front porchFoyer entranceCentral air
- 31 days |
- 3,273 |
- 124 |
Likely to sell faster than
Zillow last checked:
Listing updated:
Listed by:
Dan McCaskey 440-773-5542 dan21mcc@gmail.com,
RE/MAX Revealty
Source: MLS Now,MLS#: 5225417 Originating MLS: Lake Geauga Area Association of REALTORS
Originating MLS: Lake Geauga Area Association of REALTORSFacts & features
Interior
Bedrooms & bathrooms
- Bedrooms: 4
- Bathrooms: 3
- Full bathrooms: 2
- 1/2 bathrooms: 1
- Main level bathrooms: 1
Primary bedroom
- Description: Flooring: Carpet
- Level: Second
- Dimensions: 17 x 11
Bedroom
- Description: Flooring: Carpet
- Level: Second
- Dimensions: 15 x 12
Bedroom
- Description: Flooring: Carpet
- Level: Second
- Dimensions: 13 x 12
Bedroom
- Description: Flooring: Carpet
- Level: Second
- Dimensions: 15 x 10
Dining room
- Description: Flooring: Hardwood
- Level: First
- Dimensions: 11 x 13
Eat in kitchen
- Description: Flooring: Ceramic Tile
- Level: First
- Dimensions: 19 x 13
Entry foyer
- Description: Flooring: Ceramic Tile
- Level: First
- Dimensions: 14 x 6
Family room
- Description: Flooring: Luxury Vinyl Tile
- Features: Fireplace
- Level: First
- Dimensions: 15 x 13
Laundry
- Description: Flooring: Ceramic Tile
- Level: First
- Dimensions: 8 x 7
Living room
- Description: Flooring: Hardwood
- Level: First
- Dimensions: 17 x 13
Other
- Level: Lower
- Dimensions: 14 x 12
Recreation
- Description: Flooring: Carpet
- Level: Lower
- Dimensions: 26 x 23
Heating
- Forced Air, Fireplace(s), Gas
Cooling
- Central Air
Appliances
- Included: Dryer, Dishwasher, Microwave, Range, Refrigerator, Washer
- Laundry: Main Level, Laundry Room
Features
- Entrance Foyer, Eat-in Kitchen, Granite Counters, Pantry, See Remarks, Walk-In Closet(s)
- Basement: Full,Finished,Sump Pump
- Number of fireplaces: 1
- Fireplace features: Family Room, Masonry, Wood Burning, Gas
Interior area
- Total structure area: 2,816
- Total interior livable area: 2,816 sqft
- Finished area above ground: 2,016
- Finished area below ground: 800
Video & virtual tour
Property
Parking
- Total spaces: 2
- Parking features: Attached, Concrete, Driveway, Garage
- Attached garage spaces: 2
Features
- Levels: Two
- Stories: 2
- Patio & porch: Deck, Patio
- Pool features: None
Lot
- Size: 0.36 Acres
- Dimensions: 93 x 179
- Features: Corner Lot
Details
- Parcel number: 16A024C000320
Construction
Type & style
- Home type: SingleFamily
- Architectural style: Colonial
- Property subtype: Single Family Residence
Materials
- Aluminum Siding
- Roof: Asphalt,Fiberglass
Condition
- Year built: 1983
Details
- Warranty included: Yes
Utilities & green energy
- Sewer: Public Sewer
- Water: Public
Community & HOA
Community
- Features: Medical Service
- Subdivision: Holly Hills Subdivision
HOA
- Has HOA: No
Location
- Region: Mentor
Financial & listing details
- Price per square foot: $129/sqft
- Tax assessed value: $335,370
- Annual tax amount: $3,689
- Date on market: 7/10/2026
- Cumulative days on market: 31 days
Estimated market value
Not available
Estimated sales range
Not available
Not available
Price history
| Date | Event | Price |
|---|---|---|
| 7/10/2026 | Listed for sale | $363,000$129/sqft |
Source:  MLS Now #5225417 Report a problem MLS Now #5225417 Report a problem | ||
Public tax history
| Year | Property taxes | Tax assessment |
|---|---|---|
| 2025 | $3,689 -12.6% | $117,380 |
| 2024 | $4,221 +17.7% | $117,380 +37.6% |
| 2023 | $3,585 -1.2% | $85,280 |
| 2022 | $3,627 +0.2% | $85,280 |
| 2021 | $3,621 +5.4% | $85,280 +18% |
| 2020 | $3,435 -0.1% | $72,260 |
| 2019 | $3,439 +9.6% | $72,260 +10.3% |
| 2018 | $3,137 | $65,510 |
| 2017 | $3,137 +0.6% | $65,510 |
| 2016 | $3,118 +9.7% | $65,510 |
| 2015 | $2,843 +9.6% | $65,510 +9.6% |
| 2014 | $2,595 -0.1% | $59,790 |
| 2013 | $2,598 -0.4% | $59,790 |
| 2012 | $2,609 -17.7% | $59,790 -9.8% |
| 2011 | $3,171 -1.2% | $66,310 |
| 2010 | $3,208 +3.5% | $66,310 0% |
| 2009 | $3,099 -2.7% | $66,315 -10% |
| 2008 | $3,186 +2.4% | $73,682 |
| 2007 | $3,111 -56.7% | $73,682 |
| 2006 | $7,184 +7.6% | $73,682 +8.3% |
| 2005 | $6,678 -0.2% | $68,061 |
| 2004 | $6,690 +8.7% | $68,061 |
| 2003 | $6,157 +18.7% | $68,061 +15% |
| 2002 | $5,185 0% | $59,182 |
| 2001 | $5,186 +0.6% | $59,182 +0.6% |
| 2000 | $5,157 +10.7% | $58,825 +10.7% |
| 1999 | $4,660 | $53,145 |
Find assessor info on the county website
Monthly payment
Est. payment
Payment breakdown
Explore the cost of this home by adjusting the details. Changes won't be saved.Climate risks
Neighborhood: 44060
Nearby schools
GreatSchools rating
- 8/10Ridge Elementary SchoolGrades: K-5Distance: 3.2 mi
- 7/10Memorial Middle SchoolGrades: 6-8Distance: 1.6 mi
- 8/10Mentor High SchoolGrades: 9-12Distance: 3.1 mi
Schools provided by the listing agent
- District: Mentor EVSD - 4304
Source: MLS Now. This data may not be complete. We recommend contacting the local school district to confirm school assignments for this home.
- $333,0003 bd2 ba1.6k sqft9589 Brayes Manor Dr, Mentor, OH 44060Sold
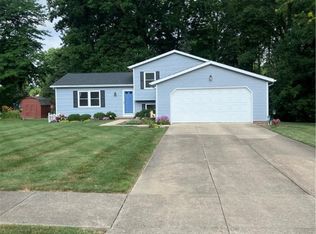
- $410,0004 bd3 ba2.5k sqft7705 Snowberry Ct, Mentor, OH 44060Sold
- $286,3003 bd1 ba1.6k sqft9579 Brayes Manor Dr, Mentor, OH 44060Off Market
- $343,5003 bd2 ba2.2k sqft9591 Brayes Manor Dr, Mentor, OH 44060Off Market
- $308,3003 bd2 ba1.4k sqft7680 Ellie Pl, Mentor, OH 44060Off Market
- $428,9004 bd3 ba2k sqft7695 Snowberry Ct, Mentor, OH 44060Off Market
- $309,9004 bd2 ba1.7k sqft9575 Brayes Manor Dr, Mentor, OH 44060Off Market
- $310,8003 bd2 ba1.5k sqft9595 Brayes Manor Dr, Mentor, OH 44060Off Market
A local agent can set up tours, give advice and negotiate with sellers.
Similar homes
- $384,9004 bd3 ba2.5k sqft6065 Norwood Dr, Mentor, OH 44060For Sale
 MLS ID #5233018, Amanda Alafi, HomeSmart Real Estate Momentum LLC. MLS Now
 - $359,0004 bd3 ba2.2k sqft7711 King Memorial Rd, Mentor, OH 44060For Sale
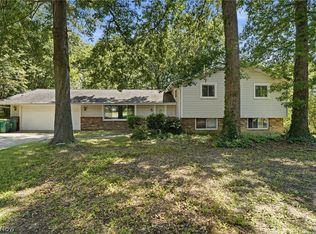 MLS ID #5214581, Antoine Moss, Keller Williams Greater Cleveland Northeast. MLS Now
 - $390,0005 bd3 ba2.2k sqft9412 Beaver Creek Dr, Mentor, OH 44060For Sale
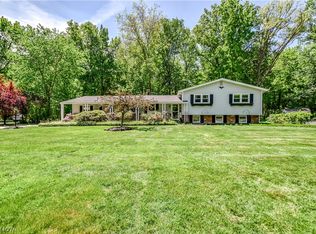 MLS ID #5212176, Tim Cline, Platinum Real Estate. MLS Now
 - $299,9003 bd2 ba2k sqft9720 Fox Hill Trl, Concord Twp, OH 44060For Sale
 MLS ID #5232135, Claire Jazbec, Keller Williams Greater Cleveland Northeast. MLS Now
 - $375,0004 bd3 ba2.7k sqft8834 Arrowood Ct, Mentor, OH 44060For SaleMLS ID #5220446, Amy Whipple, Keller Williams Greater Cleveland Northeast. MLS Now
- $389,9003 bd3 ba2.4k sqft7364 Johnnycake Ridge Rd, Mentor, OH 44060For SaleMLS ID #5228635, Sal M Jackson, Berkshire Hathaway HomeServices Professional Realty. MLS Now
- $359,9003 bd3 ba1.7k sqft7088 Victoria Dr, Mentor, OH 44060For SaleMLS ID #5226105, Michael C Vara, Platinum Real Estate. MLS Now
- $495,9504 bd3 ba2.7k sqft9454 Deer Holw, Mentor, OH 44060For SaleMLS ID #5221622, Katie McNeill, Platinum Real Estate. MLS Now
- $419,9003 bd3 ba1.9k sqft8538 Seaton Pl, Mentor, OH 44060For SaleMLS ID #5218678, Lyndsey Zarbo, Homease Real Estate Co., LLC. MLS Now
- $363,9004 bd4 ba3.5k sqft7025 Easton Way W, Mentor, OH 44060Off Market
- $300,0003 bd2 ba1.6k sqft7714 Hopkins Rd, Mentor, OH 44060For SaleMLS ID #5196773, Claudia Golem, RE/MAX Haven Realty. MLS Now
- $369,9003 bd2 ba3.4k sqft12066 Huntoon Rd, Painesville, OH 44077For SaleMLS ID #5233194, Amanda L Marshall, Keller Williams Greater Metropolitan. MLS Now
- $339,9003 bd3 ba2.4k sqft10137 Johnnycake Ridge Rd, Concord Township, OH 44077For SaleMLS ID #5210352, Beth A Osborne, HomeSmart Real Estate Momentum LLC. MLS Now
- $365,0004 bd4 ba2.4k sqft37846 Sharpe Ave, Willoughby, OH 44094For SaleMLS ID #5220380, Taylor L Dagg, HomeSmart Real Estate Momentum LLC. MLS Now
- $489,9003 bd3 ba2.8k sqft11660 Stone Creek Ln, Concord Township, OH 44077For SaleMLS ID #5234431, Andrew P Guanciale, Coldwell Banker Realty. MLS Now
- $250,0003 bd2 ba1.6k sqft6724 Connecticut Colony Cir, Mentor, OH 44060For SaleMLS ID #5232508, Elan Levi, Platinum Real Estate. MLS Now
- $299,9003 bd2 ba1.6k sqft6478 Fairfax Dr, Mentor, OH 44060For SaleMLS ID #5223605, Eric D Lakia, Berkshire Hathaway HomeServices Professional Realty. MLS Now
- $419,9004 bd4 ba3.9k sqft10676 Prouty Rd, Painesville, OH 44077For SaleMLS ID #5227715, Michelle A Underwood, Platinum Real Estate. MLS Now
- $369,0004 bd3 ba2.2k sqft91 Paradise Rd, Painesville, OH 44077For SaleMLS ID #5172855, Christopher M Scalese, Platinum Real Estate. MLS Now
- $454,9003 bd3 ba2.6k sqft11370 Prouty Rd, Concord Township, OH 44077For SaleMLS ID #5232795, Ashley Frasure, Keller Williams Living. MLS Now
