Tucked among the trees on nearly an acre in Concord Township, this cedar-sided retreat offers the perfect blend of rustic charm, timeless craftsmanship, and everyday comfort. Set deep on a wooded lot with fresh landscaping and multiple outdoor living spaces, 10676 Prouty Road feels like a private chalet getaway while remaining conveniently close to everything Lake County has to offer. The property spans 0.86 acres and features a wooded setting that creates a sense of peace and seclusion. Inside, warmth and character greet you at every turn. Thoughtfully designed with custom Danish cabinetry, quartz countertops, and two pantries, the kitchen combines beauty and function. An inviting foyer opens to more and expansive home with living space, where natural textures and architectural details create a cozy, chalet-inspired atmosphere. Designed for both entertaining and everyday living, the home offers three distinct gathering spaces, including a stunning great room with vaulted ceilings that serves as the heart of the home. Whether hosting friends or enjoying a quiet evening by the fire, each space offers its own unique character and connection to the surrounding landscape. With three full bathrooms and a half bath, the layout provides flexibility and comfort for family and guests alike. The home is retreat which invites the outdoors in, while the screened porch, three-season room, and expansive paver and concrete patios create countless opportunities to enjoy every season. Mature trees frame the backyard, offering room to explore, relax, and enjoy the beauty of nature. From morning coffee on the porch to evenings spent under the stars, this one-of-a-kind property captures the feeling of escaping to a mountain lodge without ever leaving Northeast Ohio. Rich in charm, filled with warmth, and surrounded by woods, 10676 Prouty Road is more than a home—it is a place to slow down, gather together, and create lasting memories.
Pending
$419,900
10676 Prouty Rd, Painesville, OH 44077
4beds
3,912sqft
Single Family Residence
Built in 1977
0.86 Acres Lot
$-- Zestimate®
$107/sqft
$-- HOA
What's special
Surrounded by woodsScreened porchHeart of the homeInviting foyerMultiple outdoor living spacesCozy chalet-inspired atmosphereThree distinct gathering spaces
- 85 days
- 309
- 13
Zillow last checked:
Listing updated:
Listed by:
Michelle A Underwood 440-413-1818 michelleunderwoodrealtor@gmail.com,
Platinum Real Estate
Source: MLS Now,MLS#: 5227715 Originating MLS: Akron Cleveland Association of REALTORS
Originating MLS: Akron Cleveland Association of REALTORSFacts & features
Interior
Bedrooms & bathrooms
- Bedrooms: 4
- Bathrooms: 4
- Full bathrooms: 3
- 1/2 bathrooms: 1
- Main level bathrooms: 1
Primary bedroom
- Description: Flooring: Parquet
- Level: Second
- Dimensions: 14 x 12
Bedroom
- Description: Flooring: Carpet
- Level: Lower
- Dimensions: 13 x 13
Bedroom
- Description: Flooring: Parquet
- Level: Second
- Dimensions: 10 x 9
Bedroom
- Description: Flooring: Parquet
- Level: Second
- Dimensions: 12 x 10
Primary bathroom
- Description: Flooring: Ceramic Tile
- Level: Second
- Dimensions: 9 x 9
Bathroom
- Description: Flooring: Ceramic Tile
- Level: Second
- Dimensions: 12 x 5
Dining room
- Description: Flooring: Ceramic Tile
- Level: Second
- Dimensions: 12 x 12
Entry foyer
- Description: Flooring: Ceramic Tile
- Level: First
- Dimensions: 7 x 6
Family room
- Description: Flooring: Carpet
- Features: Fireplace
- Level: Lower
- Dimensions: 22 x 19
Great room
- Description: Flooring: Wood
- Level: First
- Dimensions: 26 x 15
Kitchen
- Description: Flooring: Ceramic Tile
- Level: Second
- Dimensions: 21 x 10
Laundry
- Description: Flooring: Concrete
- Level: Lower
- Dimensions: 21 x 7
Living room
- Description: Flooring: Parquet
- Level: Second
- Dimensions: 20 x 14
Office
- Description: Screened Porch
- Level: First
- Dimensions: 12 x 8
Sunroom
- Description: Flooring: Carpet
- Level: Second
- Dimensions: 15 x 13
Heating
- Forced Air, Fireplace(s), Gas
Cooling
- Central Air, Ceiling Fan(s)
Appliances
- Included: Built-In Oven, Cooktop, Dryer, Dishwasher, Microwave, Range, Refrigerator, Washer
- Laundry: Lower Level
Features
- Ceiling Fan(s), Entrance Foyer, Eat-in Kitchen, Pantry, Stone Counters, Track Lighting
- Basement: None
- Number of fireplaces: 1
- Fireplace features: Gas
Interior area
- Total structure area: 3,912
- Total interior livable area: 3,912 sqft
- Finished area above ground: 2,860
- Finished area below ground: 1,052
Video & virtual tour
Property
Parking
- Total spaces: 2
- Parking features: Attached, Garage Faces Front, Garage, Garage Door Opener
- Attached garage spaces: 2
Features
- Levels: Two,Multi/Split
- Stories: 2
- Patio & porch: Rear Porch, Covered, Screened
- Has view: Yes
- View description: Trees/Woods
Lot
- Size: 0.86 Acres
- Dimensions: 96 x 305
- Features: Wooded
Details
- Parcel number: 08A0300000260
Construction
Type & style
- Home type: SingleFamily
- Architectural style: Bi-Level
- Property subtype: Single Family Residence
Materials
- Cedar
- Roof: Asphalt,Fiberglass
Condition
- Year built: 1977
Details
- Warranty included: Yes
Utilities & green energy
- Sewer: Septic Tank
- Water: Public
Community & HOA
HOA
- Has HOA: No
Location
- Region: Painesville
Financial & listing details
- Price per square foot: $107/sqft
- Tax assessed value: $333,920
- Annual tax amount: $5,428
- Date on market: 7/17/2026
- Cumulative days on market: 55 days
- Listing terms: Cash,Conventional,FHA,USDA Loan,VA Loan
Estimated market value
Not available
Estimated sales range
Not available
Not available
Price history
| Date | Event | Price |
|---|---|---|
| 9/25/2026 | Pending sale | $419,900$107/sqft |
Source:  MLS Now #5227715 Report a problem MLS Now #5227715 Report a problem | ||
| 7/17/2026 | Listed for sale | $419,900+1.2%$107/sqft |
Source: MLS Now #5227715 Report a problem | ||
| 10/18/2025 | Listing removed | $415,000$106/sqft |
Source: MLS Now #5156906 Report a problem | ||
| 10/7/2025 | Price change | $415,000-1.2%$106/sqft |
Source: MLS Now #5156906 Report a problem | ||
| 10/1/2025 | Price change | $420,000-1.2%$107/sqft |
Source: MLS Now #5156906 Report a problem | ||
| 9/24/2025 | Price change | $425,000-3.4%$109/sqft |
Source: MLS Now #5156906 Report a problem | ||
| 9/19/2025 | Listed for sale | $439,900+18.5%$112/sqft |
Source: MLS Now #5156906 Report a problem | ||
| 5/25/2023 | Sold | $371,175-7.2%$95/sqft |
Source: MLS Now #4450205 Report a problem | ||
| 5/15/2023 | Pending sale | $400,000$102/sqft |
Source: MLS Now #4450205 Report a problem | ||
| 4/18/2023 | Contingent | $400,000$102/sqft |
Source: MLS Now #4450205 Report a problem | ||
| 4/11/2023 | Listed for sale | $400,000$102/sqft |
Source: MLS Now #4450205 Report a problem | ||
Public tax history
| Year | Property taxes | Tax assessment |
|---|---|---|
| 2025 | $5,428 -0.6% | $116,870 |
| 2024 | $5,462 +34.4% | $116,870 +34.6% |
| 2023 | $4,065 -0.6% | $86,850 |
| 2022 | $4,091 -0.4% | $86,850 |
| 2021 | $4,107 +3.8% | $86,850 +15% |
| 2020 | $3,958 +0.1% | $75,520 |
| 2019 | $3,952 +18.7% | $75,520 +20.9% |
| 2018 | $3,329 | $62,480 |
| 2017 | $3,329 +9% | $62,480 |
| 2016 | $3,055 +5.5% | $62,480 |
| 2015 | $2,896 +0.2% | $62,480 |
| 2014 | $2,889 0% | $62,480 |
| 2013 | $2,889 +0% | $62,480 |
| 2012 | $2,888 -12.1% | $62,480 -14.4% |
| 2011 | $3,287 +0.2% | $73,010 |
| 2010 | $3,279 +6.2% | $73,010 0% |
| 2009 | $3,088 -4.6% | $73,011 -11% |
| 2008 | $3,237 +0.8% | $82,034 |
| 2007 | $3,211 -55% | $82,034 |
| 2006 | $7,136 +5.9% | $82,034 +6.9% |
| 2005 | $6,740 -0.2% | $76,766 |
| 2004 | $6,751 +3.5% | $76,766 |
| 2003 | $6,523 +4.2% | $76,766 +5% |
| 2002 | $6,259 -0.3% | $73,112 |
| 2001 | $6,276 +1.2% | $73,112 |
| 2000 | $6,200 +18% | $73,112 +18.3% |
| 1999 | $5,254 | $61,804 |
Find assessor info on the county website
Monthly payment
Est. payment
Payment breakdown
Explore the cost of this home by adjusting the details. Changes won't be saved.Climate risks
Neighborhood: 44077
Nearby schools
Schools provided by the listing agent
- District: Riverside LSD Lake- 4306
Source: MLS Now. This data may not be complete. We recommend contacting the local school district to confirm school assignments for this home.
Similar homes
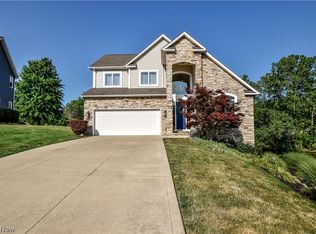
- $554,9004 bd4 ba3.5k sqft6960 Sturbridge Dr, Concord Township, OH 44077For Sale
 MLS ID #5233092, Chad Woodburn, Keller Williams Greater Cleveland Northeast. MLS Now
 - $579,9004 bd4 ba3.6k sqft13537 Shirley Dr, Painesville, OH 44077For Sale
 MLS ID #5250035, William A Bissett, HomeSmart Real Estate Momentum LLC. MLS Now
 - $--4 bd2 ba2.6k sqft7850 Dines Rd, Novelty, OH 44072AuctionServiceLink Auction
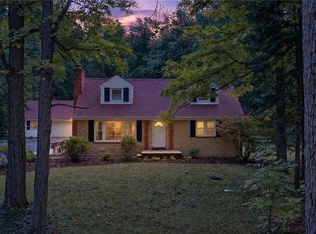
- $419,9004 bd2 ba2.4k sqft7065 Brook Ln, Chesterland, OH 44026For Sale
 MLS ID #5250412, Michael Burrington, Howard Hanna. MLS Now
