SOLD BEFORE PROSESS
Pending
$650,000
Sl 15 Topaz Ct, Painesville, OH 44077
3beds
2,000sqft
Single Family Residence
Built in ----
1 Acres Lot
$-- Zestimate®
$325/sqft
$42/mo HOA
What's special
- 309 days |
- 12 |
- 0 |
Zillow last checked:
Listing updated:
Listed by:
Megan M Dawson 440-223-4949 eclispe19@aol.com,
RE/MAX Results
Source: MLS Now,MLS#: 5157246 Originating MLS: Lake Geauga Area Association of REALTORS
Originating MLS: Lake Geauga Area Association of REALTORSFacts & features
Interior
Bedrooms & bathrooms
- Bedrooms: 3
- Bathrooms: 3
- Full bathrooms: 2
- 1/2 bathrooms: 1
- Main level bathrooms: 3
Primary bedroom
- Description: Flooring: Carpet
- Level: First
Bedroom
- Description: Flooring: Carpet
- Level: First
Bedroom
- Description: Flooring: Carpet
- Level: First
Great room
- Description: Flooring: Carpet
- Features: Fireplace, Vaulted Ceiling(s)
- Level: First
Kitchen
- Description: Flooring: Wood
- Features: Stone Counters
- Level: First
Heating
- Forced Air, Gas
Cooling
- Ceiling Fan(s)
Appliances
- Included: Disposal
- Laundry: Washer Hookup, Electric Dryer Hookup, Main Level
Features
- Ceiling Fan(s), Double Vanity, Entrance Foyer, High Ceilings, Kitchen Island, Primary Downstairs, Open Floorplan, Pantry, Stone Counters, Recessed Lighting, Storage, Vaulted Ceiling(s), Walk-In Closet(s)
- Windows: Double Pane Windows
- Basement: Full,Unfinished,Sump Pump
- Number of fireplaces: 1
- Fireplace features: Gas, Great Room
Interior area
- Total structure area: 2,000
- Total interior livable area: 2,000 sqft
- Finished area above ground: 2,000
Property
Parking
- Total spaces: 3
- Parking features: Garage, Garage Door Opener
- Garage spaces: 3
Features
- Levels: One
- Stories: 1
- Patio & porch: Front Porch
- Has view: Yes
- View description: Trees/Woods
Lot
- Size: 1 Acres
Details
- Parcel number: TBD
- Special conditions: Builder Owned
Construction
Type & style
- Home type: SingleFamily
- Architectural style: Ranch
- Property subtype: Single Family Residence
Materials
- Stone, Vinyl Siding
- Foundation: Concrete Perimeter
- Roof: Asphalt,Fiberglass
Condition
- New Construction,To Be Built
- New construction: Yes
Details
- Warranty included: Yes
Utilities & green energy
- Sewer: Septic Tank
- Water: Public
Green energy
- Energy efficient items: Construction, Doors, HVAC, Insulation, Lighting, Roof, Thermostat, Water Heater, Windows
Community & HOA
Community
- Security: Carbon Monoxide Detector(s)
- Subdivision: Blackmore Estates
HOA
- Has HOA: Yes
- Services included: Other
- HOA fee: $500 annually
- HOA name: Blackmore Hoa
Location
- Region: Painesville
Financial & listing details
- Price per square foot: $325/sqft
- Date on market: 9/16/2025
- Cumulative days on market: 84 days
Estimated market value
Not available
Estimated sales range
Not available
Not available
Price history
| Date | Event | Price |
|---|---|---|
| 9/16/2025 | Pending sale | $650,000$325/sqft |
Source:  MLS Now #5157246 Report a problem MLS Now #5157246 Report a problem | ||
Public tax history
Tax history is unavailable.
Monthly payment
Est. payment
Payment breakdown
Explore the cost of this home by adjusting the details. Changes won't be saved.Climate risks
Neighborhood: 44077
Nearby schools
GreatSchools rating
- 6/10Henry F Lamuth Middle SchoolGrades: 5-7Distance: 0.9 mi
- 6/10Riverside Jr/Sr High SchoolGrades: 8-12Distance: 3.1 mi
- 8/10Leroy Elementary SchoolGrades: K-5Distance: 3.7 mi
Schools provided by the listing agent
- District: Riverside LSD Lake- 4306
Source: MLS Now. This data may not be complete. We recommend contacting the local school district to confirm school assignments for this home.
- $820,0004 bd4 ba-- sqft6874 Topaz Ct, Painesville, OH 44077Pending

- $850,0004 bd4 ba-- sqft6996 Topaz Ct, Concord Township, OH 44077New Construction
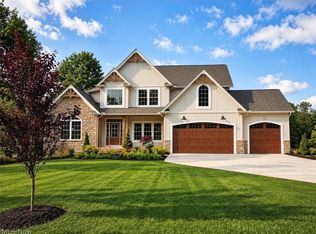
- $685,0004 bd3 ba2.6k sqft6925 Topaz Ct, Concord Township, OH 44077Pending

- $820,0003 bd3 ba-- sqftSl 14 Topaz Ct, Painesville, OH 44077Pending
- $549,9003 bd2 ba2.2k sqft10645 Prouty Rd, Concord Township, OH 44077For Sale
- $398,5003 bd2 ba2.9k sqft10662 Prouty Rd, Concord Township, OH 44077Off Market
- $326,2003 bd2 ba1.7k sqft10696 Prouty Rd, Painesville, OH 44077Off Market
- $748,0004 bd4 ba-- sqftSl 11 Topaz Ct, Painesville, OH 44077Pending
A local agent can set up tours, give advice and negotiate with sellers.
Similar homes
- $--3 bd3 ba2.3k sqft1924 Woodruff Dr, Painesville, OH 44077Auction
 Auction.com 1
 - $549,9003 bd2 ba2.2k sqft10645 Prouty Rd, Concord Township, OH 44077For Sale
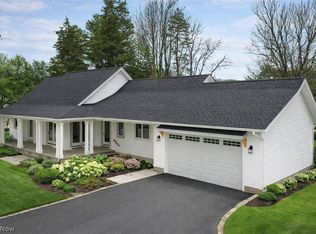 MLS ID #5174424, Megan M Dawson, RE/MAX Results. MLS Now
 - $600,0003 bd2 ba2.1k sqft12450 Concord Hambden Rd, Concord Township, OH 44077For Sale
 MLS ID #5223622, Glen G Whitten, Ohio Property Group, LLC. MLS Now
 - $499,9004 bd3 ba2.8k sqft6651 Breezewood Rd, Concord Twp, OH 44077For Sale
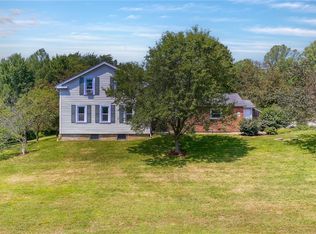 MLS ID #5228791, Susan Lenahan, Howard Hanna. MLS Now
 - $339,0003 bd2 ba1.5k sqft10857 Tanglewood Trl, Concord Township, OH 44077For SaleMLS ID #5225463, Christopher Stjernholm, Trelora Realty, Inc.. MLS Now
- $375,0004 bd3 ba2.3k sqft10610 Ridgewater Dr, Painesville, OH 44077For SaleMLS ID #5207880, Erin Paglio, Platinum Real Estate. MLS Now
- $398,5004 bd3 ba1.9k sqft8201 Orchard Rd, Concord Township, OH 44077For SaleMLS ID #5227836, Steve K Forsythe, Keller Williams Greater Cleveland Northeast. MLS Now
- $--3 bd2 ba1.4k sqft201 Michael Ct, Painesville, OH 44077AuctionServiceLink Auction
- $339,9003 bd3 ba2.4k sqft10137 Johnnycake Ridge Rd, Concord Township, OH 44077For SaleMLS ID #5210352, Beth A Osborne, HomeSmart Real Estate Momentum LLC. MLS Now
- $344,9004 bd3 ba1.9k sqft7044 Teal Cv, Painesville, OH 44077For SaleMLS ID #5201571, Asa A Cox, Glasshouse Realty Group, LLC. MLS Now
- $329,9003 bd2 ba1.5k sqft336 Middlefield Ct, Painesville, OH 44077For SaleMLS ID #5229141, Terry Young, Keller Williams Greater Metropolitan. MLS Now
- $675,0003 bd3 ba2.1k sqft11253 Hygrove Dr, Painesville, OH 44077For SaleMLS ID #5208409, Mollie A Finley, Coldwell Banker Schmidt Realty. MLS Now
- $330,0003 bd2 ba1.6k sqft1349 Bannerstone Dr, Painesville, OH 44077For SaleMLS ID #5227596, Brenda A Bilicic, RE/MAX Revealty. MLS Now
- $325,0003 bd3 ba1.9k sqft7230 Hillsview Dr, Painesville, OH 44077For SaleMLS ID #5228592, Shannon R Gerome, Keller Williams Greater Cleveland Northeast. MLS Now
- $389,5004 bd3 ba2.2k sqft535 Cherrywood Ln, Painesville, OH 44077For SaleMLS ID #5227903, Inna M Muravin, Engel & Völkers Distinct. MLS Now
- $475,0004 bd2 ba2.2k sqft8230 Yorkshire Dr, Mentor, OH 44060For SaleMLS ID #5229549, Nicholas K DeVito, EXP Realty, LLC.. MLS Now
- $409,0004 bd3 ba2.1k sqft9237 Creekwood Dr, Mentor, OH 44060For SaleMLS ID #5227582, William A Bissett, HomeSmart Real Estate Momentum LLC. MLS Now
- $359,9904 bd2 ba2.3k sqft44 N Doan Ave, Painesville, OH 44077For SaleMLS ID #5218148, Matthew S Eckliff, Century 21 Homestar. MLS Now
- $529,9003 bd2 ba2.6k sqft8625 Ravenna Rd, Chardon, OH 44024For SaleMLS ID #5225408, Angie Grajzl, RE/MAX Results. MLS Now
- $325,0003 bd2 ba2.1k sqft7673 Fairview Ave, Mentor, OH 44060For SaleMLS ID #5228424, Seth B Task, Berkshire Hathaway HomeServices Professional Realty. MLS Now
