Blackmore Estates is Concord Twp's NEWEST Subdivision and they sure did hit it out of the park with this one! You asked, they delivered! Larger lots with room to roam! All homesites at least 1 acre! (Walk-out option available) This particular listing is a WR Dawson favorite!! The "Williamsburg" 2 Story Great Room, open floor plan, huge Kitchen Island, first floor Master ensuite, Cat-walk with beautiful open railings, loft and fireplace complete the look everyone is searching for! This model is currently under construction and can be purchased immediately if the need is there. Stunning neutral selections! Completion anticipated in June. Don't miss out on this one! Call today!
Active
Price increase: $50.1K (6/15)
$850,000
6996 Topaz Ct, Concord Township, OH 44077
4beds
--sqft
Single Family Residence
Built in 2025
1 Acres Lot
$-- Zestimate®
$--/sqft
$42/mo HOA
What's special
Open floor planFirst floor master ensuiteStunning neutral selectionsHuge kitchen island
- 65 days |
- 713 |
- 23 |
Zillow last checked:
Listing updated:
Listed by:
Megan M Dawson 440-223-4949 eclispe19@aol.com,
RE/MAX Results
Source: MLS Now,MLS#: 5199302 Originating MLS: Lake Geauga Area Association of REALTORS
Originating MLS: Lake Geauga Area Association of REALTORSFacts & features
Interior
Bedrooms & bathrooms
- Bedrooms: 4
- Bathrooms: 4
- Full bathrooms: 3
- 1/2 bathrooms: 1
- Main level bathrooms: 2
- Main level bedrooms: 1
Primary bedroom
- Level: First
- Dimensions: ND x ND
Bedroom
- Level: Second
- Dimensions: ND x ND
Bedroom
- Level: Second
- Dimensions: ND x ND
Bathroom
- Level: Second
- Dimensions: ND x ND
Dining room
- Level: First
- Dimensions: ND x ND
Eat in kitchen
- Level: First
- Dimensions: ND x ND
Great room
- Level: First
- Dimensions: ND x ND
Loft
- Level: Second
- Dimensions: ND x ND
Mud room
- Level: First
- Dimensions: ND x ND
Office
- Level: First
- Dimensions: ND x ND
Pantry
- Level: First
- Dimensions: ND x ND
Heating
- Forced Air, Fireplace(s), Gas
Cooling
- Ceiling Fan(s)
Appliances
- Included: Disposal
- Laundry: Main Level
Features
- Basement: Full,Unfinished,Sump Pump
- Number of fireplaces: 1
- Fireplace features: Great Room, Gas
Video & virtual tour
Property
Parking
- Total spaces: 3
- Parking features: Attached, Driveway, Garage, Paved
- Attached garage spaces: 3
Features
- Levels: Two
- Stories: 2
- Patio & porch: Front Porch
Lot
- Size: 1 Acres
Details
- Parcel number: 08A030J000180
- Special conditions: Builder Owned
Construction
Type & style
- Home type: SingleFamily
- Architectural style: Colonial
- Property subtype: Single Family Residence
Materials
- Stone, Vinyl Siding
- Foundation: Concrete Perimeter
- Roof: Asphalt,Fiberglass
Condition
- New Construction,Under Construction
- New construction: Yes
- Year built: 2025
Details
- Builder name: Wr Dawson Homes
- Warranty included: Yes
Utilities & green energy
- Sewer: Septic Tank
- Water: Public
Green energy
- Energy efficient items: Appliances, Construction, Doors, HVAC, Insulation, Lighting, Roof, Thermostat, Water Heater, Windows
Community & HOA
Community
- Security: Carbon Monoxide Detector(s), Smoke Detector(s)
- Subdivision: Blackmore Estates
HOA
- Has HOA: Yes
- Services included: Other
- HOA fee: $500 annually
- HOA name: Blackmore Hoa
Location
- Region: Concord Township
Financial & listing details
- Date on market: 6/12/2026
- Cumulative days on market: 68 days
- Listing terms: Cash,Conventional
Estimated market value
Not available
Estimated sales range
Not available
Not available
Price history
| Date | Event | Price |
|---|---|---|
| 6/15/2026 | Price change | $850,000+6.3% |
Source:  MLS Now #5199302 Report a problem MLS Now #5199302 Report a problem | ||
| 6/12/2026 | Listed for sale | $799,900 |
Source: MLS Now #5199302 Report a problem | ||
Public tax history
Tax history is unavailable.
Monthly payment
Est. payment
Payment breakdown
Explore the cost of this home by adjusting the details. Changes won't be saved.Climate risks
Neighborhood: 44077
Nearby schools
GreatSchools rating
- 6/10Henry F Lamuth Middle SchoolGrades: 5-7Distance: 0.9 mi
- 6/10Riverside Jr/Sr High SchoolGrades: 8-12Distance: 3.1 mi
- 8/10Leroy Elementary SchoolGrades: K-5Distance: 3.7 mi
Schools provided by the listing agent
- District: Riverside LSD Lake- 4306
Source: MLS Now. This data may not be complete. We recommend contacting the local school district to confirm school assignments for this home.
- $701,1453 bd3 ba2k sqftSl 15 Topaz Ct, Painesville, OH 44077Sold

- $820,0004 bd4 ba-- sqft6874 Topaz Ct, Painesville, OH 44077Pending
- $685,0004 bd3 ba2.6k sqft6925 Topaz Ct, Concord Township, OH 44077Pending

- $820,0003 bd3 ba-- sqftSl 14 Topaz Ct, Painesville, OH 44077Pending
- $328,8003 bd2 ba1.7k sqft10696 Prouty Rd, Painesville, OH 44077Off Market
- $391,8006 bd4 ba2.7k sqft10712 Prouty Rd, Painesville, OH 44077Off Market
- $491,8003 bd2 ba1.8k sqft10725 Prouty Rd, Concord Township, OH 44077Off Market
- $549,9003 bd2 ba2.2k sqft10645 Prouty Rd, Concord Township, OH 44077For Sale
A local agent can set up tours, give advice and negotiate with sellers.
Similar homes
- $750,0004 bd4 ba3.5k sqft6339 Conley Rd, Painesville, OH 44077For Sale
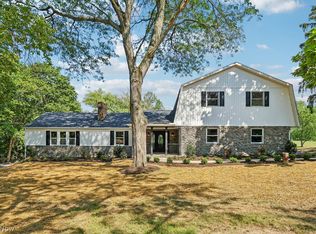 MLS ID #5235246, Angelo J Marrali, Howard Hanna. MLS Now
 - $674,9994 bd4 ba2.8k sqft7280 Waterfowl Way, Painesville, OH 44077For Sale
 MLS ID #5233318, Erin Paglio, Platinum Real Estate. MLS Now
 - $699,0005 bd4 ba5.1k sqft11003 Prouty Rd, Concord Township, OH 44077For Sale
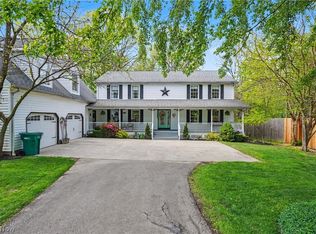 MLS ID #5209428, Joy Lepa, HomeSmart Real Estate Momentum LLC. MLS Now
 - $669,0004 bd6 ba4.7k sqft10803 Ellison Creek Dr, Concord Township, OH 44077For Sale
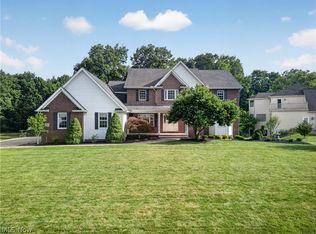 MLS ID #5225357, Terri Brandetsas, McDowell Homes Real Estate Services. MLS Now
 - $639,9004 bd5 ba4.5k sqft10806 Ellison Creek Dr, Concord Township, OH 44077For SaleMLS ID #5225469, Steve Baird, Berkshire Hathaway HomeServices Professional Realty. MLS Now
- $999,9004 bd4 ba5.6k sqft7125 Bridlewood Dr, Concord Township, OH 44077For SaleMLS ID #5214329, Michael Kaim, Real of Ohio. MLS Now
- $585,0004 bd4 ba3.5k sqft6960 Sturbridge Dr, Concord Township, OH 44077For SaleMLS ID #5233092, Chad Woodburn, Keller Williams Greater Cleveland Northeast. MLS Now
- $999,9995 bd8 ba7k sqft7200 Bridlewood Dr, Concord Township, OH 44077For SaleMLS ID #5234082, Sally Stewart, Howard Hanna. MLS Now
- $1,250,0004 bd7 ba6.4k sqft7282 Pinehill Rd, Concord Township, OH 44077For SaleMLS ID #5223391, Katie McNeill, Platinum Real Estate. MLS Now
- $549,9003 bd2 ba2.2k sqft10645 Prouty Rd, Concord Township, OH 44077For SaleMLS ID #5174424, Megan M Dawson, RE/MAX Results. MLS Now
- $600,0003 bd3 ba2.2k sqft6360 Conley Rd, Concord Township, OH 44077For SaleMLS ID #5223286, Lisa K Sisko, Keller Williams Greater Metropolitan. MLS Now
- $1,100,0005 bd4 ba5.6k sqft10704 Majesty Ln, Concord Township, OH 44077For SaleMLS ID #5225669, Bettie J Schmikla, RE/MAX Results. MLS Now
- $520,0003 bd3 ba3.1k sqft7340 Mountain Quail Pl, Painesville, OH 44077For SaleMLS ID #5233111, Kathleen Thomas, Howard Hanna. MLS Now
- $569,9003 bd2 ba2.1k sqft12450 Concord Hambden Rd, Concord Township, OH 44077For SaleMLS ID #5223622, Glen G Whitten, Ohio Property Group, LLC. MLS Now
- $599,0003 bd4 ba3.7k sqft12395 Winchell Rd, Painesville, OH 44077New ConstructionMLS ID #5219611, Kay Zabivnik, McDowell Homes Real Estate Services. MLS Now
- $569,9004 bd4 ba3.3k sqft11770 Painesville Warren Rd, Concord Township, OH 44077For SaleMLS ID #5227735, Diana Ilievski, Engel & Völkers Distinct. MLS Now
- $565,0002 bd3 ba3.7k sqft7290 Hunters Trl, Concord Township, OH 44077For SaleMLS ID #5214995, Kathy L Hosler, McDowell Homes Real Estate Services. MLS Now
- $929,0004 bd4 ba5k sqft8840 Forest Edge Dr, Kirtland, OH 44094For SaleMLS ID #5226785, Jenifer Black, Howard Hanna. MLS Now
- $941,5003 bd4 ba3.8k sqft7882 Fox Hunter Ln, Painesville, OH 44077For SaleMLS ID #5217758, Byron Childs, EXP Realty, LLC.. MLS Now
- $510,0003 bd3 ba2.9k sqft11195 Caddie Ln, Painesville, OH 44077For SaleMLS ID #5236559, Todd Crockett, Howard Hanna. MLS Now
