Nestled on just under 5 private wooded acres, this stunning custom-built brick estate offers 6,492 square feet of exceptional living space, a heated 4-car garage with mop basin and hot and cold water , and unparalleled craftsmanship throughout. Lovingly maintained by its original owner, the home is accessed by a picturesque driveway that winds through mature trees, creating a peaceful and serene setting surrounded by nature.
Featuring 4 bedrooms, 6.5 bathrooms, and a flexible 5th bedroom or office option, sewing room or another office, this remarkable residence combines luxury, comfort, and functionality. The spectacular custom kitchen is the heart of the home, boasting abundant cabinetry, a large center island, and an open design that overlooks the expansive great room with a beautiful fireplace.
The private primary suite serves as a true retreat, complete with custom-designed closets and luxurious accommodations. Every closet throughout the home has been thoughtfully customized, while the exquisite woodwork showcases the superior quality and attention to detail found in every room. Additional spaces include a spacious laundry room with endless versatility and a separate office or sewing room.
The walkout lower level is an entertainer’s dream, featuring a large recreation area with a second fireplace, an additional bedroom and full bath, and a dedicated workout room. One of the home's most extraordinary features is the attached indoor pool & Jacuzzi area, complete with its own fireplace, creating a year-round resort-style experience.
From the breathtaking setting to the unmatched craftsmanship, this one-of-a-kind estate offers a rare opportunity to own a truly exceptional home.
2 New Boilers, new Furnace and AC unit three years ago, New roof two years ago, irrigation system, 6 zone R Zel system throughout home, 600 Amps in basement, Hydronic heating in all concrete flooring - basement, pool room & garage
Active
Price cut: $25K (9/8)
$1,225,000
7282 Pinehill Rd, Concord Township, OH 44077
4beds
6,492sqft
Single Family Residence
Built in 2000
4.8 Acres Lot
$-- Zestimate®
$189/sqft
$-- HOA
What's special
Private wooded acresBreathtaking settingIrrigation systemDedicated workout roomWalkout lower levelCustom-built brick estateBeautiful fireplace
- 84 days
- 1,015
- 68
Zillow last checked:
Listing updated:
Listed by:
Katie McNeill 440-796-5506 katie@thekatiemcneillteam.com,
Platinum Real Estate
Source: MLS Now,MLS#: 5223391 Originating MLS: Akron Cleveland Association of REALTORS
Originating MLS: Akron Cleveland Association of REALTORSFacts & features
Interior
Bedrooms & bathrooms
- Bedrooms: 4
- Bathrooms: 7
- Full bathrooms: 6
- 1/2 bathrooms: 1
- Main level bathrooms: 2
- Main level bedrooms: 1
Heating
- Forced Air
Cooling
- Central Air
Appliances
- Included: Dishwasher, Disposal, Microwave, Range, Refrigerator
Features
- Basement: Finished,Walk-Out Access
- Number of fireplaces: 3
Interior area
- Total structure area: 6,492
- Total interior livable area: 6,492 sqft
- Finished area above ground: 6,492
Video & virtual tour
Property
Parking
- Total spaces: 4
- Parking features: Driveway, Heated Garage
- Garage spaces: 4
Features
- Levels: Two
- Stories: 2
- Has private pool: Yes
Lot
- Size: 4.8 Acres
Details
- Parcel number: 08A0300000510
- Special conditions: Standard
Construction
Type & style
- Home type: SingleFamily
- Architectural style: Contemporary,Colonial
- Property subtype: Single Family Residence
Materials
- Brick
- Roof: Asphalt
Condition
- Year built: 2000
Utilities & green energy
- Sewer: Septic Tank
- Water: Public
Community & HOA
Community
- Subdivision: Concord Township 04 & 03
HOA
- Has HOA: No
Location
- Region: Concord Township
Financial & listing details
- Price per square foot: $189/sqft
- Tax assessed value: $809,150
- Annual tax amount: $13,111
- Date on market: 7/7/2026
- Cumulative days on market: 78 days
Estimated market value
Not available
Estimated sales range
Not available
Not available
Price history
| Date | Event | Price |
|---|---|---|
| 9/8/2026 | Price change | $1,225,000-2%$189/sqft |
Source:  MLS Now #5223391 Report a problem MLS Now #5223391 Report a problem | ||
| 9/2/2026 | Listed for sale | $1,250,000$193/sqft |
Source: MLS Now #5223391 Report a problem | ||
| 8/27/2026 | Pending sale | $1,250,000$193/sqft |
Source: MLS Now #5223391 Report a problem | ||
| 8/6/2026 | Price change | $1,250,000-3.5%$193/sqft |
Source: MLS Now #5223391 Report a problem | ||
| 7/7/2026 | Listed for sale | $1,295,000$199/sqft |
Source: MLS Now #5223391 Report a problem | ||
Public tax history
| Year | Property taxes | Tax assessment |
|---|---|---|
| 2025 | $13,111 -0.6% | $283,200 |
| 2024 | $13,186 +3.2% | $283,200 +15.3% |
| 2023 | $12,774 -0.1% | $245,690 |
| 2022 | $12,786 -0.4% | $245,690 |
| 2021 | $12,837 +2.1% | $245,690 +15% |
| 2020 | $12,579 +0.1% | $213,640 |
| 2019 | $12,561 +5.3% | $213,640 +11% |
| 2018 | $11,931 | $192,500 |
| 2017 | $11,931 +9% | $192,500 |
| 2016 | $10,949 +5.5% | $192,500 |
| 2015 | $10,378 +0.2% | $192,500 |
| 2014 | $10,355 -20.9% | $192,500 -20.9% |
| 2013 | $13,091 +0% | $243,380 |
| 2012 | $13,087 +0% | $243,380 -4.8% |
| 2011 | $13,086 +0.2% | $255,780 |
| 2010 | $13,057 +7% | $255,780 +0% |
| 2009 | $12,205 -3.2% | $255,777 -11% |
| 2008 | $12,613 +2.4% | $287,389 +1.5% |
| 2007 | $12,319 -50% | $283,011 |
| 2006 | $24,619 +27.3% | $283,011 +28.4% |
| 2005 | $19,345 -0.2% | $220,360 |
| 2004 | $19,379 +3.5% | $220,360 |
| 2003 | $18,724 +4.2% | $220,360 +5% |
| 2002 | $17,966 -0.3% | $209,864 |
| 2001 | $18,014 +3153.2% | $209,864 +3113.4% |
| 2000 | $554 -25% | $6,531 -24.9% |
| 1999 | $739 | $8,694 |
Find assessor info on the county website
Monthly payment
Est. payment
Payment breakdown
Explore the cost of this home by adjusting the details. Changes won't be saved.Climate risks
Neighborhood: 44077
Nearby schools
Schools provided by the listing agent
- District: Riverside LSD Lake- 4306
Source: MLS Now. This data may not be complete. We recommend contacting the local school district to confirm school assignments for this home.
Similar homes
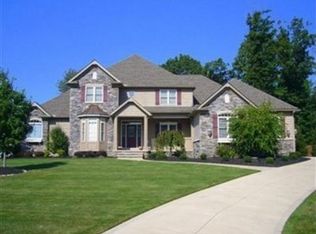
- $1,149,0004 bd6 ba4.9k sqft8215 Eagle Ridge Dr, Concord Township, OH 44077For Sale
 MLS ID #5237231, Denise M Zervos, Platinum Real Estate. MLS Now
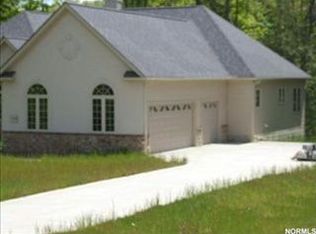
 - $1,000,0005 bd4 ba5.6k sqft10704 Majesty Ln, Concord Township, OH 44077For Sale
 MLS ID #5238310, Bettie J Schmikla, RE/MAX Results. MLS Now
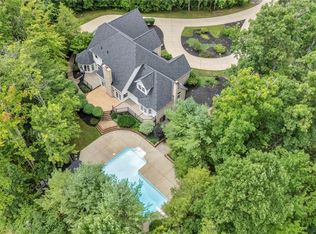
 - $699,0005 bd4 ba5.1k sqft11003 Prouty Rd, Concord Township, OH 44077For Sale
 MLS ID #5209428, Joy Lepa, HomeSmart Real Estate Momentum LLC. MLS Now
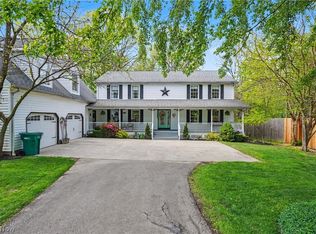
 - $825,0005 bd4 ba4.7k sqft10665 Mount Royal Dr, Concord Township, OH 44077For Sale
 MLS ID #5240122, Daryl J Poe, HomeSmart Real Estate Momentum LLC. MLS Now
