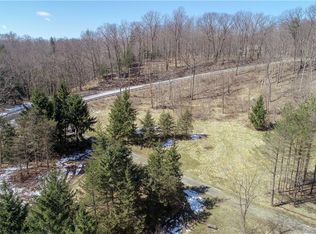
Privacy and spectacular scenery come together on this 7.4 acre estate bordering Lake Metroparks. Thoughtfully nestled into its natural surroundings, this remarkable home offers an ideal floor plan with a first-floor owner's suite, expansive great room, and inviting kitchen/family room. A dramatic foyer opens into the vaulted great room, where soaring ceilings and walls of windows create the perfect space for entertaining. The kitchen anchors the home and flows into a cozy family room anchored by a gorgeous stone fireplace wall. A versatile library — ideal as a 4th bedroom — offers access to a full bath. The first-floor owner's suite is a true retreat, featuring a glamorous en-suite bath and two walk-in closets. Upstairs, a dramatic loft sitting area overlooks the great room, alongside two additional bedrooms and a full bath. The finished lower level adds a spacious recreation room, full bath, and an incredible workshop — with potential to function as a separate in-law suite. A 4+ car attached garage completes the home.
Outside, enjoy summer evenings on the multi-level deck or in the gazebo overlooking a picturesque pond. Two outbuildings — a storage shed and a large barn with multiple potential uses — add even more flexibility. The barn is insulated and has electricity. Shed has electricity. A truly exceptional property offering total privacy and seclusion.
Active
$725,000
12527 Concord Hambden Rd, Concord Township, OH 44024
3beds
4,780sqft
Single Family Residence
Built in 1992
7.52 Acres Lot
$-- Zestimate®
$152/sqft
$-- HOA
What's special
Incredible workshopMulti-level deckDramatic foyerGorgeous stone fireplace wallExpansive great room
- 1 day
- 468
- 19
Zillow last checked:
Listing updated:
Listed by:
Marie R Maier 330-603-8686 mariemaier@kw.com,
Keller Williams Chervenic Rlty,
Robert G Maier 330-607-2492,
Keller Williams Chervenic Rlty
Source: MLS Now,MLS#: 5238749 Originating MLS: Akron Cleveland Association of REALTORS
Originating MLS: Akron Cleveland Association of REALTORSFacts & features
Interior
Bedrooms & bathrooms
- Bedrooms: 3
- Bathrooms: 4
- Full bathrooms: 4
- Main level bathrooms: 2
- Main level bedrooms: 1
Heating
- Electric
Cooling
- Electric
Appliances
- Included: Dishwasher, Disposal, Microwave, Range
- Laundry: Main Level
Features
- Crown Molding, Entrance Foyer, Eat-in Kitchen, High Ceilings, Open Floorplan, Soaking Tub, Walk-In Closet(s)
- Basement: Full,Partially Finished
- Number of fireplaces: 1
- Fireplace features: Wood Burning
Interior area
- Total structure area: 4,780
- Total interior livable area: 4,780 sqft
- Finished area above ground: 3,302
- Finished area below ground: 1,478
Video & virtual tour
Property
Parking
- Total spaces: 4
- Parking features: Attached, Driveway, Garage, Garage Door Opener, Garage Faces Side
- Attached garage spaces: 4
Features
- Levels: Two
- Stories: 2
- Patio & porch: Deck
Lot
- Size: 7.52 Acres
- Features: Additional Land Available, Pond on Lot, Many Trees, Secluded
Details
- Additional structures: Barn(s), Garage(s), Shed(s)
- Parcel number: 08A0070000080
- Special conditions: Probate Listing
Construction
Type & style
- Home type: SingleFamily
- Architectural style: Colonial,Traditional
- Property subtype: Single Family Residence
Materials
- Brick, Vinyl Siding
- Roof: Asphalt,Fiberglass
Condition
- Year built: 1992
Utilities & green energy
- Sewer: Septic Tank
- Water: Well
Community & HOA
Community
- Subdivision: Tract 1
HOA
- Has HOA: No
Location
- Region: Concord Township
Financial & listing details
- Price per square foot: $152/sqft
- Tax assessed value: $587,250
- Annual tax amount: $9,914
- Date on market: 9/16/2026
- Cumulative days on market: 2 days
- Listing terms: Cash,Conventional
Estimated market value
Not available
Estimated sales range
Not available
Not available
Price history
| Date | Event | Price |
|---|---|---|
| 9/16/2026 | Listed for sale | $725,000+4.3%$152/sqft |
Source:  MLS Now #5238749 Report a problem MLS Now #5238749 Report a problem | ||
| 12/3/2025 | Listing removed | $695,000$145/sqft |
Source: MLS Now #5128733 Report a problem | ||
| 11/6/2025 | Listed for sale | $695,000$145/sqft |
Source: MLS Now #5128733 Report a problem | ||
| 10/30/2025 | Contingent | $695,000$145/sqft |
Source: MLS Now #5128733 Report a problem | ||
| 10/13/2025 | Price change | $695,000-9.7%$145/sqft |
Source: MLS Now #5128733 Report a problem | ||
| 6/9/2025 | Listed for sale | $770,000$161/sqft |
Source: MLS Now #5128733 Report a problem | ||
Public tax history
| Year | Property taxes | Tax assessment |
|---|---|---|
| 2025 | $9,915 +2% | $205,540 +0.6% |
| 2024 | $9,717 +19.3% | $204,400 +33.5% |
| 2023 | $8,146 -0.1% | $153,160 |
| 2022 | $8,154 -0.4% | $153,160 |
| 2021 | $8,186 +2% | $153,160 +15% |
| 2020 | $8,022 +0.1% | $133,180 |
| 2019 | $8,013 -8.8% | $133,180 -11% |
| 2018 | $8,782 | $149,570 |
| 2017 | $8,782 +8.9% | $149,570 |
| 2016 | $8,064 +5.4% | $149,570 |
| 2015 | $7,648 +0.2% | $149,570 |
| 2014 | $7,636 0% | $149,570 |
| 2013 | $7,636 +0% | $149,570 |
| 2012 | $7,634 +1% | $149,570 -3.7% |
| 2011 | $7,561 +0.2% | $155,270 |
| 2010 | $7,545 -6.3% | $155,270 +0% |
| 2009 | $8,054 +8.7% | $155,267 -11.7% |
| 2008 | $7,411 +1% | $175,872 |
| 2007 | $7,340 -52% | $175,872 |
| 2006 | $15,299 +26.9% | $175,872 +28.1% |
| 2005 | $12,057 -0.2% | $137,337 |
| 2004 | $12,078 +3.5% | $137,337 |
| 2003 | $11,670 +13.6% | $137,337 +14.4% |
| 2002 | $10,274 -0.3% | $120,015 |
| 2001 | $10,302 +1.2% | $120,015 |
| 2000 | $10,177 +11.6% | $120,015 +11.8% |
| 1999 | $9,122 | $107,310 |
Find assessor info on the county website
Monthly payment
Est. payment
Payment breakdown
Explore the cost of this home by adjusting the details. Changes won't be saved.Climate risks
Neighborhood: 44024
Nearby schools
Schools provided by the listing agent
- District: Riverside LSD Lake- 4306
Source: MLS Now. This data may not be complete. We recommend contacting the local school district to confirm school assignments for this home.
- $37,360-- bd-- ba-- sqft12545 Concord Hambden Rd, Concord Township, OH 44024Off Market
- $75,0002.74 acres12511 Concord Hambden Rd, Concord Township, OH 44024Sold
- $556,4004 bd2 ba2.9k sqft12550 Concord Hambden Rd, Concord Township, OH 44024Off Market
- $5,670-- bd-- ba-- sqft12465 Concord Hambden Rd, Concord twp, OH 44077Off Market
Similar homes
- $749,9995 bd4 ba4.4k sqft15010 Bates Creek Dr, Chardon, OH 44024For Sale
 MLS ID #5243684, Jonathan Minerick, Homecoin.com. MLS Now
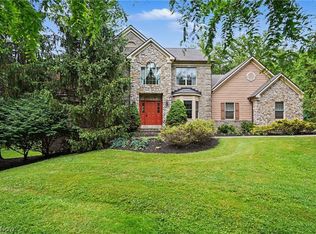
 - $795,0003 bd5 ba4.7k sqft11440 Glenmora Dr, Chardon, OH 44024For Sale
 MLS ID #5220110, Jerry Kayser, Keller Williams Chervenic Rlty. MLS Now
 - $799,9004 bd5 ba4.6k sqft10600 Locust Grove Dr, Chardon, OH 44024For Sale
 MLS ID #5228101, Lauren M Baker, Keller Williams Living. MLS Now
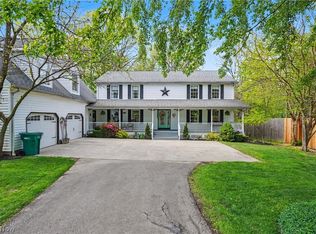
 - $699,0005 bd4 ba5.1k sqft11003 Prouty Rd, Concord Township, OH 44077For Sale
 MLS ID #5209428, Joy Lepa, HomeSmart Real Estate Momentum LLC. MLS Now
