Welcome to 9345 Megan Court – a stunning home nestled on a quiet cul-de-sac in one of Mentor's most desirable neighborhoods. Offering 5 bedrooms, 4 full baths, plus an exceptional floor plan designed for both comfortable living and elegant entertaining. This exceptional residence delivers style, space, and functionality at every turn. Step inside to discover a dramatic two-story living room highlighted by a stone fireplace and soaring ceilings. The spacious eat-in kitchen features a breakfast bar and direct access to the deck, making indoor-outdoor entertaining effortless. Additional main-level spaces include a formal dining room, office/den, and a convenient first-floor guest bedroom with a full bath. Upstairs, retreat to the generously sized primary suite featuring a large walk-in closet, double vanity, and spacious owner's bath. Three additional bedrooms are thoughtfully situated on the opposite side of the home and share a well-appointed full bath. The finished lower level adds nearly 1,100 square feet of additional living space and is designed for entertaining with a wet bar, recreation room, gathering area, and a full bathroom with a walk-in shower. Outside, enjoy the large, secluded backyard complete with a storage shed and plenty of room for relaxation, play, or future outdoor enhancements. Car enthusiasts and hobbyists will appreciate the oversized extra-deep 3-car garage offering abundant storage and workspace. Major updates provide peace of mind, including a roof approximately 3 years old, A/C 4-5 years old, front windows approximately 6 years old, and newer stove and dishwasher. A one-year home warranty is also included! Only minutes from Rt 2, shopping and Lake Erie! This exceptional property combines luxury, versatility, and an unbeatable location, making it a rare opportunity you won't want to miss...and NO HOA!
Contingent
$589,000
9345 Megan Ct, Mentor, OH 44060
5beds
4,050sqft
Single Family Residence
Built in 1999
0.51 Acres Lot
$-- Zestimate®
$145/sqft
$-- HOA
What's special
Storage shedRecreation roomQuiet cul-de-sacGenerously sized primary suiteSoaring ceilingsDouble vanityWet bar
- 12 days
- 1,435
- 127
Likely to sell faster than
Zillow last checked:
Listing updated:
Listed by:
Philip R Pagon 440-821-2425 realtor.philippagon@gmail.com,
HomeSmart Real Estate Momentum LLC
Source: MLS Now,MLS#: 5255993 Originating MLS: Lake Geauga Area Association of REALTORS
Facts & features
Interior
Bedrooms & bathrooms
- Bedrooms: 5
- Bathrooms: 4
- Full bathrooms: 4
- Main level bathrooms: 1
- Main level bedrooms: 1
Primary bedroom
- Description: Flooring: Carpet
- Features: Vaulted Ceiling(s)
- Level: Second
- Dimensions: 12 x 19
Bedroom
- Description: Flooring: Carpet
- Level: First
- Dimensions: 11 x 15
Bedroom
- Description: Flooring: Carpet
- Level: Second
- Dimensions: 13 x 11
Bedroom
- Description: Flooring: Carpet
- Level: Second
- Dimensions: 10 x 14
Bedroom
- Description: Flooring: Carpet
- Level: Second
- Dimensions: 29 x 17
Primary bathroom
- Description: Flooring: Ceramic Tile
- Level: Second
- Dimensions: 7 x 16
Bathroom
- Description: Flooring: Ceramic Tile
- Level: First
- Dimensions: 10 x 5
Bathroom
- Description: Flooring: Ceramic Tile
- Level: Second
- Dimensions: 8 x 5
Bathroom
- Description: Flooring: Ceramic Tile
- Level: Basement
- Dimensions: 6 x 10
Dining room
- Description: Flooring: Carpet
- Features: Tray Ceiling(s)
- Level: First
- Dimensions: 12 x 14
Kitchen
- Description: Flooring: Ceramic Tile
- Level: First
- Dimensions: 19 x 13
Living room
- Description: Flooring: Carpet
- Features: Fireplace, High Ceilings
- Level: First
- Dimensions: 25 x 21
Office
- Description: Office / Den / Sitting Room,Flooring: Carpet
- Level: First
- Dimensions: 12 x 12
Recreation
- Description: 2nd Recreation Area,Flooring: Carpet
- Level: Basement
- Dimensions: 28 x 11
Recreation
- Description: Recreation / Entertainment Room,Flooring: Carpet,Laminate
- Features: Wet Bar, Bar, Wired for Sound
- Level: Basement
- Dimensions: 32 x 22
Utility room
- Description: Flooring: Concrete
- Level: Basement
- Dimensions: 18 x 29
Heating
- Forced Air, Fireplace(s), Gas
Cooling
- Central Air, Ceiling Fan(s)
Appliances
- Included: Dishwasher, Disposal, Microwave, Range, Refrigerator
- Laundry: Electric Dryer Hookup, Gas Dryer Hookup, Main Level, Laundry Room
Features
- Wet Bar, Tray Ceiling(s), Ceiling Fan(s), Cathedral Ceiling(s), Double Vanity, Entrance Foyer, Eat-in Kitchen, High Ceilings, Pantry, Recessed Lighting, Vaulted Ceiling(s), Bar, Walk-In Closet(s)
- Windows: Double Pane Windows
- Basement: Finished,Partially Finished,Sump Pump
- Number of fireplaces: 1
- Fireplace features: Kitchen, Living Room, Gas
Interior area
- Total structure area: 4,050
- Total interior livable area: 4,050 sqft
- Finished area above ground: 2,961
- Finished area below ground: 1,089
Video & virtual tour
Property
Parking
- Total spaces: 3
- Parking features: Attached, Driveway, Garage
- Attached garage spaces: 3
Features
- Levels: Two
- Stories: 2
- Patio & porch: Deck
- Fencing: Fenced,Wood
Lot
- Size: 0.51 Acres
- Features: Cul-De-Sac
Details
- Additional structures: Shed(s)
- Parcel number: 16D114D000460
Construction
Type & style
- Home type: SingleFamily
- Architectural style: Contemporary
- Property subtype: Single Family Residence
Materials
- Vinyl Siding
- Foundation: Block
- Roof: Asphalt
Condition
- Year built: 1999
Details
- Warranty included: Yes
Utilities & green energy
- Sewer: Public Sewer
- Water: Public
Community & HOA
Community
- Security: Smoke Detector(s)
- Subdivision: Shoreman Abbey Sub 7
HOA
- Has HOA: No
Location
- Region: Mentor
Financial & listing details
- Price per square foot: $145/sqft
- Tax assessed value: $480,030
- Annual tax amount: $6,392
- Date on market: 11/4/2026
- Cumulative days on market: 13 days
- Listing terms: Cash,Conventional,FHA,VA Loan
Estimated market value
Not available
Estimated sales range
Not available
Not available
Price history
| Date | Event | Price |
|---|---|---|
| 11/4/2026 | Listed for sale | $589,000+78.5%$145/sqft |
Source:  MLS Now #5255993 Report a problem | ||
| 5/2/2002 | Sold | $330,000-8.3%$81/sqft |
Source: Public Record Report a problem | ||
| 6/9/2000 | Sold | $360,000$89/sqft |
Source: MLS Now #958264 Report a problem | ||
Public tax history
| Year | Property taxes | Tax assessment |
|---|---|---|
| 2025 | $6,392 -2.5% | $168,020 |
| 2024 | $6,558 +2.1% | $168,020 +22.8% |
| 2023 | $6,425 -0.6% | $136,810 |
| 2022 | $6,465 +0.1% | $136,810 |
| 2021 | $6,458 +3.3% | $136,810 +18% |
| 2020 | $6,252 -36.7% | $115,940 |
| 2019 | $9,874 +35.9% | $115,940 -11.8% |
| 2018 | $7,267 | $131,500 |
| 2017 | $7,267 +0.6% | $131,500 |
| 2016 | $7,224 +9.7% | $131,500 |
| 2015 | $6,587 +14.6% | $131,500 +16.3% |
| 2014 | $5,747 -0.1% | $113,060 |
| 2013 | $5,753 -0.4% | $113,060 |
| 2012 | $5,778 +1.9% | $113,060 -4.6% |
| 2011 | $5,668 -1.2% | $118,540 |
| 2010 | $5,735 +3.5% | $118,540 0% |
| 2009 | $5,540 -2.7% | $118,542 -10% |
| 2008 | $5,695 +2.4% | $131,716 |
| 2007 | $5,561 -56.7% | $131,716 |
| 2006 | $12,843 +4.7% | $131,716 +5.4% |
| 2005 | $12,265 -0.2% | $125,013 |
| 2004 | $12,288 +9% | $125,013 +0.3% |
| 2003 | $11,270 +9.9% | $124,611 +6.5% |
| 2002 | $10,251 0% | $117,026 |
| 2001 | $10,254 +2.8% | $117,026 +2.9% |
| 2000 | $9,972 +749.2% | $113,754 +749.2% |
| 1999 | $1,174 | $13,395 |
Find assessor info on the county website
Monthly payment
Est. payment
Payment breakdown
Explore the cost of this home by adjusting the details. Changes won't be saved.Climate risks
Neighborhood: 44060
Nearby schools
Schools provided by the listing agent
- District: Mentor EVSD - 4304
Source: MLS Now. This data may not be complete. We recommend contacting the local school district to confirm school assignments for this home.
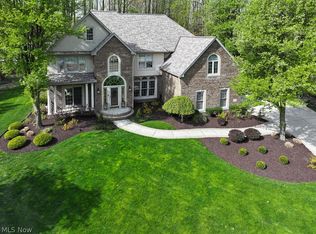
Similar homes
- $539,9004 bd4 ba3.4k sqft5312 Highland Way, Mentor, OH 44060For Sale
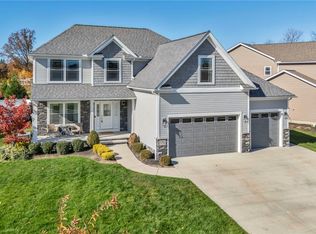 MLS ID #5257334, Denise M Zervos, Platinum Real Estate. MLS Now
- $595,0004 bd5 ba4.1k sqft9393 Goodell Ct, Mentor, OH 44060For Sale
 MLS ID #5222511, Johnie A Sams, Glasshouse Realty Group, LLC. MLS Now
- $639,9005 bd4 ba4.2k sqft7732 Debonaire Dr, Mentor, OH 44060For Sale
 MLS ID #5249094, Denise M Zervos, Platinum Real Estate. MLS Now
- $499,9005 bd3 ba2.9k sqft7239 Maple St, Mentor, OH 44060For Sale
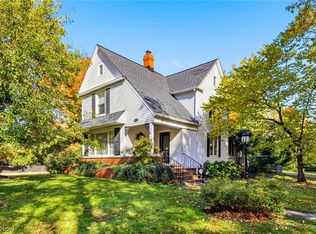 MLS ID #5253492, Lauren M Baker, Keller Williams Living. MLS Now
