Welcome to this pristine, well-maintained home filled with custom high-end finishes throughout in a desirable Mentor location. This home features 6 bedrooms, 5 full baths, with over 5,000 sq ft of living space. The grand entryway welcomes you into this beautiful home with a formal living room and a dining room adorned with decorative pillars and a chair rail. The sunlit great room, boasting hardwood floors, features soaring windows with custom blinds and a full stone double-sided gas fireplace. The eat-in kitchen, complete with bar top seating, showcases granite countertops, all appliances, over and under cabinet lighting, and a pantry. A breakfast nook with a bayed window allows for easy access to the outdoors, perfect for entertaining. A bedroom (office), full bath, and laundry room complete the first floor. Five bedrooms are located on the second floor, including the primary en-suite, which boasts a bayed window, stone gas fireplace, spa tub, walk-in shower, and double sinks. Two bedrooms are connected with a Jack-n-Jill bath, while another is an en-suite. The lower level, featuring new carpet, is fully finished with a wet bar, recreation room with theater seating, workout room, full bath, and large storage area. Enjoy family time outdoors in the over 3/4 of an acre wooded backyard, large wood deck, and paver patio. Professional, mature landscaping includes a 7-zone irrigation system, custom outdoor lighting, shed, and invisible fence. A new roof with 6" gutters and guards was installed in 2021, along with a new furnace/A/C and hot water tank in 2019, and new garage doors in 2022. Conveniently located near parks, shopping, restaurants, and highways, this home is truly a must-see!
Closed
$680,000
9334 Megan Ct, Mentor, OH 44060
6beds
5,109sqft
Single Family Residence
Built in 1999
0.77 Acres Lot
$625,000 Zestimate®
$133/sqft
$4,748 Estimated rent
Home value
$625,000
$563,000 - $700,000
$4,748/mo
Zestimate® history
Owner options
List your home for rent
$4,748/mo
Rent Zestimate®
Find your next renter with Zillow Rental Manager. Plus, with online applications, you can quickly screen prospective tenants – for free.
$4,748/mo
Rent Zestimate®
Refinance and save
$3,730/mo
Est. payment
Refinancing to a lower rate could help reduce your monthly payments and save thousands over the life of the loan.
$3,730/mo
Est. payment
Explore your selling options
Work with a Zillow partner agent
Leverage their expertise and Zillow's premium Showcase listings to get your home seen by more buyers.
Get startedList with your own agent
Get your home in front of millions of buyers by listing it on Zillow.
Learn how to do itSell it yourself
Take full control of how buyers see your home on Zillow by listing For Sale by Owner (FSBO).
List your homeWhat's special
Zillow last checked:
Listing updated:
Listed by:
Lisa K Sisko 440-463-3013Debbie@lisasiskoteam.com,
Keller Williams Greater Metropolitan,
Debra A Ribinskas 440-463-3013,
Keller Williams Greater Metropolitan
Bought with:
Danielle Stewart, 2024000059
Howard Hanna
Source: MLS Now,MLS#: 5028742 Originating MLS: Akron Cleveland Association of REALTORS
Originating MLS: Akron Cleveland Association of REALTORSFacts & features
Interior
Bedrooms & bathrooms
- Bedrooms: 6
- Bathrooms: 5
- Full bathrooms: 5
- Main level bathrooms: 1
- Main level bedrooms: 1
Primary bedroom
- Description: Flooring: Carpet
- Features: Fireplace
- Level: Second
- Dimensions: 23 x 20
Bedroom
- Description: Flooring: Carpet
- Level: Second
- Dimensions: 13 x 11
Bedroom
- Description: Flooring: Carpet
- Level: First
- Dimensions: 14 x 13
Bedroom
- Description: Flooring: Carpet
- Level: Second
- Dimensions: 18 x 17
Bedroom
- Description: Flooring: Carpet
- Level: Second
- Dimensions: 15 x 14
Bedroom
- Description: Flooring: Carpet
- Level: Second
- Dimensions: 14 x 12
Dining room
- Description: Flooring: Hardwood
- Level: First
- Dimensions: 14 x 13
Eat in kitchen
- Description: Flooring: Ceramic Tile
- Features: Fireplace
- Level: First
- Dimensions: 12 x 9
Exercise room
- Description: Flooring: Carpet
- Level: Lower
- Dimensions: 13 x 11
Great room
- Description: Flooring: Hardwood
- Features: Fireplace
- Level: First
- Dimensions: 21 x 19
Kitchen
- Description: Flooring: Ceramic Tile
- Level: First
- Dimensions: 22 x 13
Laundry
- Description: Flooring: Ceramic Tile
- Level: First
- Dimensions: 9 x 6
Mud room
- Description: Flooring: Ceramic Tile
- Level: First
- Dimensions: 9 x 6
Recreation
- Description: Flooring: Carpet
- Level: Lower
- Dimensions: 32 x 30
Heating
- Forced Air, Fireplace(s), Gas
Cooling
- Central Air
Appliances
- Included: Built-In Oven, Dishwasher, Disposal, Microwave, Range, Refrigerator
- Laundry: Main Level
Features
- Wet Bar, Built-in Features, Ceiling Fan(s), Eat-in Kitchen, High Ceilings, Storage, Vaulted Ceiling(s)
- Basement: Full,Finished,Sump Pump,Storage Space
- Number of fireplaces: 2
- Fireplace features: Double Sided, Great Room, Kitchen, Primary Bedroom, Stone, Gas
Interior area
- Total structure area: 5,109
- Total interior livable area: 5,109 sqft
- Finished area above ground: 3,759
- Finished area below ground: 1,350
Property
Parking
- Total spaces: 3
- Parking features: Attached, Garage, Garage Faces Side
- Attached garage spaces: 3
Accessibility
- Accessibility features: Standby Generator
Features
- Levels: Two
- Stories: 2
- Patio & porch: Deck, Patio
- Exterior features: Fire Pit, Sprinkler/Irrigation, Lighting
- Fencing: Invisible
Lot
- Size: 0.77 Acres
- Features: Cul-De-Sac, Wooded
Details
- Additional structures: Shed(s)
- Parcel number: 16D114D000430
- Special conditions: Standard
Construction
Type & style
- Home type: SingleFamily
- Architectural style: Colonial
- Property subtype: Single Family Residence
Materials
- Aluminum Siding, Brick, Stucco
- Roof: Asphalt,Fiberglass
Condition
- Year built: 1999
Utilities & green energy
- Sewer: Public Sewer
- Water: Public
Community & HOA
Community
- Security: Security System
- Subdivision: Shoreman Abbey Sub 7
HOA
- Has HOA: No
Location
- Region: Mentor
Financial & listing details
- Price per square foot: $133/sqft
- Annual tax amount: $8,623
- Date on market: 4/26/2024
- Cumulative days on market: 4 days
- Listing terms: Cash,Conventional,FHA,VA Loan
Price history
| Date | Event | Price |
|---|---|---|
| 5/30/2024 | Sold | $680,000+4.6%$133/sqft |
Source:  MLS Now #5028742 Report a problem MLS Now #5028742 Report a problem | ||
| 5/1/2024 | Pending sale | $649,900$127/sqft |
Source: MLS Now #5028742 Report a problem | ||
| 4/26/2024 | Listed for sale | $649,900+53%$127/sqft |
Source: MLS Now #5028742 Report a problem | ||
| 9/21/1999 | Sold | $424,900$83/sqft |
Source: MLS Now #958262 Report a problem | ||
Public tax history
Tax history is unavailable.
Neighborhood: 44060
Nearby homes
- $555,0005 bd4 ba4.9k sqft9344 Megan Ct, Mentor, OH 44060Sold

- $540,0004 bd5 ba4.2k sqft9325 Megan Ct, Mentor, OH 44060Sold
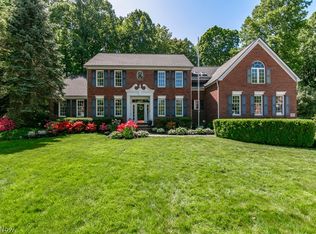
- $68,0006 bd5 ba5.2k sqft9334 Megan Ct UNIT 6, Mentor, OH 44060Sold
- $571,2005 bd4 ba3.2k sqft9345 Megan Ct, Mentor, OH 44060Off Market
- $608,7004 bd3 ba3.3k sqft9335 Megan Ct, Mentor, OH 44060Off Market
- $605,3004 bd4 ba3.8k sqft9354 Megan Ct, Mentor, OH 44060Off Market
- $539,0005 bd3 ba2.9k sqft9355 Megan Ct, Mentor, OH 44060Off Market
- $532,9004 bd4 ba-- sqft9309 Liberio Ct, Mentor, OH 44060Sold
Nearby schools
GreatSchools rating
- 6/10Sterling Morton Elementary SchoolGrades: K-5Distance: 1.6 mi
- 7/10Shore Middle SchoolGrades: 6-8Distance: 2.1 mi
- 8/10Mentor High SchoolGrades: 9-12Distance: 2.5 mi
Schools provided by the listing agent
- District: Mentor EVSD - 4304
Source: MLS Now. This data may not be complete. We recommend contacting the local school district to confirm school assignments for this home.
Get a cash offer in 3 minutes
Find out how much your home could sell for in as little as 3 minutes with a no-obligation cash offer.
Estimated market value
$625,000
Get a cash offer in 3 minutes
Find out how much your home could sell for in as little as 3 minutes with a no-obligation cash offer.
Estimated market value
$625,000
- Ohio
- Lake County
- Mentor
- 44060
- 9334 Megan Ct
Nearby cities
Nearby zip codes
Other Mentor Topics
