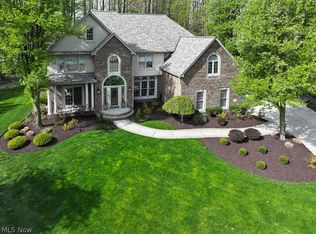
TWO MASTER BEDROOMS!! Situated on a cul de sac and in a very sought after area you will find this meticulously maintained grand colonial! Before entering you will immediately notice the long wide driveway, three car attached garage, and gorgeous stone on the exterior. Entering you will love the soothing palette of paint colors and the easy flow from room to room. The oversized dining area with recessed ceiling is where many laughs and memories will be made. The family room boasting in size with vaulted ceilings, end to end windows with open wood burning fireplace for those chilly nights. The eat in kitchen is an astounding 29x28 room with an abundance of white cabinetry and countertop space. Perfect for the culinary enthusiast. Conveniently located the master bedroom with crown molding, attached master bath, double sink vanity, large block window and private soaking tub. Additional features on the first include large laundry area with built in locker style for coats/shoes, half bath and private office. To the second level has an additional 28x26 master bedroom with attached bath. Three additional bedrooms complete the second floor living area. The lower level is large enough to play football! An incredible 65x30 finished area has an endless possibility of creating a media room or a generous area for entertaining guests. And don't forget all of the storage this room has. The backyard is your private retreat. Private and surrounded by trees, large stone patio. A perfect spot for enjoying your morning coffee. More great features include additional full bath on the second, slider leading to patio, newer a/c unit, vinyl flooring and freshly painted throughout, new basement carpet. All appliances included along with home warranty. The space, large bedrooms and style. This home deserves your attention. Call your moving company because your will fall head over heels when you see this home.
Closed
$555,000
9344 Megan Ct, Mentor, OH 44060
5beds
4,905sqft
Single Family Residence
Built in 2000
0.51 Acres Lot
$625,600 Zestimate®
$113/sqft
$4,347 Estimated rent
Home value
$625,600
$594,000 - $657,000
$4,347/mo
Zestimate® history
Owner options
List your home for rent
$4,347/mo
Rent Zestimate®
Find your next renter with Zillow Rental Manager. Plus, with online applications, you can quickly screen prospective tenants – for free.
$4,347/mo
Rent Zestimate®
Refinance and save
$3,750/mo
Est. payment
Refinancing to a lower rate could help reduce your monthly payments and save thousands over the life of the loan.
$3,750/mo
Est. payment
Explore your selling options
Work with a Zillow partner agent
Leverage their expertise and Zillow's premium Showcase listings to get your home seen by more buyers.
Get startedList with your own agent
Get your home in front of millions of buyers by listing it on Zillow.
Learn how to do itSell it yourself
Take full control of how buyers see your home on Zillow by listing For Sale by Owner (FSBO).
List your homeWhat's special
Half bathLarge bedroomsFreshly painted throughoutLarge block windowLong wide drivewayGorgeous stoneCul de sac
Zillow last checked:
Listing updated:
Listed by:
John Wegloski 440-221-8040,
CENTURY 21 Asa Cox Homes
Bought with:
Nicole Rodriguez, 2018001154
McDowell Homes Real Estate Services
Source: MLS Now,MLS#: 5011165 Originating MLS: Ashtabula County REALTORS
Originating MLS: Ashtabula County REALTORSFacts & features
Interior
Bedrooms & bathrooms
- Bedrooms: 5
- Bathrooms: 4
- Full bathrooms: 3
- 1/2 bathrooms: 1
- Main level bathrooms: 2
- Main level bedrooms: 1
Primary bedroom
- Description: Flooring: Carpet
- Level: First
- Dimensions: 20 x 20
Primary bedroom
- Description: Flooring: Carpet
- Level: Second
- Dimensions: 28 x 26
Bedroom
- Description: Flooring: Carpet
- Level: Second
- Dimensions: 17 x 16
Bedroom
- Description: Flooring: Carpet
- Level: Second
- Dimensions: 17 x 16
Bedroom
- Description: Flooring: Carpet
- Level: Second
- Dimensions: 16 x 15
Primary bathroom
- Description: Flooring: Tile
- Level: First
- Dimensions: 14 x 14
Bathroom
- Description: Flooring: Tile
- Level: Second
- Dimensions: 12 x 7
Bathroom
- Description: Flooring: Tile
- Level: Second
- Dimensions: 11 x 9
Bathroom
- Description: Flooring: Tile
- Level: First
- Dimensions: 7 x 6
Dining room
- Description: Flooring: Carpet
- Level: First
- Dimensions: 18 x 15
Eat in kitchen
- Description: Flooring: Luxury Vinyl Tile
- Level: First
- Dimensions: 29 x 28
Entry foyer
- Description: Flooring: Laminate
- Level: First
- Dimensions: 16 x 9
Family room
- Description: Flooring: Luxury Vinyl Tile
- Level: First
- Dimensions: 21 x 19
Laundry
- Description: Flooring: Laminate
- Level: First
- Dimensions: 14 x 13
Office
- Description: Flooring: Carpet
- Level: First
- Dimensions: 18 x 15
Other
- Description: Flooring: Carpet
- Level: First
- Dimensions: 65 x 30
Heating
- Forced Air, Fireplace(s), Gas
Cooling
- Central Air
Appliances
- Included: Cooktop, Dryer, Dishwasher, Disposal, Microwave, Range, Refrigerator, Washer
- Laundry: Main Level
Features
- Basement: Full,Finished,Sump Pump
- Number of fireplaces: 1
- Fireplace features: Double Sided, Family Room, Gas Log, Gas
Interior area
- Total structure area: 4,905
- Total interior livable area: 4,905 sqft
- Finished area above ground: 3,141
- Finished area below ground: 1,764
Property
Parking
- Total spaces: 3
- Parking features: Garage, Paved
- Garage spaces: 3
Features
- Levels: Two
- Stories: 2
- Patio & porch: Patio
Lot
- Size: 0.51 Acres
Details
- Parcel number: 16D114D000420
Construction
Type & style
- Home type: SingleFamily
- Architectural style: Colonial
- Property subtype: Single Family Residence
Materials
- Stone, Vinyl Siding
- Roof: Asphalt,Fiberglass
Condition
- Year built: 2000
Details
- Warranty included: Yes
Utilities & green energy
- Sewer: Public Sewer
- Water: Public
Community & HOA
Community
- Security: Smoke Detector(s)
- Subdivision: Shoreman Abbey Sub 7
HOA
- Has HOA: No
Location
- Region: Mentor
Financial & listing details
- Price per square foot: $113/sqft
- Tax assessed value: $491,710
- Annual tax amount: $11,281
- Date on market: 3/10/2024
- Cumulative days on market: 73 days
- Listing terms: Cash,Conventional,FHA,VA Loan
Price history
| Date | Event | Price |
|---|---|---|
| 3/25/2024 | Sold | $555,000-2.6%$113/sqft |
Source:  MLS Now #5011165 Report a problem MLS Now #5011165 Report a problem | ||
| 3/25/2024 | Pending sale | $569,900$116/sqft |
Source: MLS Now #5011165 Report a problem | ||
| 3/10/2024 | Listing removed | -- |
Source: MLS Now #5011165 Report a problem | ||
| 1/26/2024 | Contingent | $569,900$116/sqft |
Source: MLS Now #5011165 Report a problem | ||
| 1/16/2024 | Price change | $569,900-5%$116/sqft |
Source: MLS Now #5011165 Report a problem | ||
| 1/12/2024 | Listed for sale | $599,800+35.5%$122/sqft |
Source: MLS Now #5011165 Report a problem | ||
| 8/22/2006 | Sold | $442,500+4.5%$90/sqft |
Source: Public Record Report a problem | ||
| 10/18/2000 | Sold | $423,500$86/sqft |
Source: Public Record Report a problem | ||
Public tax history
| Year | Property taxes | Tax assessment |
|---|---|---|
| 2025 | $6,549 -2.7% | $172,100 |
| 2024 | $6,729 -10.6% | $172,100 +13.4% |
| 2023 | $7,526 -0.5% | $151,750 |
| 2022 | $7,563 +0.2% | $151,750 |
| 2021 | $7,551 -72.9% | $151,750 +18% |
| 2020 | $27,819 +8.5% | $128,600 |
| 2019 | $25,636 +220.9% | $128,600 -11% |
| 2018 | $7,988 | $144,550 |
| 2017 | $7,988 +0.6% | $144,550 |
| 2016 | $7,941 +9.7% | $144,550 |
| 2015 | $7,240 +14.9% | $144,550 +16.6% |
| 2014 | $6,300 -0.1% | $123,940 |
| 2013 | $6,307 -0.4% | $123,940 |
| 2012 | $6,334 -0.7% | $123,940 -7.1% |
| 2011 | $6,377 -1.2% | $133,370 |
| 2010 | $6,452 -0.2% | $133,370 0% |
| 2009 | $6,463 -2% | $133,375 -10% |
| 2008 | $6,592 +4.2% | $148,194 |
| 2007 | $6,326 -56.2% | $148,194 |
| 2006 | $14,450 +18.7% | $148,194 +19.4% |
| 2005 | $12,176 -0.2% | $124,110 |
| 2004 | $12,198 +8.7% | $124,110 |
| 2003 | $11,225 +708.5% | $124,110 +683.1% |
| 2002 | $1,388 0% | $15,848 |
| 2001 | $1,389 -0.1% | $15,848 |
| 2000 | $1,390 +18.2% | $15,848 +18.2% |
| 1999 | $1,176 | $13,409 |
Find assessor info on the county website
Neighborhood: 44060
Nearby homes
- $605,3004 bd4 ba3.8k sqft9354 Megan Ct, Mentor, OH 44060Off Market
- $680,0006 bd5 ba5.1k sqft9334 Megan Ct, Mentor, OH 44060Sold
- $68,0006 bd5 ba5.2k sqft9334 Megan Ct UNIT 6, Mentor, OH 44060Sold
- $646,8004 bd3 ba3.3k sqft9347 Ivan Pl, Mentor, OH 44060Off Market
- $525,2003 bd2 ba2.5k sqft9357 Ivan Pl, Mentor, OH 44060Off Market
- $640,0004 bd5 ba4.5k sqft9364 Megan Ct, Mentor, OH 44060Sold
- $540,0004 bd5 ba4.2k sqft9325 Megan Ct, Mentor, OH 44060Sold
- $448,3004 bd3 ba-- sqftMegan Ct, Mentor, OH 44060Off Market
Nearby schools
GreatSchools rating
- 6/10Sterling Morton Elementary SchoolGrades: K-5Distance: 1.6 mi
- 7/10Shore Middle SchoolGrades: 6-8Distance: 2.1 mi
- 8/10Mentor High SchoolGrades: 9-12Distance: 2.5 mi
Schools provided by the listing agent
- District: Mentor EVSD - 4304
Source: MLS Now. This data may not be complete. We recommend contacting the local school district to confirm school assignments for this home.
Get a cash offer in 3 minutes
Find out how much your home could sell for in as little as 3 minutes with a no-obligation cash offer.
Estimated market value
$625,600
Get a cash offer in 3 minutes
Find out how much your home could sell for in as little as 3 minutes with a no-obligation cash offer.
Estimated market value
$625,600
- Ohio
- Lake County
- Mentor
- 44060
- 9344 Megan Ct
Nearby cities
Nearby zip codes
Other Mentor Topics
