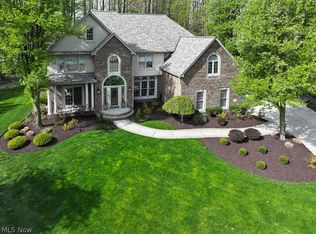
Welcome to your new beautiful and spacious home! This home is located in one of the most highly sought after communities in Mentor! The entry boasts a grand two-story foyer which opens to a charming family room, complete with vaulted ceilings and a floor to ceiling stone fireplace, perfect for those cozy evenings. This large 4-bed, 4.5-bath Colonial has plenty of living spaces. Choose from one of two Master bedrooms, both complete with en-suites. When you step inside the home you will be greeted by newly refinished hardwood flooring, providing beauty and durability. The gourmet eat-in kitchen features granite countertops, white wood cabinets, a garden window, island, and a convenient desk area. The formal dining room provides ample space when hosting family or dinner parties and is accented with crown molding. The grand home office features coffered wood ceilings, built-in shelving, and a bay window. The first-floor master suite is complete with a large glamour bath including granite countertops, a wood vanity, a jetted tub, walk-in shower, and a spacious walk-in closet. Upstairs you will find the second, massive, master bedroom with en-suite, two additional bedrooms with walk-in closets and a loft/flex space. One of the bedrooms even has access to a semi-private updated bathroom. The finished lower level offers a recreational room, and media room, providing ample space for entertainment, tons of storage, as well as 2 more private guest rooms. With a 3-car attached garage, a large deck, stamped concrete patio, and a private wooded lot offering breathtaking views of nature, this home offers it all. The home features recently updated bathrooms with new vanity and tile. Additional newer upgrades include a brand-New Roof (2023), hot water tank (2017), sump (2023), and a transferable warranty from Ohio State Waterproofing (2023). This home is ready for you to love it and add your own personal touches. Come view this property today!
Closed
$540,000
9325 Megan Ct, Mentor, OH 44060
4beds
4,298sqft
Single Family Residence
Built in 1999
0.61 Acres Lot
$619,900 Zestimate®
$126/sqft
$4,493 Estimated rent
Home value
$619,900
$589,000 - $651,000
$4,493/mo
Zestimate® history
Owner options
List your home for rent
$4,493/mo
Rent Zestimate®
Find your next renter with Zillow Rental Manager. Plus, with online applications, you can quickly screen prospective tenants – for free.
$4,493/mo
Rent Zestimate®
Refinance and save
$3,657/mo
Est. payment
Refinancing to a lower rate could help reduce your monthly payments and save thousands over the life of the loan.
$3,657/mo
Est. payment
Explore your selling options
Work with a Zillow partner agent
Leverage their expertise and Zillow's premium Showcase listings to get your home seen by more buyers.
Get startedList with your own agent
Get your home in front of millions of buyers by listing it on Zillow.
Learn how to do itSell it yourself
Take full control of how buyers see your home on Zillow by listing For Sale by Owner (FSBO).
List your homeWhat's special
Zillow last checked:
Listing updated:
Listed by:
Lisa K Sisko 440-552-9008Joyce@lisasiskoteam.com,
Keller Williams Greater Metropolitan,
Joyce Colovas 440-552-9008,
Keller Williams Greater Metropolitan
Bought with:
Jenifer Black, 2010003092
Howard Hanna
Source: MLS Now,MLS#: 5038071 Originating MLS: Akron Cleveland Association of REALTORS
Originating MLS: Akron Cleveland Association of REALTORSFacts & features
Interior
Bedrooms & bathrooms
- Bedrooms: 4
- Bathrooms: 5
- Full bathrooms: 4
- 1/2 bathrooms: 1
- Main level bathrooms: 2
- Main level bedrooms: 1
Primary bedroom
- Description: Flooring: Wood
- Level: First
- Dimensions: 16 x 13
Bedroom
- Description: Flooring: Laminate
- Level: Lower
- Dimensions: 16 x 11
Bedroom
- Description: Flooring: Carpet
- Level: Second
- Dimensions: 27 x 17
Bedroom
- Description: Flooring: Laminate
- Level: Second
- Dimensions: 14 x 12
Bedroom
- Description: Flooring: Laminate
- Level: Second
- Dimensions: 12 x 11
Dining room
- Description: Flooring: Wood
- Level: First
- Dimensions: 14 x 12
Eat in kitchen
- Description: Flooring: Ceramic Tile
- Level: First
- Dimensions: 21 x 14
Great room
- Description: Flooring: Wood
- Features: Fireplace, Vaulted Ceiling(s)
- Level: First
- Dimensions: 20 x 16
Laundry
- Description: Flooring: Ceramic Tile
- Level: First
- Dimensions: 11 x 6
Living room
- Description: Flooring: Wood
- Level: First
- Dimensions: 15 x 12
Loft
- Description: Flooring: Carpet
- Level: Second
- Dimensions: 13 x 13
Office
- Description: Flooring: Wood
- Level: First
- Dimensions: 14 x 12
Recreation
- Description: Flooring: Laminate
- Level: Lower
- Dimensions: 33 x 15
Heating
- Forced Air, Fireplace(s), Gas
Cooling
- Central Air
Appliances
- Included: Dishwasher, Disposal, Microwave, Range, Refrigerator
- Laundry: Main Level
Features
- Basement: Full,Finished
- Number of fireplaces: 1
- Fireplace features: Family Room, Gas Starter
Interior area
- Total structure area: 4,298
- Total interior livable area: 4,298 sqft
- Finished area above ground: 3,207
- Finished area below ground: 1,091
Property
Parking
- Total spaces: 3
- Parking features: Attached, Driveway, Garage, Oversized
- Attached garage spaces: 3
Features
- Levels: Two
- Stories: 2
- Patio & porch: Deck, Patio
Lot
- Size: 0.61 Acres
- Features: Cul-De-Sac, Wooded
Details
- Parcel number: 16D114D000440
- Special conditions: Standard
Construction
Type & style
- Home type: SingleFamily
- Architectural style: Colonial
- Property subtype: Single Family Residence
Materials
- Brick, Vinyl Siding
- Roof: Asphalt,Fiberglass
Condition
- Year built: 1999
Utilities & green energy
- Sewer: Public Sewer
- Water: Public
Community & HOA
Community
- Subdivision: Shoreman Abbey Sub 7
HOA
- Has HOA: No
Location
- Region: Mentor
Financial & listing details
- Price per square foot: $126/sqft
- Tax assessed value: $535,730
- Annual tax amount: $7,221
- Date on market: 5/17/2024
- Cumulative days on market: 33 days
- Listing terms: Cash,Conventional
Price history
| Date | Event | Price |
|---|---|---|
| 7/17/2024 | Sold | $540,000-4.4%$126/sqft |
Source:  MLS Now #5038071 Report a problem MLS Now #5038071 Report a problem | ||
| 6/19/2024 | Pending sale | $565,000$131/sqft |
Source: MLS Now #5038071 Report a problem | ||
| 6/6/2024 | Price change | $565,000-2.6%$131/sqft |
Source: MLS Now #5038071 Report a problem | ||
| 5/23/2024 | Price change | $579,900-3.3%$135/sqft |
Source: MLS Now #5038071 Report a problem | ||
| 5/17/2024 | Listed for sale | $599,900+55.8%$140/sqft |
Source: MLS Now #5038071 Report a problem | ||
| 5/19/2017 | Sold | $385,000-3.5%$90/sqft |
Source: MLS Now #3832877 Report a problem | ||
| 5/16/2017 | Pending sale | $399,000$93/sqft |
Source: Howard Hanna - Willoughby #3832877 Report a problem | ||
| 4/8/2017 | Price change | $399,000-0.2%$93/sqft |
Source: Howard Hanna - Willoughby #3832877 Report a problem | ||
| 10/23/2016 | Price change | $399,900-2.4%$93/sqft |
Source: Howard Hanna - Willoughby #3832877 Report a problem | ||
| 9/21/2016 | Price change | $409,900-2.4%$95/sqft |
Source: Howard Hanna - Willoughby #3832877 Report a problem | ||
| 8/9/2016 | Price change | $419,900-1.2%$98/sqft |
Source: Howard Hanna - Willoughby #3832877 Report a problem | ||
| 8/5/2016 | Price change | $424,900-1.2%$99/sqft |
Source: Howard Hanna - Willoughby #3832877 Report a problem | ||
| 8/3/2016 | Price change | $429,9000%$100/sqft |
Source: Howard Hanna - Willoughby #3832877 Report a problem | ||
| 6/23/2016 | Price change | $429,999-2.3%$100/sqft |
Source: Howard Hanna - Mentor #3832877 Report a problem | ||
| 5/10/2016 | Price change | $439,900-1.1%$102/sqft |
Source: Howard Hanna - Mentor #3832877 Report a problem | ||
| 3/14/2016 | Price change | $445,000-3.9%$104/sqft |
Source: Howard Hanna - Mentor #3832877 Report a problem | ||
| 11/7/2015 | Price change | $462,900-2.5%$108/sqft |
Source: Owner Report a problem | ||
| 9/14/2015 | Price change | $475,000-1%$111/sqft |
Source: Berkshire Hm Serv.-Kathy Reid #3735199 Report a problem | ||
| 6/20/2015 | Price change | $480,000-2%$112/sqft |
Source: Owner Report a problem | ||
| 6/16/2015 | Listed for sale | $490,000+4.3%$114/sqft |
Source: Owner Report a problem | ||
| 7/14/2008 | Listing removed | $470,000$109/sqft |
Source: Owner Report a problem | ||
| 2/14/2008 | Price change | $470,000-4.1%$109/sqft |
Source: Owner Report a problem | ||
| 1/1/2008 | Listed for sale | $490,000+17.2%$114/sqft |
Source: Owner Report a problem | ||
| 8/11/2000 | Sold | $418,000$97/sqft |
Source:  MLS Now #1010058 Report a problem MLS Now #1010058 Report a problem | ||
Public tax history
| Year | Property taxes | Tax assessment |
|---|---|---|
| 2025 | $7,133 -4.8% | $187,500 |
| 2024 | $7,494 +3.8% | $187,500 +24.6% |
| 2023 | $7,222 +10.8% | $150,530 +11.7% |
| 2022 | $6,520 -0.3% | $134,750 |
| 2021 | $6,538 -12.1% | $134,750 |
| 2020 | $7,441 -0.1% | $134,750 |
| 2019 | $7,450 -2.5% | $134,750 |
| 2018 | $7,638 | $134,750 |
| 2017 | $7,638 -12% | $134,750 -12.6% |
| 2016 | $8,684 +9.4% | $154,100 |
| 2015 | $7,937 +15% | $154,100 +16.8% |
| 2014 | $6,901 +2.7% | $131,990 |
| 2013 | $6,717 -0.4% | $131,990 |
| 2012 | $6,746 +0.3% | $131,990 -6.1% |
| 2011 | $6,725 -1.2% | $140,630 |
| 2010 | $6,803 +3.5% | $140,630 +0% |
| 2009 | $6,572 -2.7% | $140,627 -10% |
| 2008 | $6,756 +2.4% | $156,254 |
| 2007 | $6,597 -56.7% | $156,254 |
| 2006 | $15,236 +6.6% | $156,254 +7.3% |
| 2005 | $14,288 -0.2% | $145,639 |
| 2004 | $14,314 +8.7% | $145,639 |
| 2003 | $13,172 +9.9% | $145,639 +6.5% |
| 2002 | $11,981 0% | $136,777 |
| 2001 | $11,984 -0.1% | $136,777 |
| 2000 | $11,991 +893% | $136,777 +893.6% |
| 1999 | $1,208 | $13,766 |
Find assessor info on the county website
Neighborhood: 44060
Nearby homes
- $680,0006 bd5 ba5.1k sqft9334 Megan Ct, Mentor, OH 44060Sold
- $608,7004 bd3 ba3.3k sqft9335 Megan Ct, Mentor, OH 44060Off Market
- $532,9004 bd4 ba-- sqft9309 Liberio Ct, Mentor, OH 44060Sold
- $68,0006 bd5 ba5.2k sqft9334 Megan Ct UNIT 6, Mentor, OH 44060Sold
- $590,4004 bd2 ba2.7k sqft9300 Liberio Ct, Mentor, OH 44060Off Market
- $572,0004 bd3 ba3.3k sqft9299 Liberio Ct, Mentor, OH 44060Off Market
- $571,2005 bd4 ba3.2k sqft9345 Megan Ct, Mentor, OH 44060Off Market
- $555,0005 bd4 ba4.9k sqft9344 Megan Ct, Mentor, OH 44060Sold
Nearby schools
GreatSchools rating
- 6/10Sterling Morton Elementary SchoolGrades: K-5Distance: 1.6 mi
- 7/10Shore Middle SchoolGrades: 6-8Distance: 2.1 mi
- 8/10Mentor High SchoolGrades: 9-12Distance: 2.5 mi
Schools provided by the listing agent
- District: Mentor EVSD - 4304
Source: MLS Now. This data may not be complete. We recommend contacting the local school district to confirm school assignments for this home.
Get a cash offer in 3 minutes
Find out how much your home could sell for in as little as 3 minutes with a no-obligation cash offer.
Estimated market value
$619,900
Get a cash offer in 3 minutes
Find out how much your home could sell for in as little as 3 minutes with a no-obligation cash offer.
Estimated market value
$619,900
- Ohio
- Lake County
- Mentor
- 44060
- 9325 Megan Ct
Nearby cities
Nearby zip codes
Other Mentor Topics
