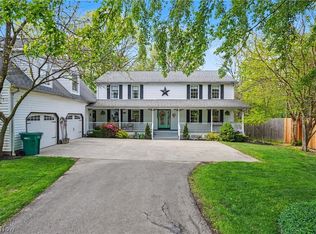
Welcome to 7705 Keystone Drive in Concord Township, a beautifully maintained 4-bedroom, 3.5-bath Cape Cod with over 4,000 sq ft of finished living space on a private, 1.3 acre wooded lot in Lake County, Ohio. Freshly painted throughout and move-in ready.
Enjoy true one-level living with a first-floor primary suite featuring a ensuite bath. A dramatic catwalk overlooks the open living room, and the main level also offers a dedicated home office, walk-in pantry, and first-floor laundry. Upstairs, three spacious bedrooms share a full bath.
The finished basement is an entertainer’s dream, with a wet bar, rec room, full bath, and two bonus rooms ideal for a home gym, media room, second office, or guest space. A private basement stairway leads directly to the attached garage, which features a newly finished floor.
Step outside to your own backyard retreat: a deck, paver patio, outdoor kitchen with built-in grill, fire pit, and waterfall feature, all surrounded by mature trees for privacy.
Minutes from Concord Woods Nature Park, Quail Hollow Resort golf and dining, Fairport Harbor beach, downtown Painesville, and Mentor shopping. Easy access to I-90 and Route 44, Lake County wineries, and UH TriPoint Medical Center.
Schedule your showing today!
Active
Price cut: $34K (10/20)
$675,000
7705 Keystone Dr, Concord Township, OH 44077
4beds
4,200sqft
Single Family Residence
Built in 2000
1.35 Acres Lot
$-- Zestimate®
$161/sqft
$-- HOA
What's special
True one-level livingFire pitFinished basementRec roomDedicated home officeFirst-floor laundryPaver patio
- 33 days
- 1,071
- 42
Zillow last checked:
Listing updated:
Listed by:
Nicole Piscitelli 440-812-3726 nicolepiscitelli@contactplatinum.com,
Platinum Real Estate
Source: MLS Now,MLS#: 5244843 Originating MLS: Akron Cleveland Association of REALTORS
Facts & features
Interior
Bedrooms & bathrooms
- Bedrooms: 4
- Bathrooms: 4
- Full bathrooms: 3
- 1/2 bathrooms: 1
- Main level bathrooms: 2
- Main level bedrooms: 1
Primary bedroom
- Description: Flooring: Laminate
- Level: First
- Dimensions: 13.8 x 16.9
Bedroom
- Level: Second
- Dimensions: 11.11 x 16.1
Bedroom
- Level: Second
- Dimensions: 11.5 x 12.5
Bedroom
- Level: Second
- Dimensions: 11.1 x 16.1
Basement
- Description: Finished area//entertaining space,Flooring: Laminate
- Features: Bar
- Level: Basement
- Dimensions: 38.1 x 27.3
Bonus room
- Description: Flooring: Laminate
- Level: Basement
- Dimensions: 13.1 x 14
Bonus room
- Level: Basement
- Dimensions: 13.11 x 14.4
Dining room
- Description: Flooring: Ceramic Tile
- Level: First
- Dimensions: 11.11 x 13.8
Kitchen
- Description: Flooring: Ceramic Tile
- Level: First
- Dimensions: 21 x 21.9
Laundry
- Level: First
- Dimensions: 6.7 x 7.9
Living room
- Description: Flooring: Hardwood
- Features: Wet Bar, Fireplace, High Ceilings
- Level: First
- Dimensions: 22.3 x 18.7
Office
- Description: Flooring: Carpet
- Level: First
- Dimensions: 11.9 x 13.8
Heating
- Forced Air, Gas
Cooling
- Central Air
Appliances
- Included: Dishwasher, Disposal, Microwave, Range, Refrigerator
- Laundry: Main Level
Features
- Ceiling Fan(s), Eat-in Kitchen, Kitchen Island, Primary Downstairs, Open Floorplan, Pantry, Bar
- Windows: Wood Frames
- Basement: Finished,Walk-Up Access
- Number of fireplaces: 1
- Fireplace features: Gas, Living Room
Interior area
- Total structure area: 4,200
- Total interior livable area: 4,200 sqft
- Finished area above ground: 2,700
- Finished area below ground: 1,500
Video & virtual tour
Property
Parking
- Total spaces: 2
- Parking features: Attached, Garage
- Attached garage spaces: 2
Features
- Levels: Three Or More,Two
- Stories: 2
- Patio & porch: Deck, Patio
- Exterior features: Garden, Irrigation Sprinklers, Outdoor Grill, Outdoor Kitchen, Private Yard
- Fencing: Privacy,Wood
- Has view: Yes
- View description: Trees/Woods
Lot
- Size: 1.35 Acres
- Features: Back Yard, Front Yard, Landscaped, Waterfall, Wooded
Details
- Parcel number: 08A004E000110
Construction
Type & style
- Home type: SingleFamily
- Architectural style: Cape Cod
- Property subtype: Single Family Residence
Materials
- Aluminum Siding, Brick
- Foundation: Block
- Roof: Asphalt
Condition
- Year built: 2000
Utilities & green energy
- Sewer: Septic Tank
- Water: Public
Community & HOA
Community
- Security: Security System, Smoke Detector(s)
- Subdivision: Woodcrest Sub
HOA
- Has HOA: No
Location
- Region: Concord Township
Financial & listing details
- Price per square foot: $161/sqft
- Tax assessed value: $593,600
- Annual tax amount: $9,620
- Date on market: 9/17/2026
- Cumulative days on market: 34 days
- Listing terms: Cash,Conventional,FHA,VA Loan
Estimated market value
Not available
Estimated sales range
Not available
Not available
Price history
| Date | Event | Price |
|---|---|---|
| 10/20/2026 | Price change | $675,000-4.8%$161/sqft |
Source:  MLS Now #5244843 Report a problem | ||
| 9/29/2026 | Price change | $709,000-2.2%$169/sqft |
Source: MLS Now #5244843 Report a problem | ||
| 9/17/2026 | Listed for sale | $724,900+117.9%$173/sqft |
Source: MLS Now #5244843 Report a problem | ||
| 3/10/2000 | Sold | $332,700+362.1%$79/sqft |
Source: Public Record Report a problem | ||
| 8/27/1999 | Sold | $72,000$17/sqft |
Source: Public Record Report a problem | ||
Public tax history
| Year | Property taxes | Tax assessment |
|---|---|---|
| 2025 | $9,620 -0.6% | $207,760 |
| 2024 | $9,680 +31.1% | $207,760 +46.6% |
| 2023 | $7,383 -0.8% | $141,700 |
| 2022 | $7,441 -0.4% | $141,700 |
| 2021 | $7,470 +2% | $141,700 +15% |
| 2020 | $7,322 +0.9% | $123,220 |
| 2019 | $7,260 +18.1% | $123,220 +24.2% |
| 2018 | $6,149 | $99,210 |
| 2017 | $6,149 +9% | $99,210 |
| 2016 | $5,643 +8% | $99,210 +2.4% |
| 2015 | $5,224 +0.2% | $96,890 |
| 2014 | $5,212 0% | $96,890 |
| 2013 | $5,213 +0% | $96,890 |
| 2012 | $5,211 -9.6% | $96,890 -14% |
| 2011 | $5,764 +0.2% | $112,660 |
| 2010 | $5,751 +6.6% | $112,660 +0% |
| 2009 | $5,392 -3.2% | $112,658 -11% |
| 2008 | $5,572 +0.8% | $126,585 |
| 2007 | $5,526 -57.2% | $126,585 -14.8% |
| 2006 | $12,919 +26.2% | $148,509 +27.3% |
| 2005 | $10,240 -0.2% | $116,645 |
| 2004 | $10,257 +3.5% | $116,645 |
| 2003 | $9,911 +8.2% | $116,645 +9% |
| 2002 | $9,162 -0.3% | $107,013 |
| 2001 | $9,187 +445.2% | $107,013 +438.7% |
| 2000 | $1,685 | $19,866 |
Find assessor info on the county website
Monthly payment
Est. payment
Payment breakdown
Explore the cost of this home by adjusting the details. Changes won't be saved.Climate risks
Neighborhood: 44077
Nearby schools
Schools provided by the listing agent
- District: Riverside LSD Lake- 4306
Source: MLS Now. This data may not be complete. We recommend contacting the local school district to confirm school assignments for this home.
- $705,4004 bd3 ba3.3k sqft7699 Keystone Dr, Concord Township, OH 44077Off Market
- $587,8003 bd2 ba2.5k sqft12039 Easthill Way, Concord Township, OH 44077Off Market
- $665,6004 bd4 ba3k sqft11988 Easthill Way, Concord Township, OH 44077Off Market
- $724,0005 bd4 ba3.5k sqft7702 Keystone Dr, Concord Township, OH 44077Off Market
Similar homes
- $699,0005 bd4 ba5.1k sqft11003 Prouty Rd, Concord Township, OH 44077For Sale
 MLS ID #5209428, Joy Lepa, HomeSmart Real Estate Momentum LLC. MLS Now
- $575,0004 bd3 ba4.9k sqft8369 Windsong Trl, Concord Township, OH 44077For Sale
 MLS ID #5239955, Joseph A Zingales, Berkshire Hathaway HomeServices Professional Realty. MLS Now
- $699,9003 bd4 ba4.7k sqft12527 Concord Hambden Rd, Concord Township, OH 44024For Sale
 MLS ID #5238749, Marie R Maier, Keller Williams Chervenic Rlty. MLS Now
- $579,9004 bd4 ba3.6k sqft13537 Shirley Dr, Painesville, OH 44077For Sale
 MLS ID #5250035, William A Bissett, HomeSmart Real Estate Momentum LLC. MLS Now
