Private resort living in Concord Township. Set on 2.45 wooded acres in Eagle Ridge, this extensively renovated 5 bedroom luxury home with an in-ground pool offers nearly 5,000 finished square feet, exceptional privacy and move-in-ready living. Inside, a dramatic two-story great room with natural-stone fireplace is joined by formal dining, a paneled library/home office with custom built-ins, and a renovated kitchen with quartz surfaces, oversized stainless gas range, generous cabinetry and a window-filled circular morning room overlooking the grounds. The first-floor primary suite features private deck access, a walk-in closet and spa-inspired bath with an impressive 9' x 5' shower and dual vanities. Upstairs, additional bedrooms and an open loft offer flexible space, while the finished walkout basement expands the home with a family room and fireplace, recreation space for a theatre room or home gym, wet bar, full bath and half bath, and direct outdoor access. Outside, composite decking, patios, mature landscaping and the in-ground pool create a private resort-like setting surrounded by trees. A circular driveway and three-car attached garage complete the property. Recent mechanical improvements in addition to renovation include a 2025 roof, 2024 septic system, 2025 hot-water tanks, updated HVAC components and a 2025 reverse-osmosis system. The home is within Riverside Local School District, with UH Tri-Point Medical Center and Cleveland Clinic Mentor Hospital nearby. Lake Erie recreation, Headlands Beach State Park and Mentor are also nearby, with Cleveland Hopkins International Airport connecting the region beyond Northeast Ohio. Renovated, private and move-in ready, this home brings together acreage, first-floor living, a finished walkout basement, flexible work and guest space, a pool and resort-style outdoor living in an exceptional Concord Township setting.
Active
$1,149,000
8215 Eagle Ridge Dr, Concord Township, OH 44077
4beds
4,991sqft
Single Family Residence
Built in 1991
2.45 Acres Lot
$-- Zestimate®
$230/sqft
$38/mo HOA
What's special
In-ground poolThree-car attached garagePrivate deck accessComposite deckingFirst-floor primary suiteCircular drivewayWet bar
- 62 days
- 1,578
- 90
Zillow last checked:
Listing updated:
Listed by:
Denise M Zervos 216-440-9089 Zervos@ContactPlatinum.com,
Platinum Real Estate
Source: MLS Now,MLS#: 5237231 Originating MLS: Akron Cleveland Association of REALTORS
Originating MLS: Akron Cleveland Association of REALTORSFacts & features
Interior
Bedrooms & bathrooms
- Bedrooms: 4
- Bathrooms: 6
- Full bathrooms: 4
- 1/2 bathrooms: 2
- Main level bathrooms: 2
- Main level bedrooms: 1
Primary bedroom
- Description: Spacious main-level primary bedroom with private deck access overlooking the wooded backyard and pool area, plus a walk-in closet and direct access to the renovated spa-inspired bath. A true first-floor retreat designed for privacy, comfort and convenient single-level living.,Flooring: Carpet
- Features: Bookcases, Primary Downstairs, Walk-In Closet(s)
- Level: First
- Dimensions: ND x ND
Bedroom
- Description: Generously sized upper-level bedroom with a walk-in closet and convenient access to a Jack-and-Jill bath, offering comfortable accommodations with excellent storage and privacy.,Flooring: Carpet
- Features: Walk-In Closet(s)
- Level: Second
- Dimensions: ND x ND
Bedroom
- Description: Spacious upper-level bedroom with a walk-in closet and shared Jack-and-Jill bath, creating a well-designed and functional bedroom arrangement with generous storage.,Flooring: Carpet
- Features: Walk-In Closet(s)
- Level: Second
- Dimensions: ND x ND
Bedroom
- Description: Private upper-level bedroom with its own en-suite bath, offering added comfort, privacy and flexibility for guests or a secondary suite.,Flooring: Carpet
- Level: Second
- Dimensions: ND x ND
Bathroom
- Description: Spacious full bath located directly off the lower-level bonus room, creating excellent flexibility for a future home theater, fitness room, wellness/spa space or additional private retreat within the finished walkout basement. Convenient additional half bath serving the finished lower-level entertaining and recreation spaces, adding functionality for guests without requiring access to the full bath.
- Level: Lower
- Dimensions: ND x ND
Dining room
- Description: Elegant formal dining room featuring a bay window, tray ceiling and crown molding, creating a polished setting for dinners, holidays and special gatherings while maintaining an easy connection to the main living spaces.
- Level: First
- Dimensions: ND x ND
Entry foyer
- Description: Welcoming two-story foyer with soaring ceilings and an open sightline into the main living spaces, creating a bright, impressive entry that sets the tone for the home’s scale and updated interior.
- Level: First
- Dimensions: ND x ND
Family room
- Description: Spacious family room in the finished walkout basement featuring a fireplace, generous game and storage closets, and direct access to the walkout patio and backyard. An ideal secondary gathering space for entertaining, movie nights, games or relaxed everyday living.,Flooring: Carpet
- Features: Fireplace
- Level: Lower
- Dimensions: ND x ND
Great room
- Description: Soaring two-story ceilings, a natural-stone fireplace and expansive arched windows define this dramatic great room in the heart of the home. Filled with natural light and overlooking the private wooded grounds, the space offers an ideal setting for entertaining, relaxing and indoor-outdoor living.
- Features: Cathedral Ceiling(s), Fireplace, High Ceilings, Vaulted Ceiling(s)
- Level: First
- Dimensions: ND x ND
Kitchen
- Description: Beautifully renovated kitchen featuring quartz countertops, an oversized stainless steel gas range, abundant cabinetry and a generous center island with seating. The kitchen opens to the window-filled circular morning room, creating a bright, functional space for everyday dining, entertaining and gathering.
- Features: Breakfast Bar
- Level: First
- Dimensions: ND x ND
Laundry
- Description: Spacious main-level laundry room conveniently located off the garage, featuring abundant cabinetry, quartz countertop workspace, utility sink, coat storage, bench seating and a practical drop-zone area for everyday organization.,Flooring: Ceramic Tile
- Level: First
- Dimensions: ND x ND
Living room
- Description: Bright and inviting main-level living room with a vaulted ceiling, offering a comfortable second gathering space for conversation, reading or entertaining. Its flexible layout provides separation from the great room while maintaining an easy flow through the main living areas.,Flooring: Carpet
- Features: Vaulted Ceiling(s)
- Level: First
- Dimensions: ND x ND
Sitting room
- Description: Bright, window-filled morning room just off the kitchen with a vaulted ceiling, offering a beautiful spot for casual dining, morning coffee or relaxing while enjoying views of the wooded backyard and outdoor living areas
- Features: Vaulted Ceiling(s)
- Level: First
- Dimensions: ND x ND
Heating
- Forced Air, Fireplace(s), Gas
Cooling
- Central Air, Ceiling Fan(s)
Appliances
- Included: Dishwasher, Disposal, Microwave, Range, Refrigerator
- Laundry: Main Level, Laundry Tub, Sink
Features
- Wet Bar, Breakfast Bar, Bookcases, Built-in Features, Tray Ceiling(s), Ceiling Fan(s), Chandelier, Crown Molding, Cathedral Ceiling(s), Double Vanity, Entrance Foyer, Eat-in Kitchen, Granite Counters, High Ceilings, Kitchen Island, Primary Downstairs, Open Floorplan, Recessed Lighting, Storage, Vaulted Ceiling(s), Natural Woodwork
- Windows: Double Pane Windows
- Basement: Exterior Entry,Full,Finished,Interior Entry,Storage Space,Walk-Out Access,Sump Pump
- Number of fireplaces: 2
- Fireplace features: Basement, Family Room, Gas Log, Great Room, Ventless, Gas
Interior area
- Total structure area: 4,991
- Total interior livable area: 4,991 sqft
- Finished area above ground: 3,868
- Finished area below ground: 1,123
Property
Parking
- Total spaces: 3
- Parking features: Attached, Circular Driveway, Concrete, Garage, Garage Door Opener, Paved, Garage Faces Side
- Attached garage spaces: 3
Features
- Levels: Two
- Stories: 2
- Patio & porch: Deck, Patio
- Exterior features: Private Yard
- Has private pool: Yes
- Pool features: Fenced, In Ground
- Fencing: Back Yard,Wrought Iron
- Has view: Yes
- View description: Pond, Trees/Woods
- Has water view: Yes
- Water view: Pond
Lot
- Size: 2.45 Acres
- Features: Back Yard, Cul-De-Sac, Dead End, Front Yard, Landscaped, Paved, See Remarks, Views, Wooded
Details
- Additional structures: Shed(s)
- Parcel number: 08A024C000010
Construction
Type & style
- Home type: SingleFamily
- Architectural style: Colonial
- Property subtype: Single Family Residence
Materials
- Brick, Block, Vinyl Siding
- Foundation: Block
- Roof: Asphalt,Fiberglass
Condition
- Updated/Remodeled
- Year built: 1991
Utilities & green energy
- Sewer: Septic Tank
- Water: Well
Community & HOA
Community
- Security: Smoke Detector(s)
- Subdivision: Eagle Ridge Sub
HOA
- Has HOA: Yes
- Services included: Maintenance Grounds
- HOA fee: $450 annually
- HOA name: Eagle Ridge
Location
- Region: Concord Township
Financial & listing details
- Price per square foot: $230/sqft
- Tax assessed value: $661,530
- Annual tax amount: $10,798
- Date on market: 8/19/2026
- Cumulative days on market: 300 days
- Listing terms: Cash,Conventional
Estimated market value
Not available
Estimated sales range
Not available
Not available
Price history
| Date | Event | Price |
|---|---|---|
| 8/19/2026 | Listed for sale | $1,149,000-3.4%$230/sqft |
Source:  MLS Now #5237231 Report a problem MLS Now #5237231 Report a problem | ||
| 8/14/2026 | Listing removed | $1,189,000$238/sqft |
Source: MLS Now #5177982 Report a problem | ||
| 7/31/2026 | Price change | $1,189,000-0.8%$238/sqft |
Source: MLS Now #5177982 Report a problem | ||
| 6/5/2026 | Price change | $1,199,000-2.1%$240/sqft |
Source: MLS Now #5177982 Report a problem | ||
| 5/6/2026 | Price change | $1,225,000-2%$245/sqft |
Source: MLS Now #5177982 Report a problem | ||
| 2/25/2026 | Price change | $1,250,000-3.8%$250/sqft |
Source: MLS Now #5177982 Report a problem | ||
| 1/30/2026 | Price change | $1,300,000-3.7%$260/sqft |
Source: MLS Now #5177982 Report a problem | ||
| 12/19/2025 | Listed for sale | $1,350,000+107.7%$270/sqft |
Source: MLS Now #5177982 Report a problem | ||
| 7/17/2025 | Sold | $650,000+44.4%$130/sqft |
Source: Public Record Report a problem | ||
| 2/13/1995 | Sold | $450,000$90/sqft |
Source: Public Record Report a problem | ||
Public tax history
| Year | Property taxes | Tax assessment |
|---|---|---|
| 2025 | $10,747 -0.5% | $231,540 |
| 2024 | $10,798 +10.4% | $231,540 +23.3% |
| 2023 | $9,784 -0.1% | $187,820 |
| 2022 | $9,793 -0.4% | $187,820 |
| 2021 | $9,832 -3.5% | $187,820 +15% |
| 2020 | $10,193 -0.4% | $163,320 |
| 2019 | $10,238 +11.9% | $163,320 +10.8% |
| 2018 | $9,148 | $147,410 |
| 2017 | $9,148 +9% | $147,410 |
| 2016 | $8,396 +5.5% | $147,410 |
| 2015 | $7,959 +5.9% | $147,410 +5.7% |
| 2014 | $7,514 0% | $139,440 |
| 2013 | $7,514 +0% | $139,440 |
| 2012 | $7,512 -9.9% | $139,440 -14.3% |
| 2011 | $8,341 +0.2% | $162,710 |
| 2010 | $8,323 -3.5% | $162,710 +0% |
| 2009 | $8,627 -3.2% | $162,709 -11% |
| 2008 | $8,915 +0.4% | $182,820 |
| 2007 | $8,877 -44.2% | $182,820 |
| 2006 | $15,903 +10.2% | $182,820 +11.2% |
| 2005 | $14,429 -0.2% | $164,357 |
| 2004 | $14,454 +3.5% | $164,357 |
| 2003 | $13,966 +1.9% | $164,357 +2.7% |
| 2002 | $13,703 -0.3% | $160,056 |
| 2001 | $13,740 -10.7% | $160,056 -11.8% |
| 2000 | $15,380 +16.1% | $181,371 +16.4% |
| 1999 | $13,249 | $155,856 |
Find assessor info on the county website
Monthly payment
Est. payment
Payment breakdown
Explore the cost of this home by adjusting the details. Changes won't be saved.Climate risks
Neighborhood: 44077
Nearby schools
Schools provided by the listing agent
- District: Riverside LSD Lake- 4306
Source: MLS Now. This data may not be complete. We recommend contacting the local school district to confirm school assignments for this home.
Similar homes
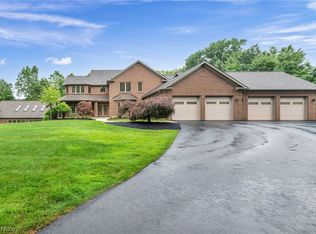
- $1,100,0004 bd3 ba5.1k sqft11950 Girdled Rd, Concord, OH 44077For Sale
 MLS ID #5251950, Iris Wheeler, Keller Williams Greater Cleveland Northeast. MLS Now
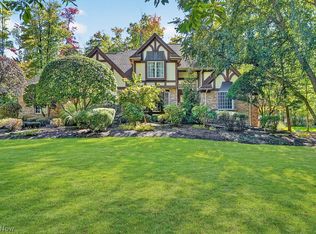
 - $1,145,0004 bd7 ba6.4k sqft7282 Pinehill Rd, Concord Township, OH 44077For Sale
 MLS ID #5223391, Katie McNeill, Platinum Real Estate. MLS Now
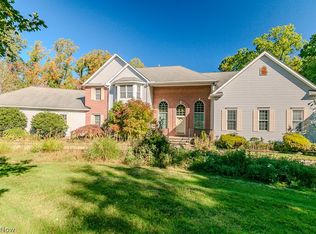
 - $780,0004 bd4 ba3.8k sqft10444 Pinecrest Rd, Painesville, OH 44077For Sale
 MLS ID #5251409, Judie Crockett, Howard Hanna. MLS Now
 - $825,0005 bd4 ba4.7k sqft10665 Mount Royal Dr, Concord Township, OH 44077For Sale
 MLS ID #5240122, Daryl J Poe, HomeSmart Real Estate Momentum LLC. MLS Now
