Tucked away at the end of a peaceful cul-de-sac, this extraordinary custom-built contemporary offers a rare blend of refined design, effortless comfort, and truly spectacular panoramic views that unfold both inside and out. A sweeping horseshoe driveway leads to an impressive front entry with oversized double wood doors, creating a striking first impression. Inside, the home is defined by an airy open layout that seamlessly connects the dining area, inviting sitting space, and a dramatic living room featuring soaring ceilings, a statement fireplace, and rich wood-paneled ceiling detail. The dining room is perfectly positioned to overlook the screened three-season porch, ideal for enjoying tranquil mornings or evening gatherings surrounded by nature. The light-filled kitchen is a standout, complete with skylights, an eat-in area, and expansive windows that frame the stunning exterior landscape. The first-floor owner’s suite is a private sanctuary with its own deck, a cozy wood burning fireplace, and a spacious spa-inspired bath with a soaking tub. Upstairs, three well-proportioned bedrooms and two full baths include a serene en-suite retreat and a beautifully appointed Jack-and-Jill bath. The walkout lower level adds flexible living space with areas designed for entertaining and wellness. Set on over 2.6 acres, the grounds are a true escape, with a sparkling Gunnite pool overlooking unforgettable vistas. Bonus tennis court that sits atop the grounds in a private, secluded area. An exceptional property where every season feels like a getaway. Schedule your private showing today.
Active
$1,199,000
999 Chestnut Run, Gates Mills, OH 44040
4beds
6,036sqft
Single Family Residence
Built in 1984
2.66 Acres Lot
$-- Zestimate®
$199/sqft
$-- HOA
What's special
Sweeping horseshoe drivewayBeautifully appointed jack-and-jill bathPeaceful cul-de-sacSoaring ceilingsSerene en-suite retreatEat-in areaRich wood-paneled ceiling detail
- 258 days
- 761
- 47
Zillow last checked:
Listing updated:
Listed by:
Karen A Eagle 216-352-4700 admin@kareneagle.com,
Elite Sotheby's International Realty
Source: MLS Now,MLS#: 5184239 Originating MLS: Akron Cleveland Association of REALTORS
Originating MLS: Akron Cleveland Association of REALTORSFacts & features
Interior
Bedrooms & bathrooms
- Bedrooms: 4
- Bathrooms: 5
- Full bathrooms: 4
- 1/2 bathrooms: 1
- Main level bathrooms: 3
- Main level bedrooms: 1
Primary bedroom
- Description: Flooring: Other
- Level: First
- Dimensions: 16.1 x 14.6
Bedroom
- Description: Flooring: Carpet
- Level: Second
- Dimensions: 13 x 13.6
Bedroom
- Description: Flooring: Carpet
- Level: Second
- Dimensions: 16.8 x 12.9
Bedroom
- Description: Flooring: Carpet
- Level: Second
- Dimensions: 17.6 x 13.3
Primary bathroom
- Description: Flooring: Carpet
- Level: First
- Dimensions: 27.2 x 18.3
Bathroom
- Level: First
- Dimensions: 11.12 x 5.4
Dining room
- Description: Flooring: Granite
- Level: First
- Dimensions: 22.11 x 26.9
Eat in kitchen
- Description: Flooring: Granite
- Level: First
- Dimensions: 12.7 x 9.7
Entry foyer
- Description: Flooring: Granite
- Level: First
- Dimensions: 14.4 x 19.7
Kitchen
- Description: Flooring: Granite
- Level: First
- Dimensions: 15.8 x 14
Living room
- Description: Flooring: Wood
- Level: First
- Dimensions: 24.6 x 38.2
Living room
- Description: Flooring: Carpet
- Level: Basement
- Dimensions: 38.2 x 24.6
Heating
- Electric, Heat Pump
Cooling
- Central Air
Features
- Basement: Full,Partially Finished
- Number of fireplaces: 3
Interior area
- Total structure area: 6,036
- Total interior livable area: 6,036 sqft
- Finished area above ground: 4,836
- Finished area below ground: 1,200
Video & virtual tour
Property
Parking
- Total spaces: 3
- Parking features: Attached, Garage, Garage Door Opener, Paved
- Attached garage spaces: 3
Features
- Levels: Two
- Stories: 2
- Patio & porch: Deck
- Has private pool: Yes
- Pool features: In Ground, Community
- Has view: Yes
- View description: Trees/Woods
Lot
- Size: 2.66 Acres
- Dimensions: 348 x 332
- Features: Wooded
Details
- Parcel number: 84227009
Construction
Type & style
- Home type: SingleFamily
- Architectural style: Colonial,Other
- Property subtype: Single Family Residence
Materials
- Cedar
- Roof: Asphalt,Fiberglass
Condition
- Year built: 1984
Utilities & green energy
- Sewer: Septic Tank
- Water: Public
Community & HOA
Community
- Features: Pool, Tennis Court(s)
HOA
- Has HOA: No
Location
- Region: Gates Mills
Financial & listing details
- Price per square foot: $199/sqft
- Tax assessed value: $1,104,100
- Annual tax amount: $24,906
- Date on market: 2/5/2026
- Cumulative days on market: 259 days
Estimated market value
Not available
Estimated sales range
Not available
Not available
Price history
| Date | Event | Price |
|---|---|---|
| 10/15/2026 | Listed for sale | $1,199,000-7.8%$199/sqft |
Source:  MLS Now #5184239 Report a problem MLS Now #5184239 Report a problem | ||
| 2/5/2026 | Listed for sale | $1,300,000+8.3%$215/sqft |
Source: MLS Now #5184239 Report a problem | ||
| 6/30/2004 | Sold | $1,200,000$199/sqft |
Source: MLS Now #2137856 Report a problem | ||
Public tax history
| Year | Property taxes | Tax assessment |
|---|---|---|
| 2025 | $24,908 +0.1% | $386,440 |
| 2024 | $24,895 +4.6% | $386,440 +19.1% |
| 2023 | $23,797 +0.7% | $324,450 |
| 2022 | $23,639 +1% | $324,450 |
| 2021 | $23,394 -5.4% | $324,450 +3% |
| 2020 | $24,721 +1.3% | $315,000 |
| 2019 | $24,395 -0.5% | $315,000 |
| 2018 | $24,529 -24.7% | $315,000 -20% |
| 2017 | $32,571 +4.5% | $393,680 |
| 2016 | $31,170 +5% | $393,680 |
| 2015 | $29,685 +3.6% | $393,680 +5% |
| 2014 | $28,647 +1.2% | $374,920 |
| 2013 | $28,319 +3% | $374,920 |
| 2012 | $27,497 +958.4% | $374,920 -4% |
| 2011 | $2,598 +0.1% | $390,600 |
| 2010 | $2,596 -89.9% | $390,600 |
| 2009 | $25,785 -2.4% | $390,600 -7% |
| 2008 | $26,415 +13.3% | $420,010 |
| 2007 | $23,307 -0.5% | $420,010 |
| 2006 | $23,425 +9.3% | $420,010 +15% |
| 2005 | $21,426 +6.7% | $365,230 |
| 2004 | $20,078 +17.2% | $365,230 |
| 2003 | $17,132 +3.8% | $365,230 +7% |
| 2002 | $16,502 -44.9% | $341,320 |
| 2001 | $29,934 -0.1% | $341,320 |
| 2000 | $29,968 | $341,320 |
Find assessor info on the county website
Monthly payment
Est. payment
Payment breakdown
Explore the cost of this home by adjusting the details. Changes won't be saved.Climate risks
Neighborhood: 44040
Nearby schools
Schools provided by the listing agent
- District: Mayfield CSD - 1819
Source: MLS Now. This data may not be complete. We recommend contacting the local school district to confirm school assignments for this home.
Similar homes
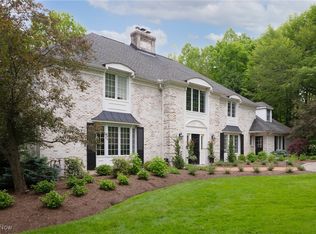
- $900,0004 bd5 ba5.7k sqft1255 Fox Hill Dr, Gates Mills, OH 44040For Sale
 MLS ID #5198186, Joseph J Seifert, RE/MAX Results. MLS Now
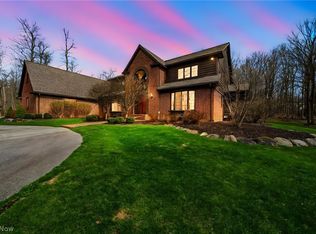
 - $599,9005 bd5 ba5.1k sqft7850 Mayfield Rd, Gates Mills, OH 44040For Sale
 MLS ID #5243719, Terry Young, Keller Williams Greater Metropolitan. MLS Now
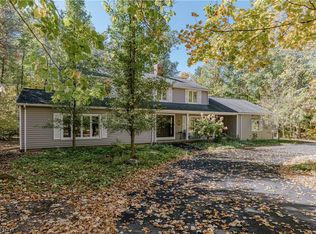
 - $875,0005 bd5 ba3.7k sqft2000 Berkshire Rd, Gates Mills, OH 44040For Sale
 MLS ID #5248570, Karen A Eagle, Elite Sotheby's International Realty. MLS Now
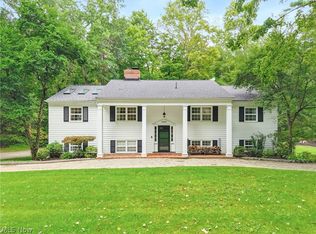
 - $1,199,9004 bd5 ba7.1k sqft427 Diana Ct, Highland Heights, OH 44143For Sale
 MLS ID #5214354, Adam T Zimmerman, Engel & Völkers Distinct. MLS Now
