Situated on just about 7 acres, 1125 Fox Hill Drive is the quintessential Gates Mills estate. This breathtaking Monty Copper-designed home has been immaculately cared for by the same family since its construction in 1971. As a gift to the home's new owners, the sellers have just completed the installation of a brand new wood shake roof! The 4 bedroom home was ahead of its time when it was built and boasts a first-floor primary suite with its own screened-in porch, a warm inviting foyer that opens to the sunken living room, and banquet-size formal dining room. Just beyond the dining room sits a gourmet kitchen which opens to a great room with vaulted ceilings and a warm inviting fireplace. Beyond the great room is an exquisite sun room with walls of windows. The main floor also features a large laundry room, sliding doors that open to a covered patio, and a 1/2 bathroom. The second level has 3 additional large, light-filled bedrooms and 2 full bathrooms. The lower level has a wonderful wood shop room, a unique safe room, and a 2nd half bathroom. As you drive up the winding driveway through the canopy of trees, you immediately notice that you are entering a true sanctuary of nature and beauty. The elegance and charm of the interior, combined with the serene surroundings of nature and canopy of trees make this home truly one of a kind. This is rare a opportunity to live in one of the most classic estates that Gate Mills has to offer.
Closed
$1,165,000
1125 Fox Hill Dr, Gates Mills, OH 44040
4beds
4,582sqft
Single Family Residence
Built in 1971
7 Acres Lot
$1,252,000 Zestimate®
$254/sqft
$5,041 Estimated rent
Home value
$1,252,000
$1.08M - $1.46M
$5,041/mo
Zestimate® history
Owner options
List your home for rent
$5,041/mo
Rent Zestimate®
Find your next renter with Zillow Rental Manager. Plus, with online applications, you can quickly screen prospective tenants – for free.
$5,041/mo
Rent Zestimate®
Refinance and save
$6,789/mo
Est. payment
Refinancing to a lower rate could help reduce your monthly payments and save thousands over the life of the loan.
$6,789/mo
Est. payment
Explore your selling options
Work with a Zillow partner agent
Leverage their expertise and Zillow's premium Showcase listings to get your home seen by more buyers.
Get startedList with your own agent
Get your home in front of millions of buyers by listing it on Zillow.
Learn how to do itSell it yourself
Take full control of how buyers see your home on Zillow by listing For Sale by Owner (FSBO).
List your homeWhat's special
Zillow last checked:
Listing updated:
Listed by:
David J Reimer djreim@gmail.com216-798-0750,
Berkshire Hathaway HomeServices Professional Realty
Bought with:
David J Reimer, 2006001928
Berkshire Hathaway HomeServices Professional Realty
Source: MLS Now,MLS#: 5055983 Originating MLS: Akron Cleveland Association of REALTORS
Originating MLS: Akron Cleveland Association of REALTORSFacts & features
Interior
Bedrooms & bathrooms
- Bedrooms: 4
- Bathrooms: 5
- Full bathrooms: 3
- 1/2 bathrooms: 2
- Main level bathrooms: 2
- Main level bedrooms: 1
Primary bedroom
- Description: screened in proch,Flooring: Wood
- Level: First
Bedroom
- Description: Flooring: Wood
- Level: Second
Bedroom
- Description: Flooring: Wood
- Level: Second
Bedroom
- Description: Flooring: Wood
- Level: Second
Primary bathroom
- Description: Flooring: Ceramic Tile
- Level: First
Dining room
- Description: Flooring: Wood
- Level: First
Eat in kitchen
- Description: center island,Flooring: Ceramic Tile
- Level: First
Entry foyer
- Description: Flooring: Ceramic Tile
- Level: First
Great room
- Description: Flooring: Wood
- Features: Fireplace, Vaulted Ceiling(s)
- Level: First
Living room
- Description: bay window,Flooring: Wood
- Features: Fireplace
- Level: First
Mud room
- Description: Flooring: Ceramic Tile
- Level: First
Other
- Description: wood shop
- Level: Lower
Sunroom
- Level: First
Workshop
- Level: Lower
Heating
- Forced Air, Gas
Cooling
- Central Air
Appliances
- Included: Cooktop, Freezer, Range, Refrigerator
- Laundry: Main Level
Features
- Beamed Ceilings, Built-in Features, Double Vanity, Entrance Foyer, High Ceilings, His and Hers Closets, Kitchen Island, Primary Downstairs, Multiple Closets, Open Floorplan, Other, Pantry, See Remarks, Storage, Vaulted Ceiling(s), Natural Woodwork
- Windows: Double Pane Windows, Storm Window(s)
- Basement: Exterior Entry,Full
- Number of fireplaces: 2
- Fireplace features: Family Room, Living Room, Primary Bedroom
Interior area
- Total structure area: 4,582
- Total interior livable area: 4,582 sqft
- Finished area above ground: 4,582
Property
Parking
- Total spaces: 3
- Parking features: Attached, Drain, Electricity, Enclosed, Garage Faces Front, Garage, Garage Door Opener, Heated Garage
- Attached garage spaces: 3
Accessibility
- Accessibility features: Accessible Bedroom
Features
- Levels: Two
- Stories: 2
- Patio & porch: Awning(s), Enclosed, Patio, Porch, Screened
- Exterior features: Awning(s), Dog Run, Garden, Private Entrance, Private Yard
- Has view: Yes
- View description: Trees/Woods
Lot
- Size: 7 Acres
- Dimensions: 448 x 623
- Features: Cul-De-Sac, Garden, Meadow
Details
- Additional structures: None
- Parcel number: 84228001
- Special conditions: Standard
Construction
Type & style
- Home type: SingleFamily
- Architectural style: Colonial
- Property subtype: Single Family Residence
Materials
- Stone, Wood Siding
- Roof: Shake,Wood
Condition
- Year built: 1971
Details
- Builder name: Monte Copper
Utilities & green energy
- Sewer: Septic Tank
- Water: Public
Community & HOA
Community
- Security: Smoke Detector(s)
- Subdivision: Mayfield 02
HOA
- Has HOA: No
Location
- Region: Gates Mills
Financial & listing details
- Price per square foot: $254/sqft
- Tax assessed value: $788,600
- Annual tax amount: $18,720
- Date on market: 7/23/2024
- Cumulative days on market: 59 days
- Listing terms: Cash,Conventional
Price history
| Date | Event | Price |
|---|---|---|
| 10/31/2024 | Sold | $1,165,000-6.8%$254/sqft |
Source:  MLS Now #5055983 Report a problem MLS Now #5055983 Report a problem | ||
| 9/20/2024 | Pending sale | $1,250,000$273/sqft |
Source: MLS Now #5055983 Report a problem | ||
| 7/23/2024 | Listed for sale | $1,250,000$273/sqft |
Source: MLS Now #5055983 Report a problem | ||
Public tax history
| Year | Property taxes | Tax assessment |
|---|---|---|
| 2025 | $17,855 +0.1% | $276,010 |
| 2024 | $17,845 +0.1% | $276,010 +14.2% |
| 2023 | $17,828 +0.7% | $241,750 |
| 2022 | $17,710 +1% | $241,750 |
| 2021 | $17,530 -5.4% | $241,750 +3% |
| 2020 | $18,521 +1.9% | $234,680 |
| 2019 | $18,174 -4.1% | $234,680 |
| 2018 | $18,957 -4.7% | $234,680 +1.8% |
| 2017 | $19,902 +9.3% | $230,550 |
| 2016 | $18,212 | $230,550 |
| 2015 | $18,212 +3.5% | $230,550 +5% |
| 2014 | $17,599 +1.1% | $219,560 |
| 2013 | $17,407 +2.8% | $219,560 |
| 2012 | $16,930 +6.5% | $219,560 -3.1% |
| 2011 | $15,902 -1.5% | $226,700 |
| 2010 | $16,150 +923% | $226,700 |
| 2009 | $1,579 -90.2% | $226,700 -7% |
| 2008 | $16,157 +12.7% | $243,780 |
| 2007 | $14,339 -0.5% | $243,780 |
| 2006 | $14,408 +5.8% | $243,780 +11.3% |
| 2005 | $13,624 +6.4% | $218,960 |
| 2004 | $12,810 +23.9% | $218,960 |
| 2003 | $10,342 +3.8% | $218,960 +7% |
| 2002 | $9,963 -44.5% | $204,650 |
| 2001 | $17,948 -0.1% | $204,650 |
| 2000 | $17,968 | $204,650 |
Find assessor info on the county website
Neighborhood: 44040
Nearby homes
- $1,001,5002 bd3 ba3.9k sqft1155 Fox Hill Dr, Gates Mills, OH 44040Off Market
- $243,900-- bd-- ba-- sqftFox Hill Dr, Gates Mills, OH 44040Off Market
- $1,300,0004 bd5 ba6k sqft999 Chestnut Run, Gates Mills, OH 44040For Sale
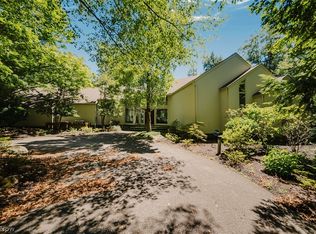
- $1,177,3005 bd4 ba5.8k sqft1185 Fox Hill Dr, Gates Mills, OH 44040Off Market
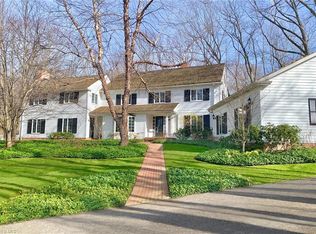
- $1,500,0004 bd6 ba6.7k sqft1160 Fox Hill Dr, Gates Mills, OH 44040Sold
- $425,0006.49 acres1190 Fox Hill Dr, Gates Mills, OH 44040Off Market
- $--6.49 acres1190VL Fox Hill Dr, Gates Mills, OH 44040Off Market
- $813,9002 bd2 ba3.1k sqft1011 Chestnut Run, Gates Mills, OH 44040Off Market
Nearby schools
GreatSchools rating
- 9/10Gates Mills Elementary SchoolGrades: K-5Distance: 0.6 mi
- 8/10Mayfield Middle SchoolGrades: 6-9Distance: 2 mi
- 8/10Mayfield High SchoolGrades: 9-12Distance: 3.1 mi
Schools provided by the listing agent
- District: Mayfield CSD - 1819
Source: MLS Now. This data may not be complete. We recommend contacting the local school district to confirm school assignments for this home.
Get a cash offer in 3 minutes
Find out how much your home could sell for in as little as 3 minutes with a no-obligation cash offer.
Estimated market value
$1,252,000
Get a cash offer in 3 minutes
Find out how much your home could sell for in as little as 3 minutes with a no-obligation cash offer.
Estimated market value
$1,252,000
- Ohio
- Cuyahoga County
- Gates Mills
- 44040
- 1125 Fox Hill Dr
