Experience the epitome of luxury living at 1160 Fox Hill Drive! Nestled in the serene Chagrin Valley, this
stunning estate spans 10.5 private acres, offering a breathtaking landscape framed by two ravines. A winding driveway
leads you to an entertainer's dream home with a bright, open floor plan. The kitchen and family room seamlessly connect
to a sunroom bathed in natural light, with panoramic views of the backyard and brick paver terraces. Nearly every room
provides access to private patios and decks, including the living room with French doors opening to a secluded deck. The
expansive first-floor primary suite, over 1,200 sqft, features a beamed vaulted ceiling, terrace access, a luxurious marble
bathroom, and an exercise room leading to a private patio overlooking the ravine. The first floor also boasts a large dining
room and a paneled study with a wood-burning fireplace. Upstairs, three additional bedrooms await including a second
primary suite with a walk-in closet and full attached bath, while the finished walk-out basement offers ample
entertainment space, complete with a wet bar and a 962-bottle wine cellar. Step outside to the terrace for 360-degree
views of exquisite gardens and the magnificent heated pool. Additional features include a six-car heated garage, a
carriage house with a bedroom, full kitchen, living room, full bath and a private deck and patio, a greenhouse, a gazebo,
and so much more. Excellent location close to freeway access and all amenities. This property truly has it all!
Closed
$1,500,000
1160 Fox Hill Dr, Gates Mills, OH 44040
4beds
6,748sqft
Single Family Residence
Built in 1978
10.59 Acres Lot
$1,708,700 Zestimate®
$222/sqft
$5,256 Estimated rent
Home value
$1,708,700
$1.62M - $1.79M
$5,256/mo
Zestimate® history
Owner options
List your home for rent
$5,256/mo
Rent Zestimate®
Find your next renter with Zillow Rental Manager. Plus, with online applications, you can quickly screen prospective tenants – for free.
$5,256/mo
Rent Zestimate®
Refinance and save
$10,570/mo
Est. payment
Refinancing to a lower rate could help reduce your monthly payments and save thousands over the life of the loan.
$10,570/mo
Est. payment
Explore your selling options
Work with a Zillow partner agent
Leverage their expertise and Zillow's premium Showcase listings to get your home seen by more buyers.
Get startedList with your own agent
Get your home in front of millions of buyers by listing it on Zillow.
Learn how to do itSell it yourself
Take full control of how buyers see your home on Zillow by listing For Sale by Owner (FSBO).
List your homeWhat's special
Zillow last checked:
Listing updated:
Listed by:
Lisa K Sisko 440-781-4557Shannon@lisasiskoteam.com,
Keller Williams Greater Metropolitan,
Shannon O'Hara 440-781-4557,
Keller Williams Greater Metropolitan
Bought with:
Craig Cantrall, 263278
Chestnut Hill Realty, Inc.
Source: MLS Now,MLS#: 5104210 Originating MLS: Akron Cleveland Association of REALTORS
Originating MLS: Akron Cleveland Association of REALTORSFacts & features
Interior
Bedrooms & bathrooms
- Bedrooms: 4
- Bathrooms: 6
- Full bathrooms: 4
- 1/2 bathrooms: 2
- Main level bathrooms: 3
- Main level bedrooms: 1
Primary bedroom
- Description: Flooring: Carpet
- Features: Beamed Ceilings, Vaulted Ceiling(s)
- Level: First
- Dimensions: 17 x 24
Primary bedroom
- Description: Flooring: Carpet
- Level: Second
- Dimensions: 20 x 16
Bedroom
- Description: Flooring: Carpet
- Level: Second
- Dimensions: 12 x 17
Bedroom
- Description: Flooring: Hardwood
- Level: Second
- Dimensions: 12 x 15
Other
- Description: Carriage House- Laundry hookup, Full Bath, Bedroom, Kitchen, Family Room, Deck,& Patio
- Features: Built-in Features, Fireplace, Granite Counters, High Ceilings, Sound System, Wired for Sound
- Level: Second
- Dimensions: 38 x 24
Dining room
- Description: Flooring: Stone
- Level: First
- Dimensions: 13 x 19
Eat in kitchen
- Description: Flooring: Tile
- Level: First
- Dimensions: 17 x 21
Exercise room
- Description: Flooring: Hardwood
- Features: Beamed Ceilings, Vaulted Ceiling(s)
- Level: First
- Dimensions: 16 x 18
Family room
- Description: Flooring: Hardwood
- Features: Fireplace
- Level: First
- Dimensions: 17 x 24
Laundry
- Description: Flooring: Tile
- Level: First
- Dimensions: 7 x 10
Library
- Description: Flooring: Hardwood
- Features: Bookcases, Built-in Features, Fireplace
- Level: First
- Dimensions: 14 x 14
Library
- Description: Flooring: Carpet
- Features: Bookcases, Built-in Features
- Level: Second
- Dimensions: 5 x 18
Living room
- Description: Flooring: Hardwood
- Level: First
- Dimensions: 17 x 20
Other
- Description: Foyer,Flooring: Stone
- Level: First
- Dimensions: 17 x 20
Other
- Description: Wine Cellar- Holds 962 bottles,Flooring: Tile
- Level: Lower
- Dimensions: 14 x 7
Recreation
- Description: Flooring: Carpet
- Features: Wet Bar
- Level: Lower
- Dimensions: 30 x 36
Sunroom
- Description: Flooring: Tile
- Level: First
- Dimensions: 13 x 41
Utility room
- Description: Flooring: Concrete,Painted/Stained
- Level: Lower
- Dimensions: 20 x 12
Heating
- Forced Air, Fireplace(s), Gas
Cooling
- Central Air
Appliances
- Laundry: Main Level, Laundry Room
Features
- Bookcases, Built-in Features, Chandelier, Double Vanity, Entrance Foyer, Eat-in Kitchen, Granite Counters, His and Hers Closets, Kitchen Island, Primary Downstairs, Multiple Closets, Open Floorplan, Pantry, Sound System, See Remarks, Storage, Track Lighting, Walk-In Closet(s), Wired for Sound
- Basement: Full,Finished,Walk-Out Access
- Number of fireplaces: 2
- Fireplace features: Living Room, Gas, Wood Burning
Interior area
- Total structure area: 6,748
- Total interior livable area: 6,748 sqft
- Finished area above ground: 5,548
- Finished area below ground: 1,200
Property
Parking
- Total spaces: 6
- Parking features: Attached, Driveway, Detached, Garage, Garage Door Opener, Heated Garage
- Attached garage spaces: 6
Accessibility
- Accessibility features: Standby Generator
Features
- Levels: Two
- Stories: 2
- Patio & porch: Deck, Patio
- Exterior features: Garden, Sprinkler/Irrigation, Lighting, Private Yard, Storage
- Has private pool: Yes
- Pool features: Heated, In Ground, Outdoor Pool, Pool Cover, Private
- Has view: Yes
- View description: Bridge(s), Pool, Creek/Stream, Trees/Woods
- Has water view: Yes
- Water view: Creek/Stream
Lot
- Size: 10.59 Acres
- Features: Sprinklers In Rear, Sprinklers In Front, Landscaped, Private, Many Trees, Stream/Creek, Secluded, Spring, Views, Wooded
Details
- Additional structures: Garage(s), Guest House, Greenhouse, Gazebo, Workshop
- Parcel number: 84227002
- Special conditions: Standard
Construction
Type & style
- Home type: SingleFamily
- Architectural style: Colonial
- Property subtype: Single Family Residence
Materials
- Wood Siding
- Roof: Shake
Condition
- Year built: 1978
Utilities & green energy
- Sewer: Septic Tank
- Water: Public
Community & HOA
Community
- Subdivision: Mayfield 02
HOA
- Has HOA: Yes
- Services included: Other
- HOA fee: $100 annually
- HOA name: Fox Hill Association
Location
- Region: Gates Mills
Financial & listing details
- Price per square foot: $222/sqft
- Tax assessed value: $1,064,600
- Annual tax amount: $24,645
- Date on market: 3/7/2025
- Cumulative days on market: 9 days
- Listing terms: Cash,Conventional
Price history
| Date | Event | Price |
|---|---|---|
| 8/19/2026 | Listing removed | $1,795,000$266/sqft |
Source:  MLS Now #5230693 Report a problem MLS Now #5230693 Report a problem | ||
| 7/24/2026 | Listed for sale | $1,795,000$266/sqft |
Source: MLS Now #5230693 Report a problem | ||
| 6/11/2026 | Listing removed | $1,795,000$266/sqft |
Source: MLS Now #5191548 Report a problem | ||
| 3/6/2026 | Listed for sale | $1,795,000+19.7%$266/sqft |
Source: MLS Now #5191548 Report a problem | ||
| 4/24/2025 | Sold | $1,500,000-6%$222/sqft |
Source: MLS Now #5104210 Report a problem | ||
| 3/24/2025 | Pending sale | $1,595,000$236/sqft |
Source: MLS Now #5104210 Report a problem | ||
| 3/16/2025 | Listed for sale | $1,595,000$236/sqft |
Source: MLS Now #5104210 Report a problem | ||
| 3/8/2025 | Pending sale | $1,595,000$236/sqft |
Source: MLS Now #5104210 Report a problem | ||
| 3/7/2025 | Listed for sale | $1,595,000-5.9%$236/sqft |
Source: MLS Now #5104210 Report a problem | ||
| 12/2/2024 | Listing removed | $1,695,000$251/sqft |
Source: MLS Now #5056909 Report a problem | ||
| 11/22/2024 | Price change | $1,695,000-5.6%$251/sqft |
Source: MLS Now #5056909 Report a problem | ||
| 9/24/2024 | Price change | $1,795,000-3%$266/sqft |
Source: MLS Now #5056909 Report a problem | ||
| 9/5/2024 | Listed for sale | $1,850,000$274/sqft |
Source: MLS Now #5056909 Report a problem | ||
| 8/30/2024 | Contingent | $1,850,000$274/sqft |
Source: MLS Now #5056909 Report a problem | ||
| 8/2/2024 | Listed for sale | $1,850,000+34.5%$274/sqft |
Source: MLS Now #5056909 Report a problem | ||
| 3/2/2016 | Listing removed | $1,375,000$204/sqft |
Source: Howard Hanna - Pepper Pike #3773304 Report a problem | ||
| 1/12/2016 | Listed for sale | $1,375,000+195.7%$204/sqft |
Source: Howard Hanna - Pepper Pike #3773304 Report a problem | ||
| 2/23/1996 | Sold | $465,000$69/sqft |
Source: MLS Now #697200 Report a problem | ||
Public tax history
| Year | Property taxes | Tax assessment |
|---|---|---|
| 2025 | $23,461 0% | $372,610 |
| 2024 | $23,472 +10.4% | $372,610 +25.4% |
| 2023 | $21,253 +0.5% | $297,120 |
| 2022 | $21,142 +1% | $297,120 |
| 2021 | $20,927 -5.3% | $297,120 +3% |
| 2020 | $22,091 -1.1% | $288,440 |
| 2019 | $22,337 -0.2% | $288,440 |
| 2018 | $22,384 -37.7% | $288,440 +1.3% |
| 2017 | $35,927 +66.3% | $284,830 |
| 2016 | $21,600 +0% | $284,830 |
| 2015 | $21,600 +3.7% | $284,830 +5% |
| 2014 | $20,834 +1.1% | $271,250 |
| 2013 | $20,604 +1.2% | $271,250 |
| 2012 | $20,364 +18.6% | $271,250 +10.4% |
| 2011 | $17,169 +0.1% | $245,770 |
| 2010 | $17,154 +0.6% | $245,770 |
| 2009 | $17,045 +10.2% | $245,770 -7% |
| 2007 | $15,470 -0.5% | $264,260 |
| 2006 | $15,544 -1.6% | $264,260 +2.9% |
| 2005 | $15,799 +6.4% | $256,870 |
| 2004 | $14,843 +22.2% | $256,870 |
| 2003 | $12,151 -42.3% | $256,870 +7% |
| 2001 | $21,054 | $240,070 |
Find assessor info on the county website
Neighborhood: 44040
Nearby homes
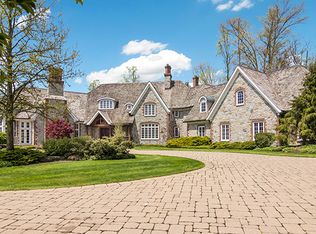
- $2,946,9006 bd6 ba8.6k sqft1250 Fox Hill Dr, Gates Mills, OH 44040Off Market
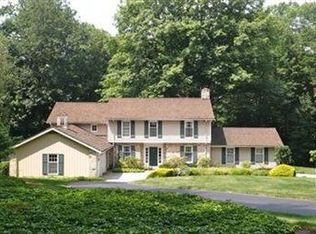
- $425,0006.49 acres1190 Fox Hill Dr, Gates Mills, OH 44040Off Market
- $--6.49 acres1190VL Fox Hill Dr, Gates Mills, OH 44040Off Market

- $243,900-- bd-- ba-- sqftFox Hill Dr, Gates Mills, OH 44040Off Market
- $928,2005 bd3 ba4.8k sqft1090 Fox Hill Dr, Gates Mills, OH 44040Off Market
- $1,500-- bd-- ba-- sqft1090 Fox Hill Dr, Gates Mills, OH 44040Off Market
- $1,165,0004 bd5 ba4.5k sqft1125 Fox Hill Dr, Gates Mills, OH 44040Sold
- $417,2003 bd2 ba2.3k sqft1250 Old Cord Ln, Gates Mills, OH 44040Off Market
Nearby schools
GreatSchools rating
- 9/10Gates Mills Elementary SchoolGrades: K-5Distance: 0.5 mi
- 8/10Mayfield Middle SchoolGrades: 6-9Distance: 1.9 mi
- 8/10Mayfield High SchoolGrades: 9-12Distance: 3 mi
Schools provided by the listing agent
- District: Mayfield CSD - 1819
Source: MLS Now. This data may not be complete. We recommend contacting the local school district to confirm school assignments for this home.
Get a cash offer in 3 minutes
Find out how much your home could sell for in as little as 3 minutes with a no-obligation cash offer.
Estimated market value
$1,708,700
Get a cash offer in 3 minutes
Find out how much your home could sell for in as little as 3 minutes with a no-obligation cash offer.
Estimated market value
$1,708,700
- Ohio
- Cuyahoga County
- Gates Mills
- 44040
- 1160 Fox Hill Dr
Nearby cities
Nearby zip codes
Other Gates Mills Topics
