Perched on an elevated vantage point along the prestigious border of Hunting Valley and Moreland Hills, this grand all-brick Colonial estate offers nearly 6,500 square feet of meticulously maintained above-grade living space, 5 bedrooms and 7 bathrooms, complemented by a expansive additional 2,000+ square foot lower level ready for custom personalization, for a total potential of nearly 9,000 sq ft of luxury living space in this prime location. Preserving its beautiful original charm, architectural character, and flawless traditional craftsmanship, this home presents a rare balance of timeless elegance and modern convenience. Upon arrival, a magnificent two-story foyer featuring a striking spiral staircase introduces the home's open and commanding layout. Designed for both refined living and large-scale entertaining, the main level boasts a formal living room, a dedicated formal dining room, a executive family room, a dedicated bar room, and flexible living spaces throughout. The heart of the home is a massive gourmet kitchen, crafted to satisfy the most discerning culinary standards. Ideal for hosting, the main level also includes a generous guest suite with an ensuite bathroom, two convenient half baths, and direct access to an oversized three-car garage. The upper level serves as a private sanctuary, featuring spacious bedrooms each equipped with its own dedicated ensuite bath. The exceptional primary suite serves as a retreat, showcasing a private balcony, an expansive walk-in closet, and a spa-inspired ensuite bathroom complete with a steam shower and jacuzzi tub. A fully finished third-story space provides additional flexibility for a private office, studio, or recreation lounge. Outside, the property sits on a deeply wooded lot that ensures privacy and quiet solitude. Two broad stone patios overlook the grounds, creating an ideal setting for outdoor dining and enjoying the home's elevated vantage point. Call for your own private tour today!
Active
Price cut: $100K (8/13)
$1,195,000
10 Woodburn Dr, Moreland Hills, OH 44022
5beds
8,657sqft
Single Family Residence
Built in 1982
1.83 Acres Lot
$-- Zestimate®
$138/sqft
$-- HOA
What's special
Grand all-brick colonial estatePrivate balconyElevated vantage pointFlexible living spaces throughoutOversized three-car garageOpen and commanding layoutDedicated bar room
- 20 days |
- 1,960 |
- 51 |
Zillow last checked:
Listing updated:
Listed by:
Mike Wold 216-789-9110 mikewoldremax@gmail.com,
RE/MAX Revealty
Source: MLS Now,MLS#: 5221562 Originating MLS: Akron Cleveland Association of REALTORS
Originating MLS: Akron Cleveland Association of REALTORSFacts & features
Interior
Bedrooms & bathrooms
- Bedrooms: 5
- Bathrooms: 7
- Full bathrooms: 5
- 1/2 bathrooms: 2
- Main level bathrooms: 3
- Main level bedrooms: 1
Heating
- Forced Air, Gas
Cooling
- Central Air
Appliances
- Included: Built-In Oven, Cooktop, Dryer, Dishwasher, Disposal, Microwave, Range, Refrigerator, Washer
Features
- Basement: Full,Unfinished
- Number of fireplaces: 2
Interior area
- Total structure area: 8,657
- Total interior livable area: 8,657 sqft
- Finished area above ground: 6,317
- Finished area below ground: 2,340
Video & virtual tour
Property
Parking
- Total spaces: 3
- Parking features: Attached, Garage
- Attached garage spaces: 3
Features
- Levels: Three Or More
- Stories: 3
Lot
- Size: 1.83 Acres
Details
- Parcel number: 91205003
Construction
Type & style
- Home type: SingleFamily
- Architectural style: Colonial
- Property subtype: Single Family Residence
Materials
- Brick
- Foundation: Block
- Roof: Asphalt,Fiberglass
Condition
- Year built: 1982
Utilities & green energy
- Sewer: Public Sewer
- Water: Public
Community & HOA
Community
- Subdivision: Woodburn Hills Estates
HOA
- Has HOA: No
Location
- Region: Moreland Hills
Financial & listing details
- Price per square foot: $138/sqft
- Tax assessed value: $992,300
- Annual tax amount: $19,645
- Date on market: 8/6/2026
- Cumulative days on market: 20 days
- Listing terms: Cash,Conventional
Estimated market value
Not available
Estimated sales range
Not available
Not available
Price history
| Date | Event | Price |
|---|---|---|
| 8/13/2026 | Price change | $1,195,000-7.7%$138/sqft |
Source:  MLS Now #5221562 Report a problem MLS Now #5221562 Report a problem | ||
| 8/6/2026 | Listed for sale | $1,295,000+68.2%$150/sqft |
Source: MLS Now #5221562 Report a problem | ||
| 7/29/2022 | Listing removed | -- |
Source: MLS Now #4298060 Report a problem | ||
| 2/7/2022 | Price change | $770,000-3.1%$89/sqft |
Source: MLS Now #4298060 Report a problem | ||
| 12/31/2021 | Listed for sale | $795,000+22.3%$92/sqft |
Source: MLS Now #4298060 Report a problem | ||
| 9/21/2018 | Listing removed | $649,900$75/sqft |
Source: Howard Hanna - Pepper Pike #4003641 Report a problem | ||
| 8/1/2018 | Listed for sale | $649,900$75/sqft |
Source: Howard Hanna - Pepper Pike #4003641 Report a problem | ||
| 7/17/2018 | Pending sale | $649,900$75/sqft |
Source: Howard Hanna - Pepper Pike #4003641 Report a problem | ||
| 5/31/2018 | Listed for sale | $649,900-6.5%$75/sqft |
Source: Howard Hanna #4003641 Report a problem | ||
| 9/14/2016 | Listing removed | $695,000$80/sqft |
Source: CENTURY 21 Premiere Properties #3807590 Report a problem | ||
| 6/14/2016 | Listed for sale | $695,000-0.6%$80/sqft |
Source: Century 21 Premiere Properties #3807590 Report a problem | ||
| 5/5/2016 | Listing removed | $699,000$81/sqft |
Source: RE/MAX Traditions #3777498 Report a problem | ||
| 3/28/2016 | Price change | $699,000-6.8%$81/sqft |
Source: RE/MAX Traditions #3777498 Report a problem | ||
| 1/31/2016 | Price change | $750,000-6.1%$87/sqft |
Source: RE/MAX TRADITIONS #3777498 Report a problem | ||
| 12/18/2015 | Listed for sale | $799,000$92/sqft |
Source: RE/MAX Traditions #3769906 Report a problem | ||
Public tax history
| Year | Property taxes | Tax assessment |
|---|---|---|
| 2025 | $19,039 -0.2% | $347,310 |
| 2024 | $19,071 +34.3% | $347,310 +56.4% |
| 2023 | $14,204 -0.3% | $222,040 |
| 2022 | $14,250 +1% | $222,040 |
| 2021 | $14,104 -2.8% | $222,040 +4% |
| 2020 | $14,508 -3% | $213,500 |
| 2019 | $14,950 +2.7% | $213,500 |
| 2018 | $14,551 -11.8% | $213,500 -11.6% |
| 2017 | $16,500 0% | $241,570 |
| 2016 | $16,504 | $241,570 |
| 2015 | $16,504 +4% | $241,570 +7% |
| 2014 | $15,863 -2.1% | $225,760 |
| 2013 | $16,207 +2.5% | $225,760 |
| 2012 | $15,817 +1.1% | $225,760 +1.6% |
| 2011 | $15,639 +6.9% | $222,120 |
| 2010 | $14,636 +0.8% | $222,120 |
| 2009 | $14,515 -1.5% | $222,120 -5% |
| 2008 | $14,731 -22.6% | $233,810 -25.8% |
| 2007 | $19,034 +0% | $315,080 |
| 2006 | $19,031 +1.5% | $315,080 +7.2% |
| 2005 | $18,747 +1.7% | $293,970 |
| 2004 | $18,431 +18.3% | $293,970 |
| 2003 | $15,578 -2.1% | $293,970 |
| 2002 | $15,915 -48.4% | $293,970 |
| 2001 | $30,867 | $293,970 |
| 2000 | $30,867 | $293,970 |
Find assessor info on the county website
Monthly payment
Est. payment
Payment breakdown
Explore the cost of this home by adjusting the details. Changes won't be saved.Climate risks
Neighborhood: 44022
Nearby schools
GreatSchools rating
- 10/10Moreland Hills Elementary SchoolGrades: K-5Distance: 1.4 mi
- 9/10Ballard Brady Middle SchoolGrades: 6-8Distance: 1.4 mi
- 9/10Orange High SchoolGrades: 9-12Distance: 1.4 mi
Schools provided by the listing agent
- District: Orange CSD - 1823
Source: MLS Now. This data may not be complete. We recommend contacting the local school district to confirm school assignments for this home.
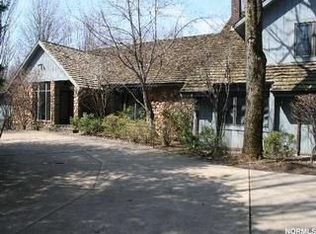
- $1,383,2004 bd4 ba5.2k sqft30 Woodburn Dr, Moreland Hills, OH 44022Off Market
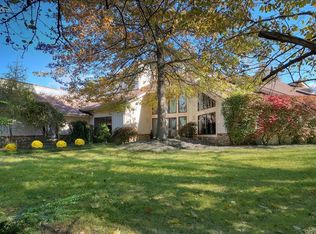
- $1,501,2004 bd6 ba6.4k sqft25 Woodburn Dr, Moreland Hills, OH 44022Off Market
- $1,454,7006 bd6 ba12k sqft50 Woodburn Dr, Moreland Hills, OH 44022Off Market
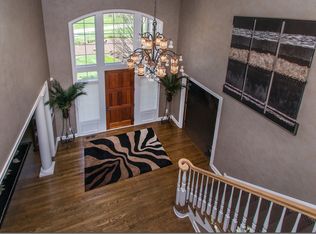
- $2,708,2006 bd8 ba8.9k sqft10 Rydalwood Ln, Moreland Hills, OH 44022Off Market
- $--5.41 acresS Woodland Rd, Chagrin Falls, OH 44022Off Market
- $--6.66 acresS Woodland Rd, Chagrin Falls, OH 44022Off Market
- $--4.6 acresS Woodland Rd, Chagrin Falls, OH 44022Off Market
- $1,490,1004 bd6 ba-- sqftRydalwood Ln, Chagrin Falls, OH 44022Off Market
A local agent can set up tours, give advice and negotiate with sellers.
Similar homes
- $1,199,0004 bd5 ba6.9k sqft150 Sterncrest Dr, Moreland Hills, OH 44022For Sale
 MLS ID #5215472, Mike Wold, RE/MAX Revealty. MLS Now
 - $1,175,0006 bd6 ba5.6k sqft20 Stonecreek Dr, Chagrin Falls, OH 44022For Sale
 MLS ID #5231564, Karen A Eagle, Elite Sotheby's International Realty. MLS Now
 - $1,625,0004 bd7 ba7.9k sqft8 Pebblebrook Ln, Moreland Hills, OH 44022For Sale
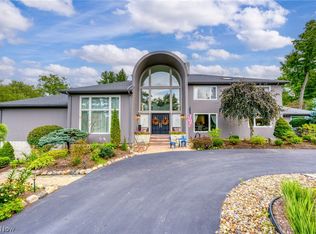 MLS ID #5237102, Adam S Kaufman, Howard Hanna. MLS Now
 - $1,375,0004 bd7 ba8.2k sqft100 Easton Ln, Moreland Hills, OH 44022For Sale
 MLS ID #5215310, Adam S Kaufman, Howard Hanna. MLS Now
 - $1,299,0003 bd4 ba4.7k sqft15265 Suffolk Ln, Chagrin Falls, OH 44022For SaleMLS ID #5235254, Karen A Eagle, Elite Sotheby's International Realty. MLS Now
- $1,149,0004 bd6 ba6k sqft125 Orange Tree Dr, Orange, OH 44022For SaleMLS ID #5220765, Adam S Kaufman, Howard Hanna. MLS Now
- $1,275,0005 bd7 ba9.1k sqft6146 Penfield Ln, Solon, OH 44139For SaleMLS ID #5236230, Minnie Gautam, Howard Hanna. MLS Now
- $1,100,0004 bd5 ba5.4k sqft7059 Deepwood Dr, Chagrin Falls, OH 44022For SaleMLS ID #5187398, Karen L Samonte, Howard Hanna. MLS Now
- $1,495,0005 bd7 ba7.5k sqft3008 Old Brainard Rd, Cleveland, OH 44124For SaleMLS ID #5229014, Adam S Kaufman, Howard Hanna. MLS Now
- $1,095,0005 bd6 ba7.5k sqft36 Pepper Creek Dr, Pepper Pike, OH 44124For SaleMLS ID #5215499, Adam S Kaufman, Howard Hanna. MLS Now
- $1,050,0005 bd5 ba6.1k sqft8215 Whispering Pines Dr, Novelty, OH 44072For SaleMLS ID #5222934, Joel R Gabelman, Red 1 Realty, LLC. MLS Now
- $899,9005 bd4 ba5.5k sqft3554 Rolling Hills Dr, Pepper Pike, OH 44124For SaleMLS ID #5235635, Jodi A Consolo, McDowell Homes Real Estate Services. MLS Now
- $995,0005 bd5 ba7.4k sqft7775 Woodlands Trl, Chesterland, OH 44026For SaleMLS ID #5219403, Terry Young, Keller Williams Greater Metropolitan. MLS Now
- $1,225,0004 bd5 ba7.1k sqft427 Diana Ct, Highland Heights, OH 44143For SaleMLS ID #5214354, Adam T Zimmerman, Engel & Völkers Distinct. MLS Now
- $1,295,0005 bd5 ba4.8k sqft7885 Pear Tree Dr, Chesterland, OH 44026For SaleMLS ID #5215468, Danielle Angie, McDowell Homes Real Estate Services. MLS Now
- $1,590,0005 bd6 ba7.8k sqft2571 Cedarwood Rd, Pepper Pike, OH 44124For SaleMLS ID #5228407, Wendy C Milligan, Keller Williams Greater Metropolitan. MLS Now
- $975,0005 bd5 ba6.1k sqft999 Hillcreek Ln, Gates Mills, OH 44040For SaleMLS ID #5218516, Shakiba N Soudmand, Howard Hanna. MLS Now
- $1,399,0004 bd7 ba4.9k sqft5360 Som Center Rd, Solon, OH 44139For SaleMLS ID #5209682, Karen A Eagle, Elite Sotheby's International Realty. MLS Now
- $1,695,0005 bd8 ba9.1k sqft32899 Pinetree Rd, Pepper Pike, OH 44124For SaleMLS ID #5211757, Adam S Kaufman, Howard Hanna. MLS Now
- $1,300,0004 bd5 ba6k sqft999 Chestnut Run, Gates Mills, OH 44040For SaleMLS ID #5184239, Karen A Eagle, Elite Sotheby's International Realty. MLS Now
