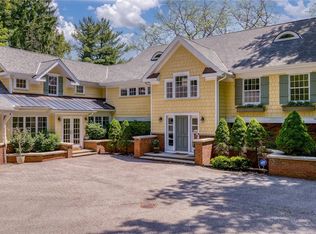
This modernized Colonial occupies one of the finest lots in Pepper Hills, offering a combination of privacy, refined aesthetics, bespoke finishes and picturesque surroundings. Mature trees frame the drive presenting a gracious approach to the home, allowing for front-door access with a second drive extending to the rear and 3-car garage, equipped with a 240-volt EV charging outlet. Encompassing almost 5,000 sq ft, this secluded residence, wrapped in meticulously maintained architectural cedar, offers 4–5 bedrooms, 5 full and 1 half baths, spacious living areas, and a grand foyer that creates a striking first impression. A rare dual-staircase-design provides access to the upper and lower levels. Intentionally reimagined, to accommodate beautifully appointed gathering spaces, the gourmet kitchen boasts custom cabinetry, high-end integrated appliances, a pantry and handcrafted hardwood breakfast bar for casual dining. Vaulted ceilings frame the adjacent Great Room, with a marble wood-burning fireplace and quartzite bar designed to exude beauty and functionality. A light-filled sunroom overlooks the professionally landscaped grounds. Stunning oak flooring graces most of the main level creating an effortless flow. For those seeking first-floor accommodations, the office easily converts to a fifth bedroom, complete with a full bathroom and executive valet wardrobe. The vaulted owner's suite includes a bonus loft. The spa-inspired primary bath showcases separate walk-in closets, radiant heated flooring, dual vanities, custom cabinets, a large shower with a freestanding soaking tub as the focal point. The remaining three bedrooms feature ensuite bathrooms, with one shared bath. The lower level, complete with a full bathroom, expands the home's versatility for recreation, fitness, or extended living. Roof/gutters and major appliances all newer. Within the Orange City School District, this Pepper Pike home offers luxury-living in one of the area's most desirable communities.
Active
$1,590,000
2571 Cedarwood Rd, Pepper Pike, OH 44124
5beds
7,812sqft
Single Family Residence
Built in 1985
1.29 Acres Lot
$-- Zestimate®
$204/sqft
$-- HOA
What's special
Picturesque surroundingsMeticulously maintained architectural cedarVaulted ceilingsRadiant heated flooringHigh-end integrated appliancesRare dual-staircase-design
- 70 days
- 985
- 49
Zillow last checked:
Listing updated:
Listed by:
Wendy C Milligan 216-288-2258 sellwithwendy@kw.com,
Keller Williams Greater Metropolitan
Source: MLS Now,MLS#: 5228407 Originating MLS: Akron Cleveland Association of REALTORS
Originating MLS: Akron Cleveland Association of REALTORSFacts & features
Interior
Bedrooms & bathrooms
- Bedrooms: 5
- Bathrooms: 6
- Full bathrooms: 5
- 1/2 bathrooms: 1
- Main level bathrooms: 2
- Main level bedrooms: 1
Heating
- Forced Air
Cooling
- Central Air, Ceiling Fan(s)
Appliances
- Included: Built-In Oven, Cooktop, Dishwasher, Freezer, Microwave, Refrigerator
- Laundry: Main Level
Features
- Breakfast Bar, Bookcases, Built-in Features, Ceiling Fan(s), Dry Bar, Double Vanity, Entrance Foyer, Eat-in Kitchen, High Ceilings, His and Hers Closets, Kitchen Island, Multiple Closets, Open Floorplan, Pantry, Stone Counters, Recessed Lighting, Storage, Soaking Tub, Vaulted Ceiling(s), Bar, Walk-In Closet(s)
- Basement: Partially Finished
- Number of fireplaces: 1
- Fireplace features: Wood Burning
Interior area
- Total structure area: 7,812
- Total interior livable area: 7,812 sqft
- Finished area above ground: 4,958
- Finished area below ground: 2,854
Video & virtual tour
Property
Parking
- Total spaces: 3
- Parking features: Attached, Garage
- Attached garage spaces: 3
Features
- Levels: Two
- Stories: 2
- Patio & porch: Deck
- Fencing: None
Lot
- Size: 1.29 Acres
- Features: Cul-De-Sac, Dead End, Private, Wooded
Details
- Parcel number: 87113004
Construction
Type & style
- Home type: SingleFamily
- Architectural style: Colonial
- Property subtype: Single Family Residence
Materials
- Cedar
- Roof: Shingle
Condition
- Updated/Remodeled
- Year built: 1985
Details
- Warranty included: Yes
Utilities & green energy
- Sewer: Public Sewer
- Water: Public
Community & HOA
Community
- Security: Smoke Detector(s)
- Subdivision: Pepper Hills Estates 07
HOA
- Has HOA: No
Location
- Region: Pepper Pike
Financial & listing details
- Price per square foot: $204/sqft
- Tax assessed value: $704,800
- Annual tax amount: $13,930
- Date on market: 7/24/2026
- Cumulative days on market: 71 days
- Listing terms: Cash,Conventional
Estimated market value
Not available
Estimated sales range
Not available
Not available
Price history
| Date | Event | Price |
|---|---|---|
| 7/24/2026 | Listed for sale | $1,590,000+146.5%$204/sqft |
Source:  MLS Now #5228407 Report a problem MLS Now #5228407 Report a problem | ||
| 8/31/2004 | Sold | $645,000$83/sqft |
Source:  MLS Now #2159949 Report a problem MLS Now #2159949 Report a problem | ||
Public tax history
| Year | Property taxes | Tax assessment |
|---|---|---|
| 2025 | $13,421 -0.1% | $246,680 |
| 2024 | $13,429 -13.5% | $246,680 +3.5% |
| 2023 | $15,517 -0.2% | $238,320 |
| 2022 | $15,544 +1.1% | $238,320 |
| 2021 | $15,382 -4.3% | $238,320 +3% |
| 2020 | $16,076 +1% | $231,390 +0% |
| 2019 | $15,914 -0.2% | $231,380 0% |
| 2018 | $15,950 -2.2% | $231,390 +2.5% |
| 2017 | $16,313 +1.2% | $225,820 |
| 2016 | $16,121 | $225,820 |
| 2015 | $16,121 -2.8% | $225,820 |
| 2014 | $16,591 +1.6% | $225,820 |
| 2013 | $16,323 +3.1% | $225,820 |
| 2012 | $15,831 +2% | $225,820 +1.7% |
| 2011 | $15,516 +6.9% | $221,980 |
| 2010 | $14,516 +0.8% | $221,980 |
| 2009 | $14,396 -1% | $221,980 -5% |
| 2008 | $14,545 +4.8% | $233,670 |
| 2007 | $13,879 +0% | $233,670 |
| 2006 | $13,876 +11.9% | $233,670 +18.8% |
| 2005 | $12,397 +1.7% | $196,770 |
| 2004 | $12,188 +12.1% | $196,770 |
| 2003 | $10,868 +2.3% | $196,770 +4.8% |
| 2002 | $10,627 -47.7% | $187,740 |
| 2001 | $20,314 | $187,740 |
| 2000 | $20,314 | $187,740 |
Find assessor info on the county website
Monthly payment
Est. payment
Payment breakdown
Explore the cost of this home by adjusting the details. Changes won't be saved.Climate risks
Neighborhood: 44124
Nearby schools
Schools provided by the listing agent
- District: Orange CSD - 1823
Source: MLS Now. This data may not be complete. We recommend contacting the local school district to confirm school assignments for this home.
Similar homes
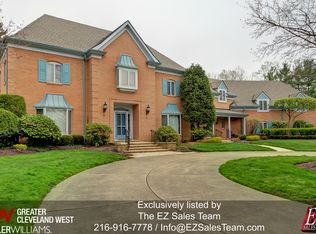
- $1,495,0005 bd7 ba7.5k sqft3008 Old Brainard Rd, Cleveland, OH 44124For Sale
 MLS ID #5229014, Adam S Kaufman, Howard Hanna. MLS Now
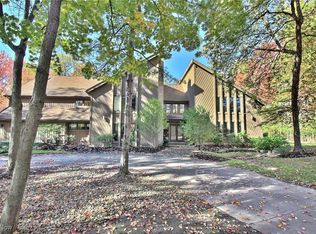
 - $1,795,0005 bd5 ba6.9k sqft3474 Som Center Rd, Pepper Pike, OH 44124For Sale
 MLS ID #5216932, Adam S Kaufman, Howard Hanna. MLS Now
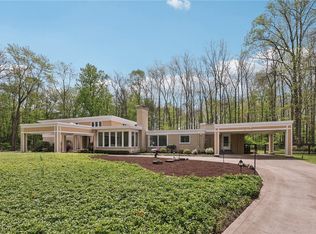
 - $1,695,0005 bd8 ba9.1k sqft32899 Pinetree Rd, Pepper Pike, OH 44124For Sale
 MLS ID #5211757, Adam S Kaufman, Howard Hanna. MLS Now
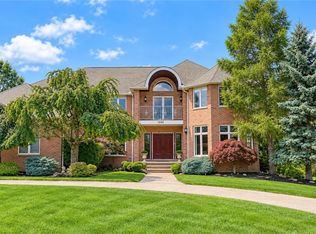
 - $1,875,0005 bd7 ba6.8k sqft3376 Kersdale Rd, Pepper Pike, OH 44124New Construction
 MLS ID #5225246, Andrey Godes, Keller Williams Living. MLS Now
