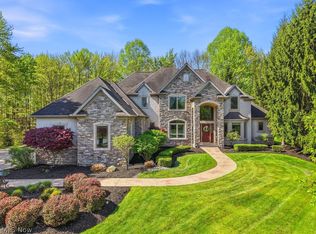
Rare opportunity to own a fully renovated luxury modern home in one of Solon’s most desirable areas, the prestigious Chagrin Highlands community, located within the top-rated Solon School District. This exceptional residence features 6 bedrooms and 5 full bathrooms with high-end finishes and custom design throughout. Den/Office on the first floor. The main level showcases a stunning open-concept layout with soaring 20+ ft ceilings, a dramatic floor-to-ceiling gas fireplace, and oversized picture windows filling the home with natural light. The designer kitchen is a true centerpiece, featuring custom cabinetry, a massive 22-ft quartz waterfall island, high-end appliances including a 48” ZLINE range, smart refrigerator, double farmhouse sinks, beverage fridge, and built-in pop-up outlets with charging stations. The home offers a versatile layout with four bedrooms on the second floor, a main-level Den/Office w/closet is ideal for guest suite (7th bedroom), and two additional full bedrooms with closets and large windows in the fully finished walkout basement. The basement provides exceptional living space with windows on three sides, two sliding walkout doors, a full bathroom, stylish wet bar with refrigerator, dishwasher, and sink, plus an electric fireplace. The luxurious primary suite features a private balcony, custom closets, and a spa-inspired bathroom with steam shower, freestanding tub, heated floors, and smart features. Outdoor living is equally impressive with a newly built ~1,500 sq ft composite deck, brand-new stamped concrete patio, professional landscaping, and custom exterior lighting throughout—perfect for entertaining. Seller will install a brand-new roof and replace the majority of siding prior to closing, offering added value and peace of mind. Additional highlights include two laundry areas, designer lighting, and extensive upgrades throughout, making this a true move-in-ready luxury home. New Roof with 10yr transferrable warranty. See Agent remarks
Active
Price cut: $111K (7/7)
$1,579,000
6100 Loch Lomond Ct, Solon, OH 44139
6beds
7,142sqft
:
Get pre-qualified$11,478/mo
Single Family Residence
Built in 1999
1.34 Acres Lot
$-- Zestimate®
$221/sqft
$23/mo HOA
What's special
Private balconyDramatic floor-to-ceiling gas fireplaceExtensive upgrades throughoutVersatile layoutStunning open-concept layoutCustom exterior lighting throughoutLuxurious primary suite
- 90 days |
- 2,566 |
- 161 |
Zillow last checked:
Listing updated:
Listed by:
Scott A Marvin 614-382-2124 scottamarvin@gmail.com,
Team Results Realty
Source: MLS Now,MLS#: 5204172 Originating MLS: Other/Unspecificed
Originating MLS: Other/UnspecificedFacts & features
Interior
Bedrooms & bathrooms
- Bedrooms: 6
- Bathrooms: 5
- Full bathrooms: 5
- Main level bathrooms: 1
Primary bedroom
- Level: Second
- Dimensions: ND x ND
Bedroom
- Level: Second
- Dimensions: ND x ND
Bedroom
- Level: Second
- Dimensions: ND x ND
Bedroom
- Level: Second
- Dimensions: ND x ND
Bedroom
- Level: Lower
- Dimensions: ND x ND
Bedroom
- Level: Lower
- Dimensions: ND x ND
Den
- Level: First
- Dimensions: ND x ND
Dining room
- Level: First
- Dimensions: ND x ND
Family room
- Level: First
- Dimensions: ND x ND
Great room
- Level: First
- Dimensions: ND x ND
Kitchen
- Level: First
- Dimensions: ND x ND
Laundry
- Level: Second
- Dimensions: ND x ND
Living room
- Level: First
- Dimensions: ND x ND
Heating
- Forced Air, Gas
Cooling
- Central Air
Appliances
- Included: Dishwasher, Humidifier, Microwave, Range, Refrigerator
Features
- Windows: Double Pane Windows, Insulated Windows
- Basement: Full,Finished,Walk-Out Access
- Number of fireplaces: 2
- Fireplace features: Gas
Interior area
- Total structure area: 7,142
- Total interior livable area: 7,142 sqft
- Finished area above ground: 4,822
- Finished area below ground: 2,320
Property
Parking
- Total spaces: 3
- Parking features: Attached, Garage
- Attached garage spaces: 3
Features
- Levels: Two
- Stories: 2
- Patio & porch: Deck, Patio
Lot
- Size: 1.34 Acres
Details
- Parcel number: 95509043
- Special conditions: Standard
Construction
Type & style
- Home type: SingleFamily
- Architectural style: Conventional
- Property subtype: Single Family Residence
Materials
- Brick, Vinyl Siding
- Foundation: Block
- Roof: Shingle
Condition
- Year built: 1999
Utilities & green energy
- Sewer: Public Sewer
- Water: Public
Community & HOA
Community
- Subdivision: Chagrin Highlands
HOA
- Has HOA: Yes
- Services included: Common Area Maintenance
- HOA fee: $275 annually
- HOA name: Chagrin Highlands Hoa
Location
- Region: Solon
Financial & listing details
- Price per square foot: $221/sqft
- Tax assessed value: $751,700
- Annual tax amount: $14,399
- Date on market: 4/24/2026
- Cumulative days on market: 90 days
Estimated market value
Not available
Estimated sales range
Not available
Not available
Price history
| Date | Event | Price |
|---|---|---|
| 7/7/2026 | Price change | $1,579,000-6.6%$221/sqft |
Source:  MLS Now #5204172 Report a problem MLS Now #5204172 Report a problem | ||
| 4/24/2026 | Listed for sale | $1,690,000+177.3%$237/sqft |
Source: MLS Now #5204172 Report a problem | ||
| 7/18/2025 | Sold | $609,523-9%$85/sqft |
Source: MLS Now #5111902 Report a problem | ||
| 4/28/2025 | Sold | $670,100-1.4%$94/sqft |
Source: Public Record Report a problem | ||
| 4/7/2025 | Listed for sale | $679,900+1207.5%$95/sqft |
Source: MLS Now #5111902 Report a problem | ||
| 9/2/1998 | Sold | $52,000$7/sqft |
Source: Public Record Report a problem | ||
Public tax history
| Year | Property taxes | Tax assessment |
|---|---|---|
| 2025 | $14,399 +0% | $263,100 |
| 2024 | $14,397 +6.1% | $263,100 +29.9% |
| 2023 | $13,565 +0.2% | $202,510 |
| 2022 | $13,536 +1.1% | $202,510 |
| 2021 | $13,383 -6.7% | $202,510 +2% |
| 2020 | $14,346 +1.1% | $198,560 |
| 2019 | $14,189 +12.4% | $198,560 |
| 2018 | $12,623 +1.5% | $198,560 +8.4% |
| 2017 | $12,433 0% | $183,090 |
| 2016 | $12,434 | $183,090 |
| 2015 | $12,434 +2.2% | $183,090 +7% |
| 2014 | $12,172 +0.9% | $171,120 |
| 2013 | $12,062 +8.8% | $171,120 |
| 2012 | $11,092 -2.8% | $171,120 -4.6% |
| 2011 | $11,415 0% | $179,380 |
| 2010 | $11,416 +11% | $179,380 |
| 2009 | $10,282 -0.6% | $179,380 -4% |
| 2008 | $10,349 +2.5% | $186,870 |
| 2007 | $10,096 +0.1% | $186,870 |
| 2006 | $10,087 +17.7% | $186,870 +24.6% |
| 2005 | $8,572 +13.4% | $150,010 |
| 2004 | $7,562 +158.6% | $150,010 |
| 2003 | $2,924 -84.4% | $150,010 -27.9% |
| 2001 | $18,765 +15% | $208,040 +6.3% |
| 2000 | $16,317 | $195,650 |
Find assessor info on the county website
Monthly payment
Est. payment
Payment breakdown
Explore the cost of this home by adjusting the details. Changes won't be saved.Climate risks
Neighborhood: 44139
Nearby schools
GreatSchools rating
- 7/10Parkside Elementary SchoolGrades: K-4Distance: 2.5 mi
- 9/10Solon Middle SchoolGrades: 7-9Distance: 2.4 mi
- 10/10Solon High SchoolGrades: 9-12Distance: 2.6 mi
Schools provided by the listing agent
- District: Solon CSD - 1828
Source: MLS Now. This data may not be complete. We recommend contacting the local school district to confirm school assignments for this home.
- $1,167,3005 bd5 ba7.2k sqft39128 Glenlivet Ct, Solon, OH 44139Off Market

- $1,030,5004 bd3 ba5.6k sqft6120 Loch Lomond Ct, Solon, OH 44139Off Market
- $906,1004 bd6 ba4k sqft39106 Glenlivet Ct, Solon, OH 44139Off Market
- $1,971,4005 bd9 ba9.5k sqft6107 Loch Lomond Ct, Solon, OH 44139Off Market
- $845,0005 bd5 ba7.2k sqft39150 Glenlivet Ct, Solon, OH 44139Sold
- $1,196,6005 bd7 ba5.4k sqft6130 Loch Lomond Ct, Solon, OH 44139Off Market
- $868,9005 bd3 ba4.5k sqft39084 Glenlivet Ct, Solon, OH 44139Off Market
- $943,3005 bd4 ba3.9k sqft6127 Loch Lomond Ct, Solon, OH 44139Off Market
A local agent can set up tours, give advice and negotiate with sellers.
Similar homes
- $1,399,0004 bd7 ba4.9k sqft5360 Som Center Rd, Solon, OH 44139For Sale
 MLS ID #5209682, Karen A Eagle, Elite Sotheby's International Realty. MLS Now
 - $1,235,0004 bd6 ba7.1k sqft7312 Stockwood Dr, Solon, OH 44139For Sale
 MLS ID #5204960, Laura Lyons, Keller Williams Chervenic Rlty. MLS Now
 - $1,800,0004 bd6 ba7.6k sqft285 Grey Fox Run, Bentleyville, OH 44022For Sale
 MLS ID #5225220, Susan A Metallo, Berkshire Hathaway HomeServices Professional Realty. MLS Now
 - $1,495,0004 bd7 ba8.2k sqft100 Easton Ln, Moreland Hills, OH 44022For Sale
 MLS ID #5215310, Adam S Kaufman, Howard Hanna. MLS Now
 - $1,075,0004 bd5 ba5.7k sqft7442 Worlington Dr, Solon, OH 44139For SaleMLS ID #5212929, Karine J Garfield, Howard Hanna. MLS Now
- $1,429,9004 bd6 ba8.6k sqft80 Easton Ln, Moreland Hills, OH 44022For SaleMLS ID #5224882, Robert J Benjamin, Berkshire Hathaway HomeServices Professional Realty. MLS Now
- $1,549,0005 bd6 ba6k sqft690 Club Dr W, Aurora, OH 44202New ConstructionMLS ID #5225236, Andrey Godes, Keller Williams Living. MLS Now
- $1,695,0005 bd5 ba3.7k sqft58 W Orange St, Chagrin Falls, OH 44022For SaleMLS ID #5208776, Adam T Zimmerman, Engel & Völkers Distinct. MLS Now
- $1,350,0006 bd6 ba6.2k sqft14770 Hillbrook Ln E, Novelty, OH 44072For SaleMLS ID #5222217, Adam S Kaufman, Howard Hanna. MLS Now
- $1,950,0005 bd7 ba9.8k sqft25 River Mountain Dr, Moreland Hills, OH 44022For SaleMLS ID #5182669, Terry Young, Keller Williams Greater Metropolitan. MLS Now
- $1,850,0005 bd5 ba6.9k sqft3474 Som Center Rd, Pepper Pike, OH 44124For SaleMLS ID #5216932, Adam S Kaufman, Howard Hanna. MLS Now
- $1,200,0005 bd4 ba5.8k sqft45 Wilding Chase, Chagrin Falls, OH 44022For SaleMLS ID #5228666, Laurel Worley Heater, Howard Hanna. MLS Now
- $1,875,0005 bd7 ba6.8k sqft3376 Kersdale Rd, Pepper Pike, OH 44124New ConstructionMLS ID #5225246, Andrey Godes, Keller Williams Living. MLS Now
- $1,580,0006 bd5 ba7.1k sqft2368 Overlook Rd, Cleveland Heights, OH 44106For SaleMLS ID #5223759, Stan Gudalevich, Howard Hanna. MLS Now
- $1,175,0004 bd6 ba6k sqft125 Orange Tree Dr, Orange, OH 44022For SaleMLS ID #5220765, Adam S Kaufman, Howard Hanna. MLS Now
- $1,149,0004 bd6 ba8.2k sqft708 Arbor Way, Aurora, OH 44202For SaleMLS ID #5229015, Gloria J Schwartz, Howard Hanna. MLS Now
- $1,236,9006 bd4 ba5.4k sqft11565 Robin Wood Ln, Chagrin Falls, OH 44023For SaleMLS ID #5216065, Melanie Leoni, Keller Williams Living. MLS Now
- $1,495,0004 bd4 ba6.7k sqft16040 Rapids Rd, Burton, OH 44021For SaleMLS ID #5225924, Jan Fragapane, Howard Hanna. MLS Now
- $1,800,0005 bd8 ba9.1k sqft32899 Pinetree Rd, Pepper Pike, OH 44124For SaleMLS ID #5211757, Adam S Kaufman, Howard Hanna. MLS Now
- $1,600,0006 bd5 ba6.7k sqft3085 Fairmount Blvd, Cleveland Heights, OH 44118For SaleMLS ID #5209032, Sophie Boehlen, Premier Heights Realty LLC. MLS Now
