Incredible opportunity on over .41 of an acre property in the heart of Chagrin Falls, just steps from downtown shopping, restaurants, Riverside Park, and the iconic waterfalls. Overlooking the village with a deck, 2 balconies, and stone patio with wooded views, and a 2nd stone patio with views of downtown, this extensively renovated property offers exceptional flexibility as a high-performing income property or a truly one-of-a-kind personal residence within the Chagrin Falls School District. Taken down to the studs and transformed with over $1.8 million in improvements, including $48,000 in new piping from the home to the sewer in 2024, the property is currently configured as a short-term rental with strong income potential estimated at up to $15,000 per month. An elevator services the home, while a 4-car tandem garage and driveway parking for up to 9 vehicles add remarkable convenience rarely found this close to the village. The open-concept main level is designed for gathering, featuring a spacious family room with stone fireplace and balcony access, dining area with built-in live-edge wood bar, updated eat-in kitchen with stainless steel appliances and center island, plus a guest bedroom, full bath, and a sitting room with patio access that could serve as an additional bedroom. The third-level is highlighted by a vaulted owner’s suite with floor-to-ceiling stone fireplace, private balcony, walk-in closet, and spa-inspired bath with soaking tub and tiled Roman shower. This level also offers 2 additional bedrooms, including one with access to the deck, laundry, and the potential to complete a third kitchen for expanded rental use. The lower level functions as a private suite with its own entrance, living area, kitchen, bedroom, and full bath. INCLUDED are ALL kitchen appliances and washer/dryer.
Active
Price cut: $405K (7/8)
$1,695,000
58 W Orange St, Chagrin Falls, OH 44022
5beds
3,785sqft
:
Get pre-qualified$12,078/mo
Single Family Residence
Built in 1975
0.41 Acres Lot
$-- Zestimate®
$448/sqft
$-- HOA
What's special
Guest bedroomElevator services the homeWalk-in closet
- 79 days |
- 1,013 |
- 23 |
Zillow last checked:
Listing updated:
Listed by:
Adam T Zimmerman 440-568-0400 cleveland@evrealestate.com,
Engel & Völkers Distinct
Source: MLS Now,MLS#: 5208776 Originating MLS: Akron Cleveland Association of REALTORS
Originating MLS: Akron Cleveland Association of REALTORSFacts & features
Interior
Bedrooms & bathrooms
- Bedrooms: 5
- Bathrooms: 5
- Full bathrooms: 4
- 1/2 bathrooms: 1
- Main level bathrooms: 2
- Main level bedrooms: 1
Primary bedroom
- Features: Fireplace
- Level: Third
- Dimensions: 23 x 14
Bedroom
- Level: Third
- Dimensions: 17 x 11
Bedroom
- Level: Second
- Dimensions: 16 x 13
Bedroom
- Level: First
- Dimensions: 17 x 11
Bedroom
- Level: Third
- Dimensions: 16 x 11
Den
- Level: Second
- Dimensions: 17 x 11
Dining room
- Level: Second
- Dimensions: 8 x 17
Eat in kitchen
- Level: First
- Dimensions: 8 x 8
Eat in kitchen
- Level: Second
- Dimensions: 18 x 17
Family room
- Features: Fireplace
- Level: Second
- Dimensions: 24 x 14
Living room
- Level: First
- Dimensions: 14 x 14
Heating
- Forced Air, Fireplace(s), Gas, Heat Pump, Zoned
Cooling
- Central Air, Ceiling Fan(s), Heat Pump
Appliances
- Included: Dryer, Dishwasher, Microwave, Range, Refrigerator, Washer
- Laundry: Laundry Closet, Upper Level
Features
- Elevator, In-Law Floorplan
- Has basement: No
- Number of fireplaces: 2
- Fireplace features: Family Room, Primary Bedroom
Interior area
- Total structure area: 3,785
- Total interior livable area: 3,785 sqft
- Finished area above ground: 3,785
Video & virtual tour
Property
Parking
- Total spaces: 4
- Parking features: Attached, Garage, Parking Pad
- Attached garage spaces: 4
Features
- Levels: Three Or More
- Stories: 3
- Patio & porch: Deck, Patio, Balcony
- Exterior features: Balcony
- Has view: Yes
- View description: Trees/Woods
Lot
- Size: 0.41 Acres
- Dimensions: 150 x 120
- Features: Wooded
Details
- Parcel number: 93112016
Construction
Type & style
- Home type: SingleFamily
- Architectural style: Colonial
- Property subtype: Single Family Residence
Materials
- Brick, Vinyl Siding
- Roof: Asphalt,Fiberglass
Condition
- Updated/Remodeled
- Year built: 1975
Utilities & green energy
- Sewer: Public Sewer
- Water: Public
Community & HOA
Community
- Subdivision: Graves Allotment
HOA
- Has HOA: No
Location
- Region: Chagrin Falls
Financial & listing details
- Price per square foot: $448/sqft
- Tax assessed value: $430,000
- Annual tax amount: $9,248
- Date on market: 5/12/2026
- Cumulative days on market: 80 days
- Listing terms: Cash,Conventional,FHA,VA Loan
Estimated market value
Not available
Estimated sales range
Not available
Not available
Price history
| Date | Event | Price |
|---|---|---|
| 7/8/2026 | Price change | $1,695,000-19.3%$448/sqft |
Source:  MLS Now #5208776 Report a problem MLS Now #5208776 Report a problem | ||
| 5/12/2026 | Listed for sale | $2,100,000+7.7%$555/sqft |
Source: MLS Now #5208776 Report a problem | ||
| 11/20/2025 | Listing removed | $1,950,000$515/sqft |
Source: MLS Now #5124122 Report a problem | ||
| 9/10/2025 | Price change | $1,950,000-11.2%$515/sqft |
Source: MLS Now #5124122 Report a problem | ||
| 5/19/2025 | Listed for sale | $2,195,000$580/sqft |
Source: MLS Now #5124122 Report a problem | ||
| 5/17/2025 | Listing removed | $2,195,000$580/sqft |
Source: MLS Now #5090162 Report a problem | ||
| 4/18/2025 | Price change | $2,195,000-8.4%$580/sqft |
Source: MLS Now #5090162 Report a problem | ||
| 12/16/2024 | Listed for sale | $2,395,000+59.7%$633/sqft |
Source: MLS Now #5090162 Report a problem | ||
| 10/27/2023 | Listing removed | -- |
Source: MLS Now #4428660 Report a problem | ||
| 5/23/2023 | Price change | $1,500,000-24.6%$396/sqft |
Source: MLS Now #4428660 Report a problem | ||
| 2/5/2023 | Price change | $1,990,000-18%$526/sqft |
Source: MLS Now #4428660 Report a problem | ||
| 12/19/2022 | Listed for sale | $2,427,000+595.4%$641/sqft |
Source: MLS Now #4428660 Report a problem | ||
| 2/26/2021 | Listing removed | -- |
Source:  Keller Williams Report a problem Keller Williams Report a problem | ||
| 12/11/2020 | Pending sale | $349,000+10.8%$92/sqft |
Source: Keller Williams Greater Cleveland #4195552 Report a problem | ||
| 12/10/2020 | Sold | $315,000-9.7%$83/sqft |
Source: MLS Now #4195552 Report a problem | ||
| 6/12/2020 | Price change | $349,000-12.5%$92/sqft |
Source: Keller Williams Greater Metropolitan #4195552 Report a problem | ||
| 1/20/2020 | Listed for sale | $399,000$105/sqft |
Source: Howard Hanna - Pepper Pike #4083544 Report a problem | ||
| 10/28/2019 | Pending sale | $399,000$105/sqft |
Source: Howard Hanna - Pepper Pike #4083544 Report a problem | ||
| 6/6/2019 | Listed for sale | $399,000$105/sqft |
Source: Howard Hanna - Pepper Pike #4083544 Report a problem | ||
| 5/14/2019 | Pending sale | $399,000$105/sqft |
Source: Howard Hanna - Pepper Pike #4083544 Report a problem | ||
| 4/9/2019 | Listed for sale | $399,000$105/sqft |
Source: Howard Hanna #4083544 Report a problem | ||
| 1/13/2017 | Listing removed | $399,000$105/sqft |
Source: Howard Hanna - Pepper Pike #3827460 Report a problem | ||
| 11/14/2016 | Price change | $399,000-4.8%$105/sqft |
Source: Howard Hanna - Pepper Pike #3827460 Report a problem | ||
| 7/18/2016 | Listed for sale | $419,000+28.9%$111/sqft |
Source: Howard Hanna - Pepper Pike #3827460 Report a problem | ||
| 9/1/2015 | Sold | $325,000-7.1%$86/sqft |
Source: Agent Provided Report a problem | ||
| 1/17/2003 | Sold | $350,000+2.3%$92/sqft |
Source: Public Record Report a problem | ||
| 6/28/2002 | Sold | $342,000$90/sqft |
Source: MLS Now #2030083 Report a problem | ||
Public tax history
| Year | Property taxes | Tax assessment |
|---|---|---|
| 2025 | $9,248 -2.4% | $150,500 |
| 2024 | $9,474 +18.3% | $150,500 +36.5% |
| 2023 | $8,010 -5.5% | $110,250 |
| 2022 | $8,474 +0.4% | $110,250 |
| 2021 | $8,443 -35.5% | $110,250 -30.1% |
| 2020 | $13,086 -50.1% | $157,710 |
| 2019 | $26,244 +104.4% | $157,710 |
| 2018 | $12,838 -38.5% | $157,710 +1.8% |
| 2017 | $20,890 +65.4% | $154,980 |
| 2016 | $12,629 +5% | $154,980 |
| 2015 | $12,027 +8.3% | $154,980 +10% |
| 2014 | $11,108 +0.7% | $140,880 |
| 2013 | $11,033 +4.6% | $140,880 |
| 2012 | $10,544 +6% | $140,880 +7% |
| 2011 | $9,951 +7.3% | $131,640 |
| 2010 | $9,272 -0.5% | $131,640 |
| 2009 | $9,322 +2.7% | $131,640 -2% |
| 2008 | $9,081 +2.5% | $134,340 |
| 2007 | $8,862 +11.8% | $134,340 |
| 2006 | $7,927 +7.4% | $134,340 +12.2% |
| 2005 | $7,382 +1.4% | $119,700 |
| 2004 | $7,281 +1.9% | $119,700 |
| 2003 | $7,147 +16% | $119,700 +5.1% |
| 2002 | $6,160 -55.1% | $113,930 |
| 2001 | $13,729 -0.2% | $113,930 |
| 2000 | $13,763 | $113,930 |
Find assessor info on the county website
Monthly payment
Est. payment
Payment breakdown
Explore the cost of this home by adjusting the details. Changes won't be saved.Climate risks
Neighborhood: 44022
Nearby schools
GreatSchools rating
- 8/10Chagrin Falls Intermediate Elementary SchoolGrades: 4-6Distance: 0.4 mi
- 9/10Chagrin Falls Middle SchoolGrades: 7-8Distance: 0.9 mi
- 10/10Chagrin Falls High SchoolGrades: 9-12Distance: 0.8 mi
Schools provided by the listing agent
- District: Chagrin Falls EVSD - 1808
Source: MLS Now. This data may not be complete. We recommend contacting the local school district to confirm school assignments for this home.
- $278,5002 bd1 ba2k sqft58 W Orange St #8964514, Chagrin Falls, OH 44022Off Market
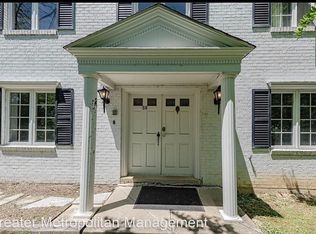
- $204,6001 bd1 ba1k sqft58 W Orange St #8964512, Chagrin Falls, OH 44022Off Market
- $62,400-- bd-- ba-- sqft50 W Orange St, Chagrin Falls, OH 44022Off Market
- $692,6004 bd3 ba2.3k sqft77 W Cottage St, Chagrin Falls, OH 44022Off Market
- $700-- bd-- ba-- sqft77 W Cottage St, Chagrin falls, OH 44022Off Market
- $755,8004 bd3 ba2.1k sqft61 W Cottage St, Chagrin Falls, OH 44022Off Market
- $283,2002 bd2 ba1.8k sqft51 W Cottage St, Chagrin Falls, OH 44022Off Market
- $1,959,6003 bd3 ba3.4k sqft48 W Orange St, Chagrin Falls, OH 44022Off Market
A local agent can set up tours, give advice and negotiate with sellers.
Similar homes
- $1,200,0004 bd5 ba4.8k sqft20 Solether Ln, Chagrin Falls, OH 44022For Sale
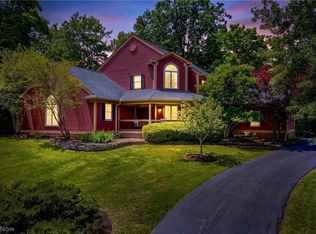 MLS ID #5223369, Katerina Ali Michalopoulos, Century 21 Premiere Properties, Inc.. MLS Now
 - $1,695,0004 bd5 ba4.6k sqft90 Lancaster Ct, Moreland Hills, OH 44022For Sale
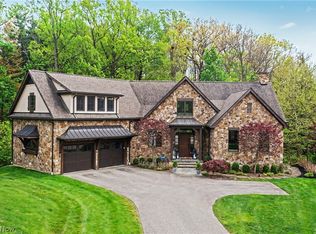 MLS ID #5216114, Nick Zawitz, The Agency Cleveland Northcoast. MLS Now
 - $1,232,4794 bd5 ba4k sqftSl 195 Blackford Dr, Chagrin Falls, OH 44022For Sale
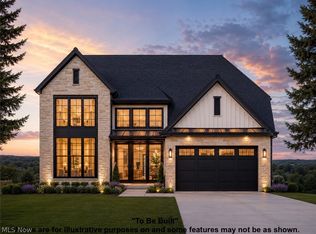 MLS ID #5230890, Michael N Jones, Keller Williams Living. MLS Now
 - $1,425,0004 bd6 ba4.8k sqft1 Whisperwood Ln, Hunting Valley, OH 44022For Sale
 MLS ID #5230744, Cici Riley, Howard Hanna. MLS Now
 - $1,150,0005 bd5 ba5k sqft495 North St, Chagrin Falls, OH 44022For SaleMLS ID #5215707, Stephen N Gates, Keller Williams Elevate. MLS Now
- $1,250,0004 bd5 ba5.4k sqft7059 Deepwood Dr, Chagrin Falls, OH 44022For SaleMLS ID #5187398, Karen L Samonte, Howard Hanna. MLS Now
- $1,599,0003 bd4 ba4.1k sqft312 Woodridge Ln, Moreland Hills, OH 44022New ConstructionMLS ID #5101469, Adam S Kaufman, Howard Hanna. MLS Now
- $890,0005 bd4 ba3.7k sqft37045 Chagrin Blvd, Moreland Hills, OH 44022For SaleMLS ID #5225114, Daniel Beirne, Opendoor Brokerage LLC. MLS Now
- $870,0005 bd5 ba5.1k sqft304 Fox Way, Chagrin Falls, OH 44022For SaleMLS ID #5217879, David Sarver, Berkshire Hathaway HomeServices Professional Realty. MLS Now
- $899,9003 bd3 ba3.9k sqft35600 Jackson Rd, Moreland Hills, OH 44022For SaleMLS ID #5226475, Terry Young, Keller Williams Greater Metropolitan. MLS Now
- $895,0004 bd3 ba4.7k sqft15115 Hemlock Point Rd, Chagrin Falls, OH 44022For SaleMLS ID #5214020, Marysue Murray, Howard Hanna. MLS Now
- $1,399,0004 bd7 ba4.9k sqft5360 Som Center Rd, Solon, OH 44139For SaleMLS ID #5209682, Karen A Eagle, Elite Sotheby's International Realty. MLS Now
- $1,199,0005 bd4 ba4.5k sqft519 Silver Lake Dr, Orange, OH 44022For SaleMLS ID #5207097, Mike Wold, RE/MAX Revealty. MLS Now
- $1,649,0004 bd4 ba4k sqft3880 Brainard Rd, Orange, OH 44122For SaleMLS ID #5192337, Alison R Benoit, Keller Williams Greater Metropolitan. MLS Now
- $1,499,0004 bd4 ba5.4k sqft5227 Som Center Rd, Solon, OH 44139For SaleMLS ID #5221639, Susan W Smith, Keller Williams Living. MLS Now
- $1,475,0004 bd4 ba4.7k sqft1249 W Hill Dr, Gates Mills, OH 44040For SaleMLS ID #5196231, David C Malone, Howard Hanna. MLS Now
- $1,125,0004 bd5 ba5.2k sqft37462 Tidewater Dr, Solon, OH 44139For SaleMLS ID #5230615, Rocco Buccasso, EXP Realty, LLC.. MLS Now
- $1,599,9003 bd4 ba4.1k sqft110 Emilia Ct, Chagrin Falls, OH 44022For SaleMLS ID #4477153, Morgan O'Donnell, EXP Realty, LLC.. MLS Now
- $1,699,0005 bd5 ba5k sqft25428 Bryden Rd, Beachwood, OH 44122New ConstructionMLS ID #5183303, Mike Wold, RE/MAX Revealty. MLS Now
- $975,0005 bd5 ba3.7k sqft2000 Berkshire Rd, Gates Mills, OH 44040For SaleMLS ID #5209241, Eric Tepfenhart, JMG Ohio. MLS Now
