A stunning colonial home tucked away at the end of a private cul-de-sac in the prestigious Signature of Solon II, offering timeless elegance, privacy, and exceptional living spaces. The impressive brick exterior and inviting front porch welcomes you into a grand foyer featuring soaring ceilings, beautiful tile flooring, and abundant natural light.
The main level showcases a formal living room with crown molding, an elegant dining room with wainscoting, and a beautifully appointed home office with custom built-ins and wood paneling. The heart of the home features an open-concept kitchen and family room with stainless steel appliances, granite countertops, a large island, fireplace, and scenic views of the private backyard. Two bonus murphy rooms add to the custom appeal to this home.
Upstairs, the spacious owner’s suite offers a walk-in closet and spa-like bath with soaking tub, separate shower, and dual vanities with heated floors. Three additional bedrooms provide flexibility and comfort. The finished walk-out basement expands the living space with endless possibilities for entertaining, recreation, or additional living areas.
Enjoy the beautifully landscaped backyard with a working sprinkler system and a heated garage. Recent updates include a furnace (less than 1 year old), AC (less than 1 year old), water heater (2 years old), roof (1–2 years old), garage doors (less than 1 year old, special 9ft door), and updated electrical panel.
A rare opportunity to own a meticulously maintained home in one of Solon’s most desirable communities.
Active
$1,125,000
37462 Tidewater Dr, Solon, OH 44139
4beds
5,231sqft
:
Get pre-qualified$8,691/mo
Single Family Residence
Built in 2002
0.54 Acres Lot
$-- Zestimate®
$215/sqft
$600/mo HOA
What's special
Heated garageLarge islandFinished walk-out basementTwo bonus murphy roomsImpressive brick exteriorPrivate cul-de-sacSoaring ceilings
- 14 days |
- 886 |
- 54 |
Zillow last checked:
Listing updated:
Listed by:
Rocco Buccasso 330-284-5721 Rocco.Buccasso@exprealty.com,
EXP Realty, LLC.
Source: MLS Now,MLS#: 5230615 Originating MLS: Akron Cleveland Association of REALTORS
Originating MLS: Akron Cleveland Association of REALTORSFacts & features
Interior
Bedrooms & bathrooms
- Bedrooms: 4
- Bathrooms: 5
- Full bathrooms: 5
- Main level bathrooms: 1
- Main level bedrooms: 1
Primary bedroom
- Description: Flooring: Carpet
- Level: Second
- Dimensions: 18 x 16
Bedroom
- Description: Flooring: Carpet
- Level: Second
- Dimensions: 13 x 11
Bedroom
- Description: Flooring: Carpet
- Level: Second
- Dimensions: 18 x 13
Bedroom
- Description: Flooring: Carpet
- Level: Second
- Dimensions: 14 x 12
Dining room
- Description: Flooring: Luxury Vinyl Tile
- Level: First
- Dimensions: 13 x 12
Family room
- Description: Flooring: Luxury Vinyl Tile
- Features: Fireplace
- Level: First
- Dimensions: 21 x 18
Kitchen
- Description: Flooring: Tile
- Level: First
- Dimensions: 20 x 15
Laundry
- Description: washer, dryer, sink, closets,Flooring: Tile
- Level: First
- Dimensions: 9 x 7
Living room
- Description: crown molding,Flooring: Luxury Vinyl Tile
- Level: First
- Dimensions: 16 x 12
Media room
- Description: Walk out access to the backyard,Flooring: Carpet
- Level: Lower
- Dimensions: 38 x 16
Heating
- Forced Air, Gas
Cooling
- Central Air, Ceiling Fan(s)
Appliances
- Included: Dishwasher, Range, Refrigerator
- Laundry: Laundry Closet, Main Level, Laundry Room, Laundry Tub, Sink
Features
- Ceiling Fan(s), Crown Molding, Kitchen Island, Open Floorplan, Walk-In Closet(s)
- Windows: Blinds, Double Pane Windows, Screens
- Basement: Full,Finished,Partially Finished,Walk-Out Access
- Number of fireplaces: 1
- Fireplace features: Family Room, Gas
Interior area
- Total structure area: 5,231
- Total interior livable area: 5,231 sqft
- Finished area above ground: 4,114
- Finished area below ground: 1,117
Video & virtual tour
Property
Parking
- Total spaces: 4
- Parking features: Attached, Concrete, Drain, Direct Access, Driveway, Garage, Garage Door Opener, Inside Entrance, Garage Faces Side, Water Available
- Attached garage spaces: 4
Accessibility
- Accessibility features: None
Features
- Levels: Two
- Stories: 2
- Patio & porch: Deck, Patio
- Exterior features: Sprinkler/Irrigation, Private Yard
- Pool features: Outdoor Pool, Community
- Fencing: None
- Has view: Yes
- View description: Trees/Woods
Lot
- Size: 0.54 Acres
- Features: Back Yard, Cul-De-Sac, Sloped Down, Front Yard, Gentle Sloping, Irregular Lot, Wooded
Details
- Parcel number: 95625017
- Special conditions: Standard
Construction
Type & style
- Home type: SingleFamily
- Architectural style: Colonial
- Property subtype: Single Family Residence
Materials
- Brick, Vinyl Siding
- Foundation: Brick/Mortar
- Roof: Asphalt,Fiberglass,Shingle
Condition
- Updated/Remodeled
- Year built: 2002
Utilities & green energy
- Sewer: Public Sewer
- Water: Public
Community & HOA
Community
- Features: Common Grounds/Area, Clubhouse, Fitness Center, Fitness, Golf, Gated, Lake, Restaurant, Tennis Court(s), Pool
- Subdivision: Signature Of Solon Ii
HOA
- Has HOA: Yes
- Services included: Association Management, Common Area Maintenance, Other, Recreation Facilities, Reserve Fund
- HOA fee: $600 monthly
- HOA name: Signature Of Solon
Location
- Region: Solon
Financial & listing details
- Price per square foot: $215/sqft
- Tax assessed value: $651,300
- Annual tax amount: $12,475
- Date on market: 7/24/2026
- Cumulative days on market: 15 days
- Listing terms: Cash,Conventional,FHA,VA Loan
Estimated market value
Not available
Estimated sales range
Not available
Not available
Price history
| Date | Event | Price |
|---|---|---|
| 7/24/2026 | Listed for sale | $1,125,000+60.7%$215/sqft |
Source:  MLS Now #5230615 Report a problem MLS Now #5230615 Report a problem | ||
| 4/1/2025 | Sold | $700,000-6.7%$134/sqft |
Source: Public Record Report a problem | ||
| 3/10/2025 | Pending sale | $750,000$143/sqft |
Source: MLS Now #5067196 Report a problem | ||
| 3/4/2025 | Contingent | $750,000$143/sqft |
Source: MLS Now #5067196 Report a problem | ||
| 1/10/2025 | Listed for sale | $750,000-1.2%$143/sqft |
Source: MLS Now #5067196 Report a problem | ||
| 12/12/2024 | Listing removed | $759,000$145/sqft |
Source: MLS Now #5067196 Report a problem | ||
| 9/26/2024 | Price change | $759,000-2.6%$145/sqft |
Source: MLS Now #5067196 Report a problem | ||
| 9/5/2024 | Listed for sale | $779,000+58.1%$149/sqft |
Source: MLS Now #5067196 Report a problem | ||
| 12/31/2014 | Sold | $492,850-5.2%$94/sqft |
Source: MLS Now #3666446 Report a problem | ||
| 11/18/2014 | Pending sale | $519,900$99/sqft |
Source: Keller Williams Realty Greater Cleveland Northeast #3666446 Report a problem | ||
| 10/2/2014 | Price change | $519,900-1.2%$99/sqft |
Source: Greater Cleveland Southeast #3613603 Report a problem | ||
| 8/28/2014 | Price change | $526,330-9.3%$101/sqft |
Source: Greater Cleveland Southeast #3613603 Report a problem | ||
| 7/9/2014 | Price change | $580,000-1.7%$111/sqft |
Source: Greater Cleveland Southeast #3613603 Report a problem | ||
| 5/30/2014 | Price change | $590,000-1.7%$113/sqft |
Source: Greater Cleveland Southeast #3613603 Report a problem | ||
| 5/2/2014 | Listed for sale | $600,000+8%$115/sqft |
Source: Greater Cleveland Southeast #3613603 Report a problem | ||
| 5/21/2009 | Sold | $555,500-13.1%$106/sqft |
Source: MLS Now #3011444 Report a problem | ||
| 5/16/2008 | Listing removed | $639,000$122/sqft |
Source: Number1Expert #2419400 Report a problem | ||
| 5/3/2008 | Price change | $639,000-1.2%$122/sqft |
Source: Number1Expert #2419400 Report a problem | ||
| 3/6/2008 | Listed for sale | $647,000+259.6%$124/sqft |
Source: Number1Expert #2419400 Report a problem | ||
| 2/15/2002 | Sold | $179,900$34/sqft |
Source: Public Record Report a problem | ||
Public tax history
| Year | Property taxes | Tax assessment |
|---|---|---|
| 2025 | $12,475 +0% | $227,960 |
| 2024 | $12,474 +2.7% | $227,960 +25.5% |
| 2023 | $12,150 +0.2% | $181,580 |
| 2022 | $12,124 +1.1% | $181,580 |
| 2021 | $11,986 -6.7% | $181,580 +2% |
| 2020 | $12,847 +1% | $178,010 |
| 2019 | $12,721 +14.2% | $178,010 |
| 2018 | $11,140 -2.4% | $178,010 +3.2% |
| 2017 | $11,419 +1% | $172,520 |
| 2016 | $11,310 | $172,520 |
| 2015 | $11,310 -13.6% | $172,520 -10.4% |
| 2014 | $13,097 +1.4% | $192,640 |
| 2013 | $12,912 +3.6% | $192,640 |
| 2012 | $12,469 -1.9% | $192,640 -3.7% |
| 2011 | $12,705 0% | $199,960 |
| 2010 | $12,706 +1010.2% | $199,960 |
| 2009 | $1,144 -90.1% | $199,960 -4% |
| 2008 | $11,518 +2.5% | $208,290 |
| 2007 | $11,236 +0.1% | $208,290 |
| 2006 | $11,226 -0.4% | $208,290 +5.4% |
| 2005 | $11,266 +13.4% | $197,550 |
| 2004 | $9,938 +9% | $197,550 +9.4% |
| 2003 | $9,115 +525.7% | $180,610 +542.5% |
| 2002 | $1,457 -42.6% | $28,110 |
| 2001 | $2,536 | $28,110 |
Find assessor info on the county website
Monthly payment
Est. payment
Payment breakdown
Explore the cost of this home by adjusting the details. Changes won't be saved.Climate risks
Neighborhood: 44139
Nearby schools
GreatSchools rating
- 9/10Orchard Middle SchoolGrades: 5-6Distance: 1.9 mi
- 9/10Solon Middle SchoolGrades: 7-9Distance: 1.7 mi
- 10/10Solon High SchoolGrades: 9-12Distance: 2.1 mi
Schools provided by the listing agent
- District: Solon CSD - 1828
Source: MLS Now. This data may not be complete. We recommend contacting the local school district to confirm school assignments for this home.
- $1,095,1004 bd5 ba4.5k sqft37405 Tidewater Dr, Solon, OH 44139Off Market

- $817,0004 bd4 ba3.7k sqft37390 Tidewater Dr, Solon, OH 44139Off Market
- $882,0004 bd6 ba3.9k sqft37318 Tidewater Dr, Solon, OH 44139Off Market

- $828,4004 bd5 ba4.7k sqft37353 Tidewater Dr, Solon, OH 44139Off Market
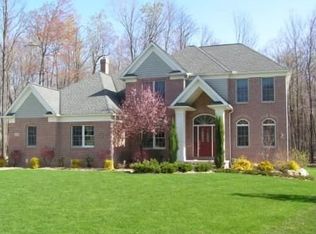
- $1,146,7005 bd6 ba6.1k sqft37295 Tidewater Dr, Solon, OH 44139Off Market
- $1,134,5005 bd6 ba4.6k sqft37282 Tidewater Dr, Solon, OH 44139Off Market
- $856,7004 bd4 ba3.6k sqft37229 Tidewater Dr, Solon, OH 44139Off Market
- $1,001,7004 bd5 ba4.8k sqft37254 Tidewater Dr, Solon, OH 44139Off Market
A local agent can set up tours, give advice and negotiate with sellers.
Similar homes
- $1,049,0005 bd6 ba7.2k sqft37356 Cherrybank Dr, Solon, OH 44139For Sale
 MLS ID #5232690, Christopher Trivisonno, Keller Williams Living. MLS Now
 - $1,075,0004 bd5 ba5.7k sqft7442 Worlington Dr, Solon, OH 44139For Sale
 MLS ID #5212929, Karine J Garfield, Howard Hanna. MLS Now
 - $875,0003 bd4 ba5.8k sqft7320 Liberty Rd, Solon, OH 44139For Sale
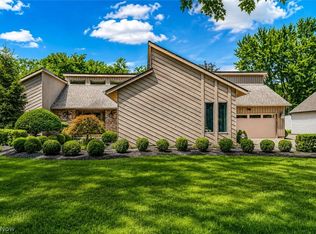 MLS ID #5232736, Adam S Kaufman, Howard Hanna. MLS Now
 - $1,050,0004 bd5 ba5.5k sqft6559 Hammontree Dr, Hudson, OH 44236For Sale
 MLS ID #5233794, Kathryn Madio, Keller Williams Living. MLS Now
 - $1,149,0004 bd6 ba6k sqft125 Orange Tree Dr, Orange, OH 44022For SaleMLS ID #5220765, Adam S Kaufman, Howard Hanna. MLS Now
- $1,190,0004 bd5 ba7.3k sqft560 Club Dr, Aurora, OH 44202For SaleMLS ID #5208833, Nick Zawitz, The Agency Cleveland Northcoast. MLS Now
- $1,175,0004 bd5 ba7.2k sqft312 Aberdeen Ln, Aurora, OH 44202For SaleMLS ID #5221025, Karen A Eagle, Elite Sotheby's International Realty. MLS Now
- $1,175,0006 bd6 ba5.6k sqft20 Stonecreek Dr, Chagrin Falls, OH 44022For SaleMLS ID #5231564, Karen A Eagle, Elite Sotheby's International Realty. MLS Now
- $695,0004 bd4 ba4.8k sqft215 Beaumont Trl, Aurora, OH 44202For SaleMLS ID #5233592, Dannie Moore, Keller Williams Chervenic Rlty. MLS Now
- $695,0004 bd3 ba2.8k sqft36265 Timberlane Dr, Solon, OH 44139For SaleMLS ID #5211813, Scott A Marvin, Team Results Realty. MLS Now
- $675,0003 bd3 ba4.4k sqft7043 Navajo Trl, Solon, OH 44139For SaleMLS ID #5223330, Shannon R Gerome, Keller Williams Greater Cleveland Northeast. MLS Now
- $600,0004 bd5 ba3.1k sqft30320 Miles Rd, Solon, OH 44139For SaleMLS ID #5197503, Amanda S Pohlman, Keller Williams Living. MLS Now
- $834,9004 bd5 ba4.9k sqft900 Rock Creek Dr, Aurora, OH 44202For SaleMLS ID #5202145, Kristen A Eiermann, Howard Hanna. MLS Now
- $1,250,0004 bd5 ba5.4k sqft7059 Deepwood Dr, Chagrin Falls, OH 44022For SaleMLS ID #5187398, Karen L Samonte, Howard Hanna. MLS Now
- $597,0004 bd4 ba5k sqft9359 Ashcroft Ln, Twinsburg, OH 44087For SaleMLS ID #5223648, Robert Gallmann, RE/MAX Haven Realty. MLS Now
- $1,050,0005 bd5 ba6.1k sqft8215 Whispering Pines Dr, Novelty, OH 44072For SaleMLS ID #5222934, Joel R Gabelman, Red 1 Realty, LLC. MLS Now
- $1,475,0004 bd5 ba5.1k sqft915 Creek View Dr, Aurora, OH 44202For SaleMLS ID #5210549, Carol Y Joiner, Keller Williams Greater Metropolitan. MLS Now
- $1,099,0004 bd5 ba6.7k sqft5808 Pinehurst Ct, Highland Heights, OH 44143For SaleMLS ID #5219170, Seth L Young, Century 21 Premiere Properties, Inc.. MLS Now
- $579,9004 bd3 ba2.8k sqft3082 Willowbrook Dr, Aurora, OH 44202For SaleMLS ID #5220717, Michael Kaim, Real of Ohio. MLS Now
- $869,9005 bd5 ba6k sqft5650 Ashley Cir, Highland Heights, OH 44143For SaleMLS ID #5234723, Jodi A Consolo, McDowell Homes Real Estate Services. MLS Now
