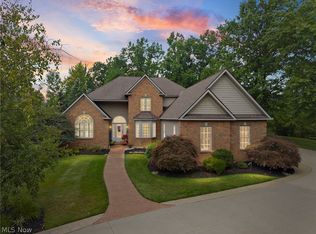
Welcome home to this beautifully maintained one-owner brick-front colonial offering a neutral décor, spacious open floor plan, and true move-in-ready condition. With 9' ceilings and abundant natural light throughout, this home combines comfort, functionality, and timeless appeal. A dramatic two-story foyer welcomes you inside, flanked by a private office and formal living and dining rooms, creating an ideal layout for both everyday living and entertaining. Hardwood flooring extends from the foyer through the hall, half bath, kitchen, and morning room. The heart of the home is the open kitchen, featuring abundant cabinetry, generous counter space, a center island with breakfast bar, double ovens, cooktop, and all appliances included. The kitchen flows seamlessly into the spacious family room, enhanced by a 4-foot bump-out and a beautiful stone gas fireplace, as well as the stunning morning room with a cathedral ceiling and walls of windows. Whether used as a sunny breakfast area or relaxing sitting room, this inviting space offers wonderful views of the backyard and access to the 25' x 12' composite deck. Upstairs are four generously sized bedrooms and two full baths, including an impressive owner's suite with a tray ceiling, cove lighting, private sitting area, dual walk-in closets, and a luxury bath featuring double vanities, a jetted tub, and separate shower. The daylight lower level is a standout feature, offering an abundance of natural light and multiple finished areas that provide endless possibilities for a recreation room, media space, fitness area, or home office. A convenient half bath and large unfinished storage area add even more functionality. Step outside to enjoy the private, tree-lined backyard from the spacious composite deck. Evening landscape lighting creates a beautiful outdoor ambiance, making this the perfect place to relax or entertain. Located in a sought-after neighborhood with an excellent location. Don't miss this outstanding opportunity!
Active
$597,000
9359 Ashcroft Ln, Twinsburg, OH 44087
4beds
5,014sqft
Single Family Residence
Built in 2005
0.48 Acres Lot
$-- Zestimate®
$119/sqft
$30/mo HOA
What's special
Private officeSpacious family roomSpacious composite deckPrivate sitting areaOpen kitchenLarge unfinished storage areaSpacious open floor plan
- 28 days |
- 1,817 |
- 68 |
Likely to sell faster than
Zillow last checked:
Listing updated:
Listed by:
Robert Gallmann 440-343-0314 Robert@ClevelandHomes.com,
RE/MAX Haven Realty
Source: MLS Now,MLS#: 5223648 Originating MLS: Akron Cleveland Association of REALTORS
Originating MLS: Akron Cleveland Association of REALTORSFacts & features
Interior
Bedrooms & bathrooms
- Bedrooms: 4
- Bathrooms: 4
- Full bathrooms: 2
- 1/2 bathrooms: 2
- Main level bathrooms: 1
Primary bedroom
- Description: Flooring: Carpet
- Level: Second
- Dimensions: 19 x 17
Bedroom
- Description: Flooring: Carpet
- Level: Second
- Dimensions: 14 x 12
Bedroom
- Description: Flooring: Carpet
- Level: Second
- Dimensions: 14 x 13
Bedroom
- Description: Flooring: Carpet
- Level: Second
- Dimensions: 12 x 12
Dining room
- Description: Flooring: Carpet
- Level: First
- Dimensions: 17 x 12
Entry foyer
- Description: Flooring: Wood
- Level: First
- Dimensions: ND x ND
Family room
- Description: Flooring: Carpet
- Features: Fireplace
- Level: First
- Dimensions: 23 x 20
Kitchen
- Description: Flooring: Wood
- Level: First
- Dimensions: 21 x 13
Living room
- Description: Flooring: Carpet
- Level: First
- Dimensions: 15 x 12
Office
- Description: Flooring: Carpet
- Level: First
- Dimensions: 14 x 13
Other
- Description: Flooring: Carpet
- Level: Second
- Dimensions: 13 x 11
Recreation
- Description: Flooring: Carpet
- Level: Lower
- Dimensions: 12 x 10
Recreation
- Description: Flooring: Carpet
- Level: Lower
- Dimensions: 15 x 12
Recreation
- Description: Flooring: Carpet
- Level: Lower
- Dimensions: 15 x 11
Recreation
- Description: Flooring: Carpet
- Level: Lower
- Dimensions: 31 x 14
Sitting room
- Description: Flooring: Wood
- Level: First
- Dimensions: 16 x 12
Heating
- Forced Air, Fireplace(s), Gas
Cooling
- Central Air, Ceiling Fan(s), Electric
Appliances
- Included: Built-In Oven, Cooktop, Dryer, Dishwasher, Microwave, Range, Refrigerator, Washer
Features
- Breakfast Bar, Ceiling Fan(s), Cathedral Ceiling(s), Entrance Foyer, His and Hers Closets, Kitchen Island, Multiple Closets, Open Floorplan, Soaking Tub
- Basement: Daylight,Full,Finished,Storage Space
- Number of fireplaces: 1
- Fireplace features: Family Room, Gas Log, Stone, Gas
Interior area
- Total structure area: 5,014
- Total interior livable area: 5,014 sqft
- Finished area above ground: 3,606
- Finished area below ground: 1,408
Video & virtual tour
Property
Parking
- Total spaces: 2
- Parking features: Attached, Electricity, Garage, Garage Door Opener, Garage Faces Side, Outside
- Attached garage spaces: 2
Features
- Levels: Two
- Stories: 2
- Patio & porch: Deck
- Exterior features: Lighting
Lot
- Size: 0.48 Acres
- Dimensions: IRR x 196
- Features: Pie Shaped Lot
Details
- Parcel number: 6408880
Construction
Type & style
- Home type: SingleFamily
- Architectural style: Colonial
- Property subtype: Single Family Residence
Materials
- Brick, Vinyl Siding
- Roof: Asphalt,Fiberglass
Condition
- Year built: 2005
Utilities & green energy
- Sewer: Public Sewer
- Water: Public
Community & HOA
Community
- Subdivision: Parker Lake Estates Ph 2
HOA
- Has HOA: Yes
- Services included: Association Management, Common Area Maintenance, Insurance
- HOA fee: $355 annually
- HOA name: Parker Lake Estates Hoa
Location
- Region: Twinsburg
Financial & listing details
- Price per square foot: $119/sqft
- Tax assessed value: $461,870
- Annual tax amount: $7,949
- Date on market: 7/29/2026
- Cumulative days on market: 29 days
Estimated market value
Not available
Estimated sales range
Not available
Not available
Price history
| Date | Event | Price |
|---|---|---|
| 7/29/2026 | Listed for sale | $597,000+56%$119/sqft |
Source:  MLS Now #5223648 Report a problem MLS Now #5223648 Report a problem | ||
| 9/14/2005 | Sold | $382,675+443.5%$76/sqft |
Source: Public Record Report a problem | ||
| 5/12/2005 | Sold | $70,410$14/sqft |
Source: Public Record Report a problem | ||
Public tax history
| Year | Property taxes | Tax assessment |
|---|---|---|
| 2025 | $7,949 -1.9% | $161,660 |
| 2024 | $8,103 +4.1% | $161,660 |
| 2023 | $7,786 +6.9% | $161,660 +19.8% |
| 2022 | $7,283 -0.5% | $134,891 |
| 2021 | $7,318 | $134,891 |
| 2020 | -- | $134,891 +2.2% |
| 2019 | $7,434 +2% | $132,045 +0% |
| 2018 | $7,285 +13.6% | $132,040 |
| 2017 | $6,413 | $132,040 +7.2% |
| 2016 | $6,413 | $123,200 |
| 2015 | $6,413 +1.2% | $123,200 +1% |
| 2014 | $6,336 -0.3% | $121,990 -0.4% |
| 2013 | $6,357 -1% | $122,500 |
| 2012 | $6,418 +9.5% | $122,500 |
| 2011 | $5,859 -0.7% | $122,500 -5.5% |
| 2010 | $5,900 | $129,637 |
| 2009 | -- | $129,637 |
| 2008 | $5,989 +9% | $129,637 +4% |
| 2007 | $5,493 +6% | $124,604 |
| 2006 | $5,183 +511.3% | $124,604 +565.1% |
| 2005 | $848 | $18,736 |
| 2004 | -- | -- |
Find assessor info on the county website
Monthly payment
Est. payment
Payment breakdown
Explore the cost of this home by adjusting the details. Changes won't be saved.Climate risks
Neighborhood: 44087
Nearby schools
GreatSchools rating
- 7/10Geo G Dodge Elementary SchoolGrades: 4-6Distance: 1.4 mi
- 7/10R B Chamberlin Middle SchoolGrades: 7-8Distance: 1.2 mi
- 8/10Twinsburg High SchoolGrades: 9-12Distance: 1.5 mi
Schools provided by the listing agent
- District: Twinsburg CSD - 7716
Source: MLS Now. This data may not be complete. We recommend contacting the local school district to confirm school assignments for this home.
- $539,4004 bd2 ba2.8k sqft9377 Ashcroft Ln, Twinsburg, OH 44087Off Market

- $490,0004 bd4 ba3.1k sqft1561 Strauss Ln, Twinsburg, OH 44087Sold

- $638,0004 bd4 ba4.6k sqft1571 Strauss Ln, Twinsburg, OH 44087Off Market
- $457,6004 bd2 ba2.4k sqft9387 Ashcroft Ln, Twinsburg, OH 44087Off Market
- $582,0004 bd3 ba3.5k sqft1587 Strauss Ln, Twinsburg, OH 44087Off Market
- $488,7004 bd2 ba2.6k sqft9354 Ashcroft Ln, Twinsburg, OH 44087Off Market
- $516,7004 bd4 ba3.8k sqft9362 Ashcroft Ln, Twinsburg, OH 44087Off Market
- $552,1004 bd2 ba3.3k sqft9346 Ashcroft Ln, Twinsburg, OH 44087Off Market
A local agent can set up tours, give advice and negotiate with sellers.
Similar homes
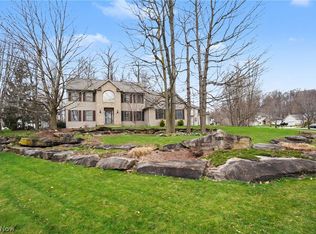
- $699,9904 bd5 ba4.8k sqft9240 Chamberlin Rd, Twinsburg, OH 44087For Sale
 MLS ID #5236148, Napoleon Titschinger, RE/MAX Above & Beyond. MLS Now
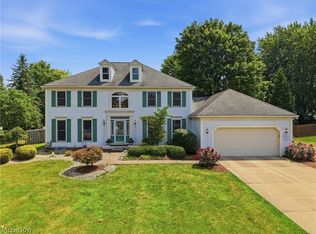
 - $534,9004 bd4 ba3.9k sqft9498 Andrew Dr, Twinsburg, OH 44087For Sale
 MLS ID #5235432, Cindy Le-Mon, RE/MAX Crossroads Properties. MLS Now
 - $619,9004 bd4 ba4.4k sqft33541 Seneca Dr, Solon, OH 44139For Sale
 MLS ID #5234719, Jacqueline Hunt, RE/MAX Revealty. MLS Now
 - $595,0004 bd3 ba2.5k sqft300 Lakeview Cir, Aurora, OH 44202For Sale
 MLS ID #5229699, Stacey Jewell, McDowell Homes Real Estate Services. MLS Now
 - $399,9004 bd3 ba3k sqft1347 Sharonbrook Dr, Twinsburg, OH 44087For SaleMLS ID #5221558, Terry Young, Keller Williams Greater Metropolitan. MLS Now
- $570,0004 bd4 ba4.2k sqft7309 Winchester Dr, Solon, OH 44139For SaleMLS ID #5221885, Emily Partridge, EXP Realty, LLC.. MLS Now
- $675,0004 bd4 ba4.1k sqft789 Silverberry Ln, Hudson, OH 44236For SaleMLS ID #5232437, Becky L Delnoce, Century 21 Homestar. MLS Now
- $599,9004 bd5 ba3.9k sqft6170 Nicholson Dr, Hudson, OH 44236For SaleMLS ID #5205620, Tony Morganti, RE/MAX Crossroads Properties. MLS Now
- $625,0004 bd3 ba3.6k sqft5825 Nicholson Dr, Hudson, OH 44236For SaleMLS ID #5235714, Jie (Jay) Yao, RE/MAX Haven Realty. MLS Now
- $625,0005 bd3 ba3.7k sqft7671 Salem Dr, Hudson, OH 44236For SaleMLS ID #5234550, Amanda S Pohlman, Keller Williams Living. MLS Now
- $549,0004 bd3 ba3.8k sqft34404 Bramble Ln, Solon, OH 44139For SaleMLS ID #5224277, Nirali Dobaria, Howard Hanna. MLS Now
- $534,9004 bd3 ba2.7k sqft5791 Nicholson Dr, Hudson, OH 44236For SaleMLS ID #5237066, Taylor Piatt, Carriage Group Realty. MLS Now
- $603,0004 bd4 ba5.1k sqft157 Bierce St, Tallmadge, OH 44278For SaleMLS ID #5232509, Rollin Gosney, TG Real Estate. MLS Now
- $650,0005 bd5 ba5.6k sqft9530 Rainbow Ln, North Royalton, OH 44133For SaleMLS ID #5238897, Pamela S Rybka, RE/MAX Real Estate Group. MLS Now
- $589,9004 bd5 ba4.4k sqft987 Hawkin Ln, Aurora, OH 44202For SaleMLS ID #5234267, Ryan Sackman, Keller Williams Greater Cleveland Northeast. MLS Now
- $625,0004 bd4 ba3.2k sqft5163 Bayside, Stow, OH 44224For SaleMLS ID #5236234, Terry Young, Keller Williams Greater Metropolitan. MLS Now
- $649,9004 bd3 ba4.6k sqft10685 Robert Ln, Chagrin Falls, OH 44023For SaleMLS ID #5229727, Brenda Gadowski, Glasshouse Realty Group, LLC. MLS Now
- $374,9004 bd4 ba3.2k sqft1058 Riverview Dr, Macedonia, OH 44056For SaleMLS ID #5228864, Shawne T Tagliarina, McDowell Homes Real Estate Services. MLS Now
- $669,9004 bd4 ba3.9k sqft465 Wilmington Dr, Broadview Heights, OH 44147For SaleMLS ID #5236535, Ashley N Martin, Carleton Realty, LLC.. MLS Now
- $550,0004 bd3 ba3.2k sqft33526 N Deer Creek Ln, Pepper Pike, OH 44124For SaleMLS ID #5233520, Susan S Hennenberg, Howard Hanna. MLS Now
