Gorgeous, 4 Bedroom, 5 Bath Colonial, with over 4,000 sq ft of living space in the City of Hudson’s Woods of Williamsburg community. This First Place Award-Winning model, custom designed and quality crafted by Hudson Builders’ Laura Dinovi, has been meticulously maintained and thoughtfully updated throughout. Updates include newer Circular Driveway (2021), Roof (2020), Central Air (2023), Carpeting (2026), Water Softener (2022), Well Pump (2023), Sunroom Windows (2016), Kitchen remodel with Granite Counters, Lighting, LVT Flooring and more (2015), Ceramic Tile in Lower Level (2022), Garage Door (2018), Hardwood Flooring (2015), and so much more! See supplements for full list of updates. The outstanding floor plan offers a relaxed flow for large gatherings as well as for everyday casual living. Desired location is recognized as a Bicycle Friendly Community by the League of American Bicyclists and is just minutes from local and community parks as well as the renowned Cuyahoga Valley National Park, and the critically-acclaimed Ellsworth Meadows Golf Course. This community has green space to enjoy, yet it's close to dining, shopping, schools and main travel routes. One-Year Home Warranty is included. Schedule your private showing today.
Contingent
$599,900
6170 Nicholson Dr, Hudson, OH 44236
4beds
3,997sqft
Single Family Residence
Built in 1992
0.53 Acres Lot
$-- Zestimate®
$150/sqft
$-- HOA
What's special
Green space to enjoyLvt flooring
- 171 days
- 2,268
- 129
Zillow last checked:
Listing updated:
Listed by:
Tony Morganti 330-352-9513 tony@tonymorganti.com,
RE/MAX Crossroads Properties,
Carol S Morganti 330-352-9516,
RE/MAX Crossroads Properties
Source: MLS Now,MLS#: 5205620 Originating MLS: Akron Cleveland Association of REALTORS
Originating MLS: Akron Cleveland Association of REALTORSFacts & features
Interior
Bedrooms & bathrooms
- Bedrooms: 4
- Bathrooms: 5
- Full bathrooms: 3
- 1/2 bathrooms: 2
- Main level bathrooms: 2
Primary bedroom
- Description: Flooring: Laminate
- Features: Window Treatments
- Level: Second
- Dimensions: 17 x 14
Bedroom
- Description: Flooring: Carpet
- Level: Second
- Dimensions: 13 x 12
Bedroom
- Description: Flooring: Carpet
- Level: Second
- Dimensions: 20 x 12
Bedroom
- Description: Flooring: Carpet
- Level: Second
- Dimensions: 13 x 12
Primary bathroom
- Description: Flooring: Laminate
- Features: Soaking Tub, Vaulted Ceiling(s)
- Level: Second
- Dimensions: 14 x 13
Den
- Description: Flooring: Wood
- Features: Beamed Ceilings, Bookcases, Built-in Features
- Level: First
- Dimensions: 13 x 12
Dining room
- Description: Flooring: Wood
- Level: First
- Dimensions: 15 x 12
Eat in kitchen
- Description: Flooring: Wood
- Features: Built-in Features, Granite Counters, Natural Woodwork
- Level: First
- Dimensions: 23 x 13
Entry foyer
- Description: Flooring: Wood
- Features: High Ceilings
- Level: First
- Dimensions: 12 x 12
Great room
- Description: Flooring: Wood
- Features: Wet Bar, Bookcases, Built-in Features, Cathedral Ceiling(s), Fireplace, Vaulted Ceiling(s), Natural Woodwork, Window Treatments
- Level: First
- Dimensions: 21 x 20
Laundry
- Description: Flooring: Luxury Vinyl Tile
- Features: Built-in Features
- Level: First
- Dimensions: 8 x 7
Living room
- Description: Flooring: Wood
- Level: First
- Dimensions: 15 x 13
Office
- Description: Flooring: Carpet
- Features: Built-in Features
- Level: Second
- Dimensions: 12 x 9
Recreation
- Description: Flooring: Ceramic Tile
- Level: Basement
- Dimensions: 27 x 12
Sunroom
- Description: Flooring: Luxury Vinyl Tile
- Level: First
- Dimensions: 22 x 13
Heating
- Forced Air, Gas
Cooling
- Central Air, Ceiling Fan(s)
Appliances
- Included: Built-In Oven, Cooktop, Dryer, Dishwasher, Disposal, Microwave, Range, Refrigerator, Water Softener, Washer
- Laundry: Laundry Chute, Washer Hookup, In Hall, Main Level, Laundry Room, Laundry Tub, Sink
Features
- Beamed Ceilings, Wet Bar, Breakfast Bar, Bookcases, Bidet, Built-in Features, Ceiling Fan(s), Chandelier, Crown Molding, Cathedral Ceiling(s), Double Vanity, Entrance Foyer, Eat-in Kitchen, Granite Counters, High Ceilings, Kitchen Island, Pantry, Stone Counters, Recessed Lighting, Sound System, Storage
- Basement: Full,Finished,Partially Finished,Storage Space
- Number of fireplaces: 1
- Fireplace features: Gas, Gas Log, Great Room
Interior area
- Total structure area: 3,997
- Total interior livable area: 3,997 sqft
- Finished area above ground: 3,673
- Finished area below ground: 324
Property
Parking
- Total spaces: 3
- Parking features: Attached, Circular Driveway, Concrete, Garage, Garage Door Opener, Garage Faces Side
- Attached garage spaces: 3
Features
- Levels: Two
- Stories: 2
- Patio & porch: Deck, Enclosed, Patio, Porch
- Exterior features: Garden, IrrigationSprinklers, Storage
- Pool features: Community
- Fencing: Back Yard,Wood
Lot
- Size: 0.53 Acres
Details
- Parcel number: 3006802
Construction
Type & style
- Home type: SingleFamily
- Architectural style: Colonial
- Property subtype: Single Family Residence
Materials
- Aluminum Siding
- Roof: Asphalt,Fiberglass
Condition
- Year built: 1992
Details
- Builder name: Hudson Builders
- Warranty included: Yes
Utilities & green energy
- Sewer: Public Sewer
- Water: Well
Community & HOA
Community
- Features: Fitness Center, Golf, Medical Service, Playground, Park, Pool, Shopping, Tennis Court(s)
- Security: Smoke Detector(s)
- Subdivision: Woods Of Williamsburg
HOA
- Has HOA: No
Location
- Region: Hudson
Financial & listing details
- Price per square foot: $150/sqft
- Tax assessed value: $549,660
- Annual tax amount: $10,007
- Date on market: 5/1/2026
- Cumulative days on market: 171 days
Estimated market value
Not available
Estimated sales range
Not available
Not available
Price history
| Date | Event | Price |
|---|---|---|
| 6/1/2026 | Price change | $599,900-4.8%$150/sqft |
Source:  MLS Now #5205620 Report a problem MLS Now #5205620 Report a problem | ||
| 5/1/2026 | Listed for sale | $629,900$158/sqft |
Source: MLS Now #5205620 Report a problem | ||
| 11/18/2025 | Listing removed | $629,900$158/sqft |
Source: MLS Now #5144924 Report a problem | ||
| 8/26/2025 | Price change | $629,900-4.1%$158/sqft |
Source: MLS Now #5144924 Report a problem | ||
| 8/1/2025 | Listed for sale | $656,900+175.4%$164/sqft |
Source: MLS Now #5144924 Report a problem | ||
| 1/4/2012 | Sold | $238,500-10%$60/sqft |
Source: Public Record Report a problem | ||
| 10/4/2011 | Price change | $264,900-8.6%$66/sqft |
Source: PROVIDENCE REALTY #3250224 Report a problem | ||
| 8/30/2011 | Price change | $289,900-3.3%$73/sqft |
Source: PROVIDENCE REALTY #3250224 Report a problem | ||
| 8/21/2011 | Listed for sale | $299,900-25%$75/sqft |
Source: Reachoo LLC Report a problem | ||
| 8/16/2011 | Sold | $400,000-86.7%$100/sqft |
Source: Public Record Report a problem | ||
| 8/11/2011 | Price change | $2,999,000+900%$750/sqft |
Source: Reachoo LLC Report a problem | ||
| 7/31/2011 | Price change | $299,900-16.9%$75/sqft |
Source: PROVIDENCE REALTY #3250224 Report a problem | ||
| 7/14/2011 | Listed for sale | -- |
Source: foreclosure.com Report a problem | ||
| 5/30/2000 | Sold | $361,000+7.8%$90/sqft |
Source: Public Record Report a problem | ||
| 12/29/1997 | Sold | $335,000$84/sqft |
Source: Public Record Report a problem | ||
Public tax history
| Year | Property taxes | Tax assessment |
|---|---|---|
| 2025 | $10,007 -1.7% | $192,380 |
| 2024 | $10,179 +3.8% | $192,380 |
| 2023 | $9,806 +9.7% | $192,380 +23% |
| 2022 | $8,940 -0.2% | $156,468 |
| 2021 | $8,955 | $156,468 |
| 2020 | -- | $156,468 +8.2% |
| 2019 | $8,786 +0.4% | $144,666 +0% |
| 2018 | $8,755 +8.2% | $144,660 |
| 2017 | $8,094 | $144,660 +11.3% |
| 2016 | $8,094 | $129,920 |
| 2015 | $8,094 -0.3% | $129,920 |
| 2014 | $8,116 +1.8% | $129,920 +4.3% |
| 2013 | $7,971 -3% | $124,580 |
| 2012 | $8,218 -2.9% | $124,580 -3.8% |
| 2011 | $8,460 +1.5% | $129,501 -10.5% |
| 2010 | $8,337 | $144,719 |
| 2009 | -- | $144,719 |
| 2008 | $8,437 +3.1% | $144,719 +5.7% |
| 2007 | $8,182 +4.1% | $136,851 |
| 2006 | $7,857 +14.1% | $136,851 |
| 2005 | $6,887 +79.9% | $136,851 +9.9% |
| 2004 | $3,828 -45% | $124,478 |
| 2003 | $6,959 +11.3% | $124,478 |
| 2002 | $6,254 +16.7% | $124,478 +26% |
| 2001 | $5,359 -2.9% | $98,805 |
| 2000 | $5,519 | $98,805 |
Find assessor info on the county website
Monthly payment
Est. payment
Payment breakdown
Explore the cost of this home by adjusting the details. Changes won't be saved.Climate risks
Neighborhood: 44236
Nearby schools
Schools provided by the listing agent
- District: Hudson CSD - 7708
Source: MLS Now. This data may not be complete. We recommend contacting the local school district to confirm school assignments for this home.

Similar homes
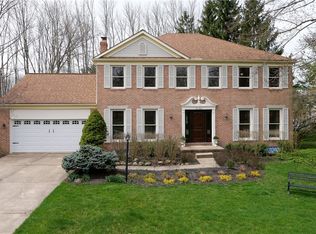
- $605,0004 bd3 ba3.6k sqft5825 Nicholson Dr, Hudson, OH 44236For Sale
 MLS ID #5235714, Jie (Jay) Yao, RE/MAX Haven Realty. MLS Now
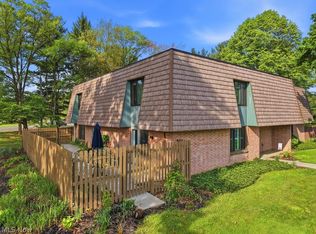
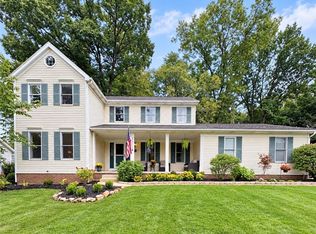
 - $484,9004 bd3 ba2.7k sqft5791 Nicholson Dr, Hudson, OH 44236For Sale
 MLS ID #5247556, Taylor Piatt, Carriage Group Realty. MLS Now
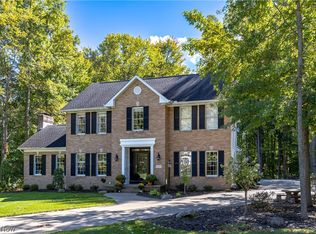
 - $695,0004 bd3 ba4.6k sqft7683 Hudson Park Dr, Hudson, OH 44236For Sale
 MLS ID #5250775, Amanda S Pohlman, Keller Williams Living. MLS Now
 - $800,0004 bd4 ba4.3k sqft391 Barlow Rd, Hudson, OH 44236For Sale
 MLS ID #5249742, Hunter McElravy, Berkshire Hathaway HomeServices Stouffer Realty. MLS Now
