Skip main navigation
Closed
  • $487,000

    6150 Nicholson Dr, Hudson, OH 44236

    4beds
    2,956sqft
    Single Family Residence
    Built in 1990
    0.46 Acres Lot
    $584,000 Zestimate®
    $165/sqft
    $3,748 Estimated rent

    Home value

    $584,000

    $555,000 - $619,000

    $3,748/mo

    Zestimate® history
    Loading
    Loading...

    Owner options

    List your home for rent

    $3,748/mo

    Rent Zestimate®

    Find your next renter with Zillow Rental Manager. Plus, with online applications, you can quickly screen prospective tenants – for free.

    Learn more

    $3,748/mo

    Rent Zestimate®

    Refinance and save

    $3,212/mo

    Est. payment

    Refinancing to a lower rate could help reduce your monthly payments and save thousands over the life of the loan.

    See today's rates

    $3,212/mo

    Est. payment

    Explore your selling options

    Work with a Zillow partner agent

    Leverage their expertise and Zillow's premium Showcase listings to get your home seen by more buyers.

    Get started

    List with your own agent

    Get your home in front of millions of buyers by listing it on Zillow.

    Learn how to do it

    Sell it yourself

    Take full control of how buyers see your home on Zillow by listing For Sale by Owner (FSBO).

    List your home

    What's special

    Solid homePrimary suiteJetted soaking tubDbl sinksDbl door entryGreat living spaceSpacious bath
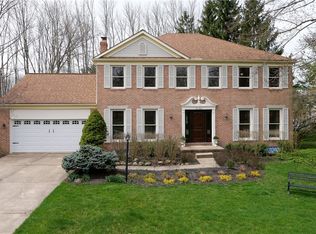
    Solid home in The Woods of Williamsburg, convenient to downtown dining, shopping and more. You will love the inviting front porch, once inside you will appreciate the spacious entry w/hardwood floors that take you all the way to kitchen/eating area. There is a den/office w/rich built-in shelves, formal living and dining rooms. The large kitchen is complete w/stainless appliances, new stove just installed, French door fridge, granite countertops and pantry. The eating area has a triple slider that opens to the deep private backyard. The family room fireplace is flanked by built-in shelves, the carpeting is new and these sellers have added a full bath off the family room. The laundry/mudroom includes washer/dryer and has a large walk-in pantry/storage closet. Upstairs you will find a dbl door entry to the primary suite w/very spacious bath, dbl sinks, jetted soaking tub and separate shower. Three sizable bedrooms and a 2 nd full bath w/skylite are off the hallway plus a walk-in linen closet. The lower level is unfinished, wide open and ready for whatever plans you have. For outdoor living enjoy the composite deck overlooking the deep, private backyard or the large front porch. The great living space inside and out PLUS the location makes this home the complete package! The new buyer will benefit from the energy efficient solar panels the seller installed. And there is a Tesla Charging station in the garage.

    Zillow last checked:

    Listing updated:

    Listed by:

    Sally R Johnson srjohnson@stoufferrealty.com(330)815-4424,

    Berkshire Hathaway HomeServices Stouffer Realty,

    Meredith J Davis 330-620-4922,

    Berkshire Hathaway HomeServices Stouffer Realty

    Bought with:

    Cindy Le-Mon, 2004007234

    RE/MAX Crossroads Properties

    Source: MLS Now,MLS#: 4489757MLS LogoOriginating MLS: Akron Cleveland Association of REALTORS

    Facts & features

    Interior

    Bedrooms & bathrooms
    • Bedrooms: 4
    • Bathrooms: 4
    • Full bathrooms: 3
    • 1/2 bathrooms: 1
    • Main level bathrooms: 2
    Primary bedroom
    • Description: Flooring: Carpet
    • Level: Second
    • Dimensions: 18.00 x 13.00
    Bedroom
    • Description: Flooring: Carpet
    • Level: Second
    • Dimensions: 15.00 x 13.00
    Bedroom
    • Description: Flooring: Carpet
    • Level: Second
    • Dimensions: 12.00 x 11.00
    Bedroom
    • Description: Flooring: Carpet
    • Level: Second
    • Dimensions: 15.00 x 13.00
    Dining room
    • Description: Flooring: Wood
    • Features: Window Treatments
    • Level: First
    • Dimensions: 13.00 x 13.00
    Eat in kitchen
    • Description: Flooring: Wood
    • Level: First
    • Dimensions: 25.00 x 13.00
    Entry foyer
    • Description: Flooring: Wood
    • Level: First
    Family room
    • Description: Flooring: Carpet
    • Features: Fireplace, Window Treatments
    • Level: First
    • Dimensions: 15.00 x 13.00
    Laundry
    • Description: Flooring: Luxury Vinyl Tile
    • Level: First
    Living room
    • Description: Flooring: Carpet
    • Features: Window Treatments
    • Level: First
    • Dimensions: 18.00 x 13.00
    Office
    • Description: Flooring: Wood
    • Features: Window Treatments
    • Level: First
    • Dimensions: 13.00 x 9.00
    Heating
    • Forced Air, Gas
    Cooling
    • Central Air
    Appliances
    • Included: Dryer, Dishwasher, Disposal, Microwave, Range, Refrigerator, Washer
    Features
    • Basement: Full,Unfinished
    • Number of fireplaces: 1
    Interior area
    • Total structure area: 2,956
    • Total interior livable area: 2,956 sqft
    • Finished area above ground: 2,956

    Property

    Parking
    • Total spaces: 2
    • Parking features: Attached, Electricity, Garage, Garage Door Opener, Paved
    • Attached garage spaces: 2
    Accessibility
    • Accessibility features: None
    Features
    • Levels: Two
    • Stories: 2
    • Patio & porch: Deck, Porch
    Lot
    • Size: 0.46 Acres
    • Dimensions: 100 x 200
    • Features: Wooded
    Details
    • Parcel number: 3006804

    Construction

    Type & style
    • Home type: SingleFamily
    • Architectural style: Colonial
    • Property subtype: Single Family Residence
    Materials
    • Aluminum Siding
    • Roof: Asphalt,Fiberglass
    Condition
    • Year built: 1990
    Details
    • Warranty included: Yes

    Utilities & green energy

    • Sewer: Public Sewer
    • Water: Well

    Community & HOA

    Community
    • Subdivision: Woods Williamsburg
    HOA
    • Has HOA: No
    Location
    • Region: Hudson

    Financial & listing details

    • Price per square foot: $165/sqft
    • Tax assessed value: $433,420
    • Annual tax amount: $6,914
    • Date on market: 9/15/2023
    • Cumulative days on market: 61 days
    • Listing terms: Cash,Conventional

    Price history

    DateEventPrice
    12/11/2023Sold$487,000-2.6%$165/sqft
    Source: MLS Now #4489757 Report a problem
    11/17/2023Pending sale$500,000$169/sqft
    Source: MLS Now #4489757 Report a problem
    11/8/2023Contingent$500,000$169/sqft
    Source: MLS Now #4489757 Report a problem
    10/11/2023Price change$500,000-3.8%$169/sqft
    Source: MLS Now #4489757 Report a problem
    9/15/2023Listed for sale$520,000+62.5%$176/sqft
    Source: MLS Now #4489757 Report a problem
    7/10/2019Sold$320,000-1.5%$108/sqft
    Source: MLS Now #4101151 Report a problem
    5/30/2019Listed for sale$325,000-3%$110/sqft
    Source: RE/MAX Crossroads Properties #4101151 Report a problem
    11/2/2018Listing removed$335,000$113/sqft
    Source: Howard Hanna - Hudson #3987545 Report a problem
    10/23/2018Pending sale$335,000$113/sqft
    Source: Howard Hanna - Hudson #3987545 Report a problem
    7/24/2018Price change$335,000-2.9%$113/sqft
    Source: Howard Hanna - Hudson #3987545 Report a problem
    7/10/2018Price change$344,900-1.4%$117/sqft
    Source: Howard Hanna - Hudson #3987545 Report a problem
    4/25/2018Price change$349,900-4.1%$118/sqft
    Source: Howard Hanna - Hudson #3987545 Report a problem
    4/9/2018Listed for sale$365,000+30.1%$123/sqft
    Source: Howard Hanna #3987545 Report a problem
    4/29/2013Sold$280,500-3.2%$95/sqft
    Source: MLS Now #3375203 Report a problem
    1/15/2013Listed for sale$289,900$98/sqft
    Source: Howard Hanna - Hudson #3375203 Report a problem
    11/19/2012Listing removed$289,900$98/sqft
    Source: Howard Hanna - Hudson #3344844 Report a problem
    8/21/2012Listed for sale$289,900$98/sqft
    Source: Howard Hanna - Hudson #3344844 Report a problem

    Public tax history

    YearProperty taxesTax assessment
    2025$7,875 -1.7%$151,690
    2024$8,011 +5.7%$151,690
    2023$7,582 +9.7%$151,690 +25.1%
    2022$6,914 -0.2%$121,258
    2021$6,926 $121,258
    2020-- $121,258 +6.6%
    2019$6,890 +0.4%$113,709 0%
    2018$6,865 +13.3%$113,710
    2017$6,060 $113,710 +16.7%
    2016$6,060 $97,460
    2015$6,060 -0.3%$97,460
    2014$6,077 -6.8%$97,460 -4.6%
    2013$6,517 -3%$102,150
    2012$6,720 +0.7%$102,150 0%
    2011$6,674 +1.8%$102,152 -10.2%
    2010$6,553 $113,761
    2009-- $113,761
    2008$6,612 +8.5%$113,761 +8.4%
    2007$6,094 +1.3%$104,920
    2006$6,014 +14.1%$104,920
    2005$5,271 $104,920 +9.6%
    2004-- $95,743
    2003$5,343 +11.3%$95,743
    2002$4,801 -0.2%$95,743 +7.6%
    2001$4,808 -0.2%$88,967
    2000$4,816 $88,967
    Find assessor info on the county website

    Neighborhood: 44236

    Nearby schools

    GreatSchools rating
    Schools provided by the listing agent
    • District: Hudson CSD - 7708

    Source: MLS Now. This data may not be complete. We recommend contacting the local school district to confirm school assignments for this home.

    Get a cash offer in 3 minutes
    Find out how much your home could sell for in as little as 3 minutes with a no-obligation cash offer.
    Estimated market value
    $584,000
    Get a cash offer in 3 minutes
    Find out how much your home could sell for in as little as 3 minutes with a no-obligation cash offer.
    Estimated market value
    $584,000