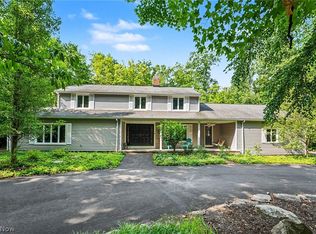
Welcome to your dream home, where timeless Colonial elegance meets modern luxury in one extraordinary residence. Thoughtfully designed for both comfort and functionality, this impressive home offers an abundance of beautifully finished living space, making it ideal for large or growing families, or anyone who appreciates room to spread out in style.
Step inside the breathtaking two-story foyer, where sophistication and warmth welcome you home. The expansive open-concept layout flows effortlessly, creating the perfect setting for everyday living and entertaining. At the heart of the home is a stunning chef's kitchen featuring granite countertops, an oversized center island with seating, abundant cabinetry, and generous prep space. The main level also offers a private office with elegant French doors and a first-floor bedroom, providing exceptional flexibility for guests or extended family. Upstairs, you'll find five generously sized bedrooms, three full bathrooms, and the convenience of a second-floor laundry room. The luxurious 17' x 17' primary suite is a true retreat, complete with dual walk-in closets and a beautifully appointed ensuite bath designed for comfort and relaxation.
The finished walk-out lower level expands the living space even further with a full second kitchen, additional laundry area, two spacious bedrooms, another full bathroom, and a large recreation area—ideal for entertaining, in-law accommodations, or long-term guests. Outside, enjoy exceptional curb appeal, a spacious driveway, and a beautifully maintained setting. Every detail reflects quality craftsmanship, thoughtful design, and pride of ownership.
Offering the perfect blend of elegance, versatility, and exceptional value, this remarkable home truly has it all. Whether you're seeking space for a growing family or simply the luxury of expansive living, this is a rare opportunity you won't want to miss. A home you'll be proud to own for years to come!
Contingent
$699,900
7941 Megan Meadow Dr, Hudson, OH 44236
8beds
5,455sqft
:
Get pre-qualified$4,967/mo
Single Family Residence
Built in 2016
0.25 Acres Lot
$-- Zestimate®
$128/sqft
$29/mo HOA
What's special
First-floor bedroomFinished walk-out lower levelBeautifully maintained settingTimeless colonial eleganceExceptional curb appealGranite countertopsBreathtaking two-story foyer
- 37 days |
- 970 |
- 25 |
Likely to sell faster than
Zillow last checked:
Listing updated:
Listed by:
Nina M Lefelhoc 440-231-5259 ninalefelhoc@contactplatinum.com,
Platinum Real Estate
Source: MLS Now,MLS#: 5224459 Originating MLS: Akron Cleveland Association of REALTORS
Originating MLS: Akron Cleveland Association of REALTORSFacts & features
Interior
Bedrooms & bathrooms
- Bedrooms: 8
- Bathrooms: 5
- Full bathrooms: 5
- Main level bathrooms: 1
- Main level bedrooms: 1
Heating
- Forced Air, Gas
Cooling
- Central Air
Appliances
- Included: Dryer, Dishwasher, Disposal, Microwave, Range, Refrigerator, Washer
- Laundry: Lower Level, Laundry Room, Upper Level
Features
- Granite Counters, High Ceilings, Kitchen Island, Open Floorplan, Walk-In Closet(s)
- Basement: Finished,Walk-Out Access
- Has fireplace: No
Interior area
- Total structure area: 5,455
- Total interior livable area: 5,455 sqft
- Finished area above ground: 4,061
- Finished area below ground: 1,394
Video & virtual tour
Property
Parking
- Total spaces: 3
- Parking features: Attached, Garage, Garage Door Opener
- Attached garage spaces: 3
Features
- Levels: Three Or More
- Stories: 3
Lot
- Size: 0.25 Acres
Details
- Parcel number: 6205971
Construction
Type & style
- Home type: SingleFamily
- Architectural style: Colonial
- Property subtype: Single Family Residence
Materials
- Block, Concrete
- Roof: Asphalt,Fiberglass
Condition
- Year built: 2016
Utilities & green energy
- Sewer: Public Sewer
- Water: Public
Community & HOA
Community
- Subdivision: Natures Preserve Ph 3
HOA
- Has HOA: Yes
- Services included: Association Management
- HOA fee: $350 annually
- HOA name: Nature's Preserve Hoa
Location
- Region: Hudson
Financial & listing details
- Price per square foot: $128/sqft
- Tax assessed value: $518,730
- Annual tax amount: $10,599
- Date on market: 7/3/2026
- Cumulative days on market: 37 days
- Listing terms: Cash,Conventional,FHA,VA Loan
Estimated market value
Not available
Estimated sales range
Not available
Not available
Price history
| Date | Event | Price |
|---|---|---|
| 7/3/2026 | Listed for sale | $699,900+63.5%$128/sqft |
Source:  MLS Now #5224459 Report a problem MLS Now #5224459 Report a problem | ||
| 11/14/2016 | Sold | $428,200+548.8%$78/sqft |
Source: Public Record Report a problem | ||
| 8/10/2016 | Sold | $66,000$12/sqft |
Source: Public Record Report a problem | ||
Public tax history
| Year | Property taxes | Tax assessment |
|---|---|---|
| 2025 | $10,599 -1.5% | $181,550 |
| 2024 | $10,762 +4.2% | $181,550 |
| 2023 | $10,326 +16.5% | $181,550 +33% |
| 2022 | $8,863 -0.5% | $136,507 |
| 2021 | $8,912 | $136,507 |
| 2020 | -- | $136,507 -4.3% |
| 2019 | $10,070 +1.6% | $142,632 +0% |
| 2018 | $9,910 +3405.5% | $142,630 |
| 2017 | $283 | $142,630 +561.2% |
| 2016 | $283 | $21,570 |
| 2015 | $283 | $21,570 |
| 2014 | -- | -- |
Find assessor info on the county website
Monthly payment
Est. payment
Payment breakdown
Explore the cost of this home by adjusting the details. Changes won't be saved.Climate risks
Neighborhood: 44236
Nearby schools
GreatSchools rating
- NAWilcox Elementary SchoolGrades: PK-1Distance: 3.4 mi
- 7/10R B Chamberlin Middle SchoolGrades: 7-8Distance: 4.2 mi
- 8/10Twinsburg High SchoolGrades: 9-12Distance: 3.8 mi
Schools provided by the listing agent
- District: Twinsburg CSD - 7716
Source: MLS Now. This data may not be complete. We recommend contacting the local school district to confirm school assignments for this home.
- $560,2004 bd2 ba3k sqft7943 Megan Meadow Dr, Hudson, OH 44236Off Market
- $560,0003 bd3 ba3.1k sqft7939 Megan Meadow Dr, Hudson, OH 44236Sold
- $550,4005 bd3 ba3.1k sqft7945 Megan Meadow Dr, Hudson, OH 44236Off Market
- $526,8004 bd3 ba2.8k sqft7937 Megan Meadow Dr, Hudson, OH 44236Off Market
- $505,2002 bd2 ba2.2k sqft7946 Megan Meadow Dr, Hudson, OH 44236Off Market
- $545,2004 bd2 ba3k sqft7948 Megan Meadow Dr, Hudson, OH 44236Off Market
- $561,1004 bd3 ba3.2k sqft7944 Megan Meadow Dr, Hudson, OH 44236Off Market
- $554,6004 bd2 ba3.1k sqft7950 Megan Meadow Dr, Hudson, OH 44236Off Market
A local agent can set up tours, give advice and negotiate with sellers.
Similar homes
- $695,0007 bd4 ba5.1k sqft10953 Ambler Ln, Mantua, OH 44255For Sale
 MLS ID #5223828, Brant Jessel, RE/MAX Crossroads Properties. MLS Now
 - $660,0005 bd6 ba3.7k sqft9366 Adam Run, Twinsburg, OH 44087For Sale
 MLS ID #5219288, Michael D Gower, Howard Hanna. MLS Now
 - $675,0005 bd5 ba4.3k sqft7850 Mayfield Rd, Gates Mills, OH 44040For Sale
 MLS ID #5225555, Seth B Task, Berkshire Hathaway HomeServices Professional Realty. MLS Now
 - $649,9005 bd4 ba3.6k sqft111 Waverly Ln, Chagrin Falls, OH 44022For Sale
 MLS ID #5230631, Christopher Trivisonno, Keller Williams Living. MLS Now
 - $1,049,0005 bd6 ba7.2k sqft37356 Cherrybank Dr, Solon, OH 44139For SaleMLS ID #5232690, Christopher Trivisonno, Keller Williams Living. MLS Now
- $725,0005 bd5 ba4.6k sqft77 Carr Rd, Hinckley, OH 44233For SaleMLS ID #5202047, Andrei R Neculai, Key Realty. MLS Now
- $799,0005 bd4 ba4.5k sqft2049 Meadowood Blvd, Twinsburg, OH 44087For SaleMLS ID #5217923, Karine J Garfield, Howard Hanna. MLS Now
- $550,0005 bd3 ba3.2k sqft510 Lourdes Dr, Cuyahoga Falls, OH 44223For SaleMLS ID #5234689, Jose Medina, Keller Williams Legacy Group Realty. MLS Now
- $880,0005 bd6 ba6.2k sqft6460 Laura Ln, Solon, OH 44139For SaleMLS ID #5219016, Michaleen A Paul, Keller Williams Living. MLS Now
- $749,0005 bd6 ba5.3k sqft12530 Nelson Parkman Rd, Garrettsville, OH 44231For SaleMLS ID #5219703, Kelly Zander, Vincent Patrick Realty. MLS Now
- $659,0005 bd5 ba5k sqft7635 Harley Hills Dr, North Royalton, OH 44133For SaleMLS ID #5208702, Candace Papotto, The Agency Cleveland Northcoast. MLS Now
- $629,9005 bd6 ba5.3k sqft33328 Allenbury Dr, Solon, OH 44139For SaleMLS ID #5219114, Brian Carey, RE/MAX Haven Realty. MLS Now
- $775,0005 bd2 ba4.1k sqft3899 Brainard Rd, Beachwood, OH 44122For SaleMLS ID #5222879, Sharon D Friedman, Berkshire Hathaway HomeServices Professional Realty. MLS Now
- $699,0006 bd4 ba4.8k sqft20601 Shelburne Rd, Shaker Heights, OH 44122For SaleMLS ID #5219756, Teri G Chmielewski, Keller Williams Greater Metropolitan. MLS Now
- $645,0005 bd4 ba4.1k sqft2845 Industry Rd, Rootstown, OH 44272For SaleMLS ID #5223780, Joe Wittensoldner, Wittensoldner Realty. MLS Now
- $769,9005 bd4 ba5.6k sqft1920 Stockbridge Rd, Akron, OH 44313For SaleMLS ID #5220004, Kelsey M Wozniak, Keller Williams Greater Metropolitan. MLS Now
- $650,0005 bd4 ba2.8k sqft3812 Ellendale Rd, Moreland Hills, OH 44022For SaleMLS ID #5192120, Joel R Gabelman, Red 1 Realty, LLC. MLS Now
- $749,9005 bd4 ba4.7k sqft26314 N Woodland Rd, Beachwood, OH 44122For SaleMLS ID #5223397, Grace Lin, Berkshire Hathaway HomeServices Professional Realty. MLS Now
- $525,0005 bd3 ba3.5k sqft13780 Caves Rd, Novelty, OH 44072For SaleMLS ID #5209297, Ann E Blair, RE/MAX Rising. MLS Now
- $775,0005 bd4 ba6.5k sqft8135 Thackeray Ct, Broadview Heights, OH 44147For SaleMLS ID #5211440, Tony Mazzone, Century 21 Homestar. MLS Now
