If you need space this house offers it all. Plus there is a Generac Solar System to power everything! There are five bedrooms (with one of them being hidden by a bookshelf) and 3 1/2 baths. 4 of the bedrooms and 2 of the full baths are upstairs. On the main floor, you have a large family room with cathedral ceilings, and a wood burner, formal dining room, eat in kitchen, office, laundry, and a sunroom off of the kitchen that has two large decks one on each side. The lower level has one of the bedrooms and a full bath attached. There is a huge party/entertaining room that walks out to a covered brick and Cedar patio with TV mount and outside refrigerator. If you need room to store your toys, there’s a 40 x 50 building with 3 garage doors and a 22 x 26 two car garage. Above the detached garage is a 14 x 35 carpeted loft. It all sits on over 3 acres. Roof on house and solar system 5 years old, roof on garage new! There is way too much too try and describe, look at the pictures and once you love it, set up a showing.
Active
Price cut: $25K (9/21)
$574,900
2845 Industry Rd, Rootstown, OH 44272
5beds
4,191sqft
Single Family Residence
Built in 2001
3.19 Acres Lot
$-- Zestimate®
$137/sqft
$-- HOA
What's special
Five bedroomsFormal dining roomWood burnerEat in kitchen
- 87 days
- 1,005
- 53
Zillow last checked:
Listing updated:
Listed by:
Joe Wittensoldner 330-324-9371 joewittensoldner@hotmail.com,
Wittensoldner Realty
Source: MLS Now,MLS#: 5223780 Originating MLS: Akron Cleveland Association of REALTORS
Originating MLS: Akron Cleveland Association of REALTORSFacts & features
Interior
Bedrooms & bathrooms
- Bedrooms: 5
- Bathrooms: 4
- Full bathrooms: 3
- 1/2 bathrooms: 1
- Main level bathrooms: 1
Primary bedroom
- Description: Flooring: Laminate
- Features: Cathedral Ceiling(s)
- Level: Second
- Dimensions: 13 x 16
Bedroom
- Description: Flooring: Carpet
- Level: Second
- Dimensions: 8 x 9
Bedroom
- Description: Flooring: Carpet
- Level: Second
- Dimensions: 10 x 13
Bedroom
- Description: Flooring: Ceramic Tile
- Level: Second
- Dimensions: 10 x 17
Bedroom
- Description: Flooring: Ceramic Tile
- Level: Lower
- Dimensions: 12 x 12
Primary bathroom
- Description: Flooring: Linoleum
- Level: Second
- Dimensions: 9 x 12
Bathroom
- Level: Lower
- Dimensions: 10 x 11
Dining room
- Description: Flooring: Wood
- Level: First
- Dimensions: 11 x 13
Eat in kitchen
- Description: Flooring: Wood
- Level: First
- Dimensions: 12 x 23
Entry foyer
- Description: Flooring: Wood
- Level: First
- Dimensions: 8 x 13
Family room
- Description: Flooring: Carpet
- Level: First
- Dimensions: 16 x 23
Family room
- Description: Flooring: Ceramic Tile
- Level: Lower
- Dimensions: 22 x 29
Laundry
- Description: Flooring: Linoleum
- Level: First
- Dimensions: 7 x 8
Office
- Description: Flooring: Wood
- Level: First
- Dimensions: 11 x 13
Sunroom
- Description: Flooring: Laminate
- Level: First
- Dimensions: 15 x 23
Heating
- Electric, Forced Air, Solar
Cooling
- Central Air
Features
- Basement: Full,Finished
- Number of fireplaces: 1
Interior area
- Total structure area: 4,191
- Total interior livable area: 4,191 sqft
- Finished area above ground: 2,785
- Finished area below ground: 1,406
Video & virtual tour
Property
Parking
- Total spaces: 7
- Parking features: Attached, Circular Driveway, Detached, Garage
- Attached garage spaces: 7
Features
- Levels: Three Or More
Lot
- Size: 3.19 Acres
Details
- Parcel number: 320010000018000
- Special conditions: Standard
Construction
Type & style
- Home type: SingleFamily
- Architectural style: Colonial
- Property subtype: Single Family Residence
Materials
- Stone, Vinyl Siding
- Roof: Asphalt,Fiberglass
Condition
- Year built: 2001
Utilities & green energy
- Sewer: Septic Tank
- Water: Well
Community & HOA
Community
- Subdivision: Rootstown
HOA
- Has HOA: No
Location
- Region: Rootstown
Financial & listing details
- Price per square foot: $137/sqft
- Tax assessed value: $520,900
- Annual tax amount: $7,198
- Date on market: 7/1/2026
- Cumulative days on market: 88 days
Estimated market value
Not available
Estimated sales range
Not available
Not available
Price history
| Date | Event | Price |
|---|---|---|
| 9/21/2026 | Price change | $574,900-4.2%$137/sqft |
Source:  MLS Now #5223780 Report a problem MLS Now #5223780 Report a problem | ||
| 8/21/2026 | Price change | $599,900-7%$143/sqft |
Source: MLS Now #5223780 Report a problem | ||
| 7/1/2026 | Listed for sale | $645,000+1854.5%$154/sqft |
Source: MLS Now #5223780 Report a problem | ||
| 4/10/2000 | Sold | $33,000$8/sqft |
Source: Public Record Report a problem | ||
Public tax history
| Year | Property taxes | Tax assessment |
|---|---|---|
| 2025 | $7,493 +4.1% | $182,320 |
| 2024 | $7,198 +24.3% | $182,320 +39.2% |
| 2023 | $5,790 +0.7% | $131,010 |
| 2022 | $5,750 -0.5% | $131,010 |
| 2021 | $5,780 +12% | $131,010 +16.2% |
| 2020 | $5,160 -0.3% | $112,710 |
| 2019 | $5,177 +16.9% | $112,710 +22.8% |
| 2018 | $4,428 | $91,780 |
| 2017 | $4,428 +0.8% | $91,780 |
| 2016 | $4,395 -1.1% | $91,780 |
| 2015 | $4,445 -1.8% | $91,780 |
| 2014 | $4,528 +0.7% | $91,780 |
| 2013 | $4,497 +0.2% | $91,780 |
| 2012 | $4,487 +2.2% | $91,780 -1.5% |
| 2011 | $4,392 +12.4% | $93,140 |
| 2010 | $3,909 +0.2% | $93,140 |
| 2009 | $3,900 | $93,140 |
| 2008 | $3,900 +1.5% | $93,140 |
| 2005 | $3,843 +12.2% | -- |
| 2004 | $3,424 +4.5% | -- |
| 2003 | $3,278 -2.1% | -- |
| 2002 | $3,350 +440.9% | -- |
| 2001 | $619 -0.1% | -- |
| 2000 | $620 +13.3% | -- |
| 1999 | $547 | -- |
Find assessor info on the county website
Monthly payment
Est. payment
Payment breakdown
Explore the cost of this home by adjusting the details. Changes won't be saved.Climate risks
Neighborhood: 44272
Nearby schools
Schools provided by the listing agent
- District: Rootstown LSD - 6707
Source: MLS Now. This data may not be complete. We recommend contacting the local school district to confirm school assignments for this home.
Similar homes
- $425,0004 bd3 ba3.2k sqft2332 Porter Rd, Atwater, OH 44201For Sale
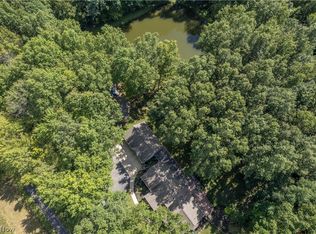 MLS ID #5244376, Jose Medina, Keller Williams Legacy Group Realty. MLS Now
 - $625,0004 bd3 ba3.6k sqft2287 Trares Rd, Mogadore, OH 44260For Sale
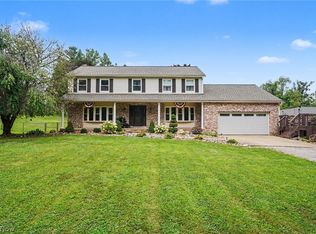 MLS ID #5234505, Kelly Mahoney, The Agency Cleveland Northcoast. MLS Now
 - $529,0004 bd3 ba2.5k sqft7253 Edison St NE, Hartville, OH 44632For Sale
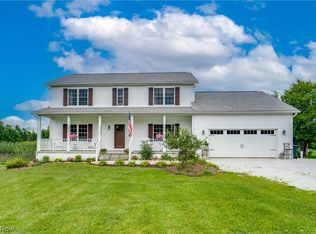 MLS ID #5247205, Amy Wengerd, EXP Realty, LLC.. MLS Now
 - $690,0003 bd2 ba2.1k sqft3637 Old Forge Rd, Rootstown, OH 44272For Sale
 MLS ID #5168408, Mimi Vo, The Agency Cleveland Northcoast. MLS Now
