Skip main navigation
Active
  • Price cut: $25.1K (9/8)
    $599,900

    5163 Bayside, Stow, OH 44224

    4beds
    3,290sqft
    : 
    $4,333/mo
    Get pre-qualified
    Single Family Residence
    Built in 1998
    0.37 Acres Lot
    $-- Zestimate®
    $182/sqft
    $17/mo HOA

    What's special

    Heated garageAdditional storageFour bedroomsHalf bathBonus roomStainless steel appliancesImpressive two-story foyer
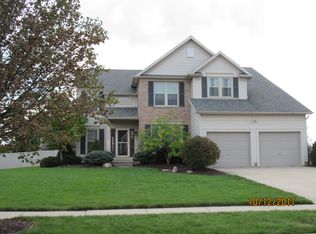
    Welcome to 5163 Bayside Lake Blvd in Stow, a beautifully maintained contemporary colonial in a sought-after development, lovingly cared for by the original owners and featuring professionally completed, permitted upgrades throughout. A brand new roof with a 30-year transferable warranty adds long-term confidence. The front door opens into an impressive two-story foyer highlighted by an elegant chandelier with a custom motorized lift for easy cleaning. The home flows into a spacious family room filled with natural light, where hardwood flooring and a fireplace create a warm and inviting atmosphere. The family room opens seamlessly to the kitchen, featuring granite countertops, stainless steel appliances, tile backsplash, and a bright eat-in area framed by a bay window. Just off the kitchen are the formal dining room and living room, creating a functional layout ideal for entertaining and everyday living. French doors from the dining room lead to a private office tucked away at the back of the home. A half bath and mudroom complete the first floor. Upstairs features four bedrooms and two full bathrooms, including a spacious primary suite with an oversized walk-in closet and private ensuite bath. The second full bath offers a convenient Jack-and-Jill layout, and a nearby laundry closet adds everyday convenience. The expansive finished basement is perfect for entertaining, featuring a recreation area, wet bar, built-in bookshelf and display case, and a theater room with a 110” screen, wiring for a 7.1 surround sound system, and a built-in A/V pullout console. A bonus room, full bath, and additional storage complete the lower level. Outside, enjoy the large backyard with a Trex deck featuring solar lighting, a ceiling fan, and a built-in pergola, perfect for relaxing or entertaining. Additional highlights include a heated garage. This move-in-ready home offers exceptional space, quality craftsmanship, and thoughtful upgrades in one of Stow’s most desirable communities.
    28 days
    1,731
    85

    Zillow last checked:

    Listing updated:

    Listed by:

    Terry Young 216-400-5224 Terryyoung@theyoungteam.com,

    Keller Williams Greater Metropolitan

    Source: MLS Now,MLS#: 5236234MLS LogoOriginating MLS: Akron Cleveland Association of REALTORS

      Facts & features

      Interior

      Bedrooms & bathrooms
      • Bedrooms: 4
      • Bathrooms: 4
      • Full bathrooms: 3
      • 1/2 bathrooms: 1
      • Main level bathrooms: 1
      Heating
      • Forced Air, Gas
      Cooling
      • Central Air
      Appliances
      • Included: Dryer, Dishwasher, Microwave, Range, Refrigerator, Washer
      • Laundry: Upper Level
      Features
      • Entrance Foyer, Granite Counters, Bar, Walk-In Closet(s)
      • Windows: Bay Window(s)
      • Basement: Full,Partially Finished
      • Number of fireplaces: 1
      • Fireplace features: Family Room
      Interior area
      • Total structure area: 3,290
      • Total interior livable area: 3,290 sqft
      • Finished area above ground: 2,440
      • Finished area below ground: 850

      Property

      Parking
      • Total spaces: 2
      • Parking features: Attached, Garage
      • Attached garage spaces: 2
      Features
      • Levels: Two
      • Stories: 2
      Lot
      • Size: 0.37 Acres
      Details
      • Parcel number: 5616864
      • Special conditions: Standard

      Construction

      Type & style
      • Home type: SingleFamily
      • Architectural style: Colonial
      • Property subtype: Single Family Residence
      Materials
      • Brick, Vinyl Siding
      • Roof: Asphalt,Shingle
      Condition
      • Year built: 1998

      Utilities & green energy

      • Sewer: Public Sewer
      • Water: Public

      Community & HOA

      Community
      • Subdivision: Bayside Lakes
      HOA
      • Has HOA: Yes
      • Services included: Common Area Maintenance
      • HOA fee: $200 annually
      • HOA name: Bayside Lake Hoa
      Location
      • Region: Stow

      Financial & listing details

      • Price per square foot: $182/sqft
      • Tax assessed value: $344,900
      • Annual tax amount: $6,893
      • Date on market: 8/13/2026
      • Cumulative days on market: 29 days

        Estimated market value

        Not available

        Estimated sales range

        Not available

        Not available

        Price history

        DateEventPrice
        9/8/2026Price change$599,900-4%$182/sqft
        Source: MLS Now #5236234 Report a problem
        8/13/2026Listed for sale$625,000+509.8%$190/sqft
        Source: MLS Now #5236234 Report a problem
        11/1/1999Sold$102,500$31/sqft
        Source: Public Record Report a problem

        Public tax history

        YearProperty taxesTax assessment
        2025$6,893 -1.6%$120,710
        2024$7,008 +3.7%$120,710
        2023$6,760 -0.6%$120,710 +12.9%
        2022$6,799 +13%$106,905 +1.1%
        2021$6,020 $105,785
        2020-- $105,785 +7%
        2019$5,916 +1.7%$98,903 0%
        2018$5,819 +11.3%$98,910
        2017$5,229 $98,910 +15%
        2016$5,229 $86,000 -0.4%
        2015$5,229 -0.1%$86,310
        2014$5,234 +0.6%$86,310 -0.1%
        2013$5,203 -0.1%$86,370
        2012$5,208 +1.7%$86,370
        2011$5,122 +4.1%$86,370 -10.5%
        2010$4,921 $96,461
        2009-- $96,461
        2008$5,040 +1.8%$96,461 -0.1%
        2007$4,951 +1.1%$96,569
        2006$4,895 +3.4%$96,569
        2005$4,735 $96,569 +4%
        2004-- $92,831
        2003$4,628 -0.7%$92,831
        2002$4,659 +21.6%$92,831 +18.2%
        2001$3,832 -1.3%$78,565
        2000$3,883 $78,565
        Find assessor info on the county website

        Monthly payment

        Est. payment

        Payment breakdown

        Explore the cost of this home by adjusting the details. Changes won't be saved.
        All calculations are estimates and provided by Zillow, Inc. for informational purposes only. Actual amounts may vary.
        HOA fees may include property taxes on listings classified as Co-Ops. Contact the listing agent and/or owner for fee details.
        See how much you could borrow to make a competitive offer.

        Climate risks

        Neighborhood: 44224

        Getting around

        14 / 100
        Car-Dependent
        35 / 100
        Somewhat Bikeable

        Nearby schools

        GreatSchools rating
        Schools provided by the listing agent
        • District: Stow-Munroe Falls CS - 7714

        Source: MLS Now. This data may not be complete. We recommend contacting the local school district to confirm school assignments for this home.

        A local agent can set up tours, give advice and negotiate with sellers.

        Browse local experts