Unbeatable Value in Rosemont Ridge! This executive, all-brick Colonial offers an extraordinary opportunity to own over 4,045 sq ft. of total living space plus unfinished lower level. A beautifully landscaped half-acre lot - combining luxury, space, and functionality at a highly competitive value for this prestigious community. Designed for both multi-generational elegance and modern convenience, the home features two rate first-floor primary suites (including an updated master bath) and a dedicated first-floor office. At the heart of the home is a fully updated chef's kitchen boasting premium cabinetry, quartz countertops, stainless steel appliances, and an oversized island. This open-concept space flows seamlessly into a formal dining room and an expansive great room anchored by a gas fireplace and bathed in natural light from walls of windows.Key Value-Adding Upgrades: Move-In Ready & Fresh: Brand-new carpet and a complete whole-house repaint.Peace of Mind: Newer roof and newer hot water tanks. Premium Extras: A new whole-house central vacuum system. Built to Last: Low-maintenance, timeless full-brick construction ensuring exceptional curb appeal and long-term durability. Upstairs, you'll find additional spacious bedrooms, a full bath, and versatile bonus spaces. The massive 1,599 sq. ft. basement offers incredible potential to add even more finished equity or serve as abundant storage. Complete with a 3-car attached garage, a grand horseshoe driveway, and a prime location in the top-rated Copley-Fairlawn School District.
Active
Price cut: $25K (8/19)
$650,000
416 Castle Pines Dr, Akron, OH 44333
4beds
4,045sqft
Single Family Residence
Built in 1996
0.56 Acres Lot
$-- Zestimate®
$161/sqft
$50/mo HOA
What's special
Gas fireplaceOversized islandAll-brick colonialLow-maintenance timeless full-brick constructionGrand horseshoe drivewayOpen-concept spaceBeautifully landscaped half-acre lot
- 47 days
- 1,099
- 37
Zillow last checked:
Listing updated:
Listed by:
Dwight T Milko 216-224-1901 dwightmilko@remax.net,
RE/MAX Revealty
Source: MLS Now,MLS#: 5228524 Originating MLS: Akron Cleveland Association of REALTORS
Originating MLS: Akron Cleveland Association of REALTORSFacts & features
Interior
Bedrooms & bathrooms
- Bedrooms: 4
- Bathrooms: 4
- Full bathrooms: 3
- 1/2 bathrooms: 1
- Main level bathrooms: 3
- Main level bedrooms: 2
Primary bedroom
- Level: First
- Dimensions: ND x ND
Bedroom
- Level: First
- Dimensions: ND x ND
Bedroom
- Level: Second
- Dimensions: ND x ND
Bedroom
- Level: Second
- Dimensions: ND x ND
Dining room
- Level: First
- Dimensions: ND x ND
Eat in kitchen
- Level: First
- Dimensions: ND x ND
Entry foyer
- Level: First
- Dimensions: ND x ND
Family room
- Level: First
- Dimensions: ND x ND
Laundry
- Level: First
- Dimensions: ND x ND
Living room
- Level: First
- Dimensions: ND x ND
Loft
- Level: Second
- Dimensions: ND x ND
Office
- Level: First
- Dimensions: ND x ND
Heating
- Forced Air, Gas
Cooling
- Central Air
Appliances
- Included: Cooktop, Dryer, Dishwasher, Disposal, Microwave, Range, Refrigerator, Washer
- Laundry: Main Level
Features
- Ceiling Fan(s), Chandelier, Central Vacuum
- Windows: Aluminum Frames
- Basement: Unfinished
- Number of fireplaces: 1
- Fireplace features: Gas, Gas Log
Interior area
- Total structure area: 4,045
- Total interior livable area: 4,045 sqft
- Finished area above ground: 4,045
Video & virtual tour
Property
Parking
- Total spaces: 3
- Parking features: Additional Parking, Circular Driveway, Direct Access
- Garage spaces: 3
Features
- Levels: Two
- Stories: 2
- Patio & porch: Patio
- Exterior features: Private Yard
- Pool features: None
- Has view: Yes
- View description: Neighborhood
Lot
- Size: 0.56 Acres
- Features: Corner Lot, Landscaped, Many Trees
Details
- Parcel number: 0903231
Construction
Type & style
- Home type: SingleFamily
- Architectural style: Colonial
- Property subtype: Single Family Residence
Materials
- Brick
- Foundation: Block
- Roof: Shingle
Condition
- Year built: 1996
Details
- Warranty included: Yes
Utilities & green energy
- Sewer: Public Sewer
- Water: Public
Community & HOA
Community
- Features: Common Grounds/Area, Sidewalks
- Subdivision: Rosefarm Ph I
HOA
- Has HOA: Yes
- Services included: Association Management, Insurance, Reserve Fund
- HOA fee: $600 annually
- HOA name: Rosemont
Location
- Region: Akron
Financial & listing details
- Price per square foot: $161/sqft
- Tax assessed value: $647,390
- Annual tax amount: $9,290
- Date on market: 7/17/2026
- Cumulative days on market: 163 days
Estimated market value
Not available
Estimated sales range
Not available
Not available
Price history
| Date | Event | Price |
|---|---|---|
| 8/19/2026 | Price change | $650,000-3.7%$161/sqft |
Source:  MLS Now #5228524 Report a problem MLS Now #5228524 Report a problem | ||
| 7/17/2026 | Listed for sale | $675,000+0%$167/sqft |
Source: MLS Now #5228524 Report a problem | ||
| 7/13/2026 | Listing removed | $674,900$167/sqft |
Source: MLS Now #5194592 Report a problem | ||
| 5/8/2026 | Price change | $674,900-3.6%$167/sqft |
Source: MLS Now #5194592 Report a problem | ||
| 3/19/2026 | Listed for sale | $699,900$173/sqft |
Source: MLS Now #5194592 Report a problem | ||
| 11/9/2025 | Listing removed | $699,900$173/sqft |
Source: MLS Now #5146571 Report a problem | ||
| 10/15/2025 | Price change | $699,900-4.8%$173/sqft |
Source: MLS Now #5146571 Report a problem | ||
| 9/5/2025 | Price change | $734,900-3.3%$182/sqft |
Source: MLS Now #5146571 Report a problem | ||
| 8/8/2025 | Listed for sale | $759,900+71.1%$188/sqft |
Source: MLS Now #5146571 Report a problem | ||
| 9/14/2001 | Sold | $444,000+469.2%$110/sqft |
Source: Public Record Report a problem | ||
| 11/30/1995 | Sold | $78,000$19/sqft |
Source: Public Record Report a problem | ||
Public tax history
| Year | Property taxes | Tax assessment |
|---|---|---|
| 2025 | $9,291 -0.7% | $226,580 |
| 2024 | $9,354 +4.8% | $226,580 |
| 2023 | $8,928 -6.4% | $226,580 +13% |
| 2022 | $9,540 +6.5% | $200,519 |
| 2021 | $8,957 | $200,519 |
| 2020 | -- | $200,519 +32.9% |
| 2019 | $7,369 +2.1% | $150,921 +0% |
| 2018 | $7,219 +3.2% | $150,920 |
| 2017 | $6,997 | $150,920 +10.1% |
| 2016 | $6,997 | $137,070 |
| 2015 | $6,997 +0.4% | $137,070 |
| 2014 | $6,971 -8.8% | $137,070 -7.3% |
| 2013 | $7,647 +2% | $147,880 |
| 2012 | $7,500 +0.5% | $147,880 0% |
| 2011 | $7,462 -8.3% | $147,883 -11.6% |
| 2010 | $8,137 | $167,315 |
| 2009 | -- | $167,315 |
| 2008 | $7,298 +9% | $167,315 +6% |
| 2007 | $6,696 +0.6% | $157,854 |
| 2006 | $6,656 +5.1% | $157,854 |
| 2005 | $6,331 | $157,854 +6.3% |
| 2004 | -- | $148,432 |
| 2003 | $6,084 -0.8% | $148,432 |
| 2002 | $6,136 +7.5% | $148,432 +3.3% |
| 2001 | $5,706 +2.6% | $143,752 |
| 2000 | $5,563 | $143,752 |
Find assessor info on the county website
Monthly payment
Est. payment
Payment breakdown
Explore the cost of this home by adjusting the details. Changes won't be saved.Climate risks
Neighborhood: 44333
Nearby schools
Schools provided by the listing agent
- District: Copley-Fairlawn CSD - 7703
Source: MLS Now. This data may not be complete. We recommend contacting the local school district to confirm school assignments for this home.
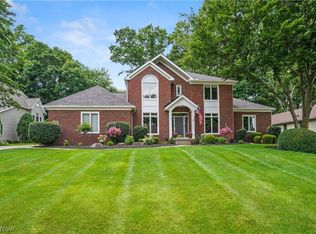
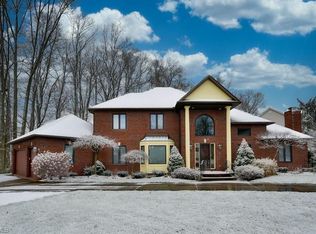
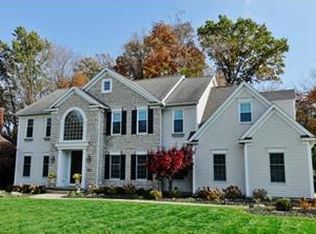
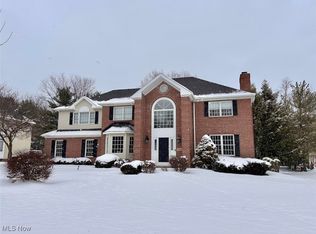
Similar homes
- $665,0005 bd4 ba3.5k sqft4311 Wadsworth Rd, Barberton, OH 44203For Sale
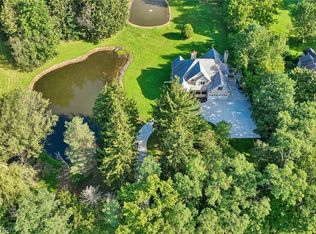 MLS ID #5238685, Ryan Stimac, Real of Ohio. MLS Now
 - $650,0005 bd4 ba4.5k sqft2660 S Medina Line Rd, Wadsworth, OH 44281For Sale
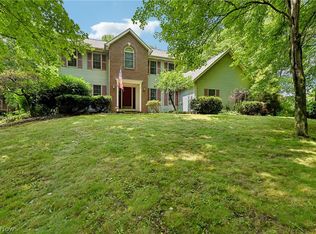 MLS ID #5224033, Darlene Hall, Keller Williams Chervenic Rlty. MLS Now
 - $680,0003 bd3 ba4.4k sqft3666 Minor Rd, Akron, OH 44321For Sale
 MLS ID #5212518, Alison M Baranek, Berkshire Hathaway HomeServices Stouffer Realty. MLS Now
 - $679,9003 bd5 ba3.3k sqft443 Merriman Rd, Akron, OH 44303For Sale
 MLS ID #5225710, Aaron Peterson, SOGO Homes LLC. MLS Now
