Skip main navigation
Closed
  • $685,000

    424 Castle Pines Dr, Akron, OH 44333

    4beds
    4,196sqft
    Single Family Residence
    Built in 1996
    0.42 Acres Lot
    $736,900 Zestimate®
    $163/sqft
    $3,498 Estimated rent

    Home value

    $736,900

    $700,000 - $774,000

    $3,498/mo

    Zestimate® history
    Loading
    Loading...

    Owner options

    List your home for rent

    $3,498/mo

    Rent Zestimate®

    Find your next renter with Zillow Rental Manager. Plus, with online applications, you can quickly screen prospective tenants – for free.

    Learn more

    $3,498/mo

    Rent Zestimate®

    Refinance and save

    $5,107/mo

    Est. payment

    Refinancing to a lower rate could help reduce your monthly payments and save thousands over the life of the loan.

    See today's rates

    $5,107/mo

    Est. payment

    Explore your selling options

    Work with a Zillow partner agent

    Leverage their expertise and Zillow's premium Showcase listings to get your home seen by more buyers.

    Get started

    List with your own agent

    Get your home in front of millions of buyers by listing it on Zillow.

    Learn how to do it

    Sell it yourself

    Take full control of how buyers see your home on Zillow by listing For Sale by Owner (FSBO).

    List your home

    What's special

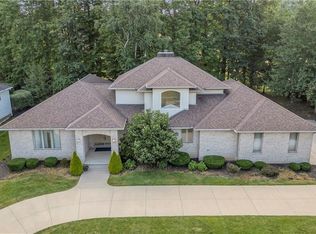
    Welcome to 424 Castle Pines Dr., a custom-built Colonial located in the highly sought after Rosemont Ridge neighborhood.   As you step inside, you'll be greeted by an inviting foyer that leads to an open concept living area, perfect for both relaxing and entertaining. The spacious two-story living room features a large wall of windows that flood the space with natural light, while the gas fireplace provides a warm and inviting atmosphere during the cooler months.   The gourmet kitchen is a chef's dream, boasting high-end stainless-steel appliances, white cabinets, ample counter space, and a convenient island with seating and built-in nook.   Located on the main floor, the master suite features a walk-in closet and a spa-like en-suite bathroom with dual vanities, jetted tub, and a separate shower.   The main floor also includes a dining room with buffet, laundry room, office with built-in desk, and hearth room with fireplace for additional living space.   Three additional bedrooms are located upstairs. Two of the bedrooms have walk-in closets and share a Jack and Jill bathroom. The fourth upstairs bedroom is currently being used as an additional office.   A 5th bedroom with full bathroom is in the fully finished lower level along with a fireplace, home gym, billiards room, and theater featuring a new 86” LG TV.   Outside, the private backyard is an oasis of tranquility, featuring a spacious patio, beautifully landscaped yard, and natural gas grill perfect for outdoor gatherings.   Additional features of this home feature an oversized three-car garage with freezer chest. A whole house audio system, central vacuum system, and security system. Patio furniture and invisible fence with 2 dog collars are also included. Workout equipment and elliptical machine included. All TV’s stay as well!   Don't miss the opportunity to make 424 Castle Pines Dr. your new home. Schedule a private tour today and experience the perfect blend of comfort and luxury!

    Zillow last checked:

    Listing updated:

    Listed by:

    Danielle Hohl daniellehohl@kw.com440-213-7709,

    Keller Williams Chervenic Rlty

    Bought with:

    Kevin Wasie, 2018002165

    Exactly

    Source: MLS Now,MLS#: 5044460MLS LogoOriginating MLS: Akron Cleveland Association of REALTORS

    Facts & features

    Interior

    Bedrooms & bathrooms
    • Bedrooms: 4
    • Bathrooms: 5
    • Full bathrooms: 3
    • 1/2 bathrooms: 2
    • Main level bathrooms: 3
    • Main level bedrooms: 1
    Heating
    • Gas, Zoned
    Cooling
    • Central Air, Zoned
    Appliances
    • Included: Built-In Oven, Dishwasher, Microwave, Range, Refrigerator
    Features
    • Central Vacuum, Wired for Sound
    • Basement: Full,Partially Finished,Storage Space
    • Number of fireplaces: 2
    Interior area
    • Total structure area: 4,196
    • Total interior livable area: 4,196 sqft
    • Finished area above ground: 3,201
    • Finished area below ground: 995

    Property

    Parking
    • Total spaces: 3
    • Parking features: Attached, Direct Access, Garage
    • Attached garage spaces: 3
    Features
    • Levels: Two
    • Stories: 2
    • Patio & porch: Patio
    Lot
    • Size: 0.42 Acres
    Details
    • Parcel number: 0903230

    Construction

    Type & style
    • Home type: SingleFamily
    • Architectural style: Colonial
    • Property subtype: Single Family Residence
    Materials
    • Brick, Vinyl Siding
    • Roof: Shingle
    Condition
    • Year built: 1996

    Utilities & green energy

    • Sewer: Public Sewer
    • Water: Public

    Community & HOA

    Community
    • Security: Security System
    • Subdivision: Rosefarm
    HOA
    • Has HOA: Yes
    • HOA fee: $600 annually
    • HOA name: Rosemont Ridge Hoa
    Location
    • Region: Akron

    Financial & listing details

    • Price per square foot: $163/sqft
    • Tax assessed value: $528,630
    • Annual tax amount: $7,570
    • Date on market: 6/7/2024
    • Cumulative days on market: 26 days
    • Listing terms: Cash,Conventional,FHA,VA Loan

    Price history

    DateEventPrice
    7/3/2024Pending sale$649,900-5.1%$155/sqft
    Source: MLS Now #5044460 Report a problem
    7/2/2024Sold$685,000+5.4%$163/sqft
    Source: MLS Now #5044460 Report a problem
    6/9/2024Contingent$649,900$155/sqft
    Source: MLS Now #5044460 Report a problem
    6/7/2024Listed for sale$649,900+36.8%$155/sqft
    Source: MLS Now #5044460 Report a problem
    5/31/2019Sold$475,000+1.1%$113/sqft
    Source: MLS Now #4081786 Report a problem
    4/2/2019Pending sale$469,900$112/sqft
    Source: RE/MAX Crossroads Properties #4081786 Report a problem
    4/1/2019Listed for sale$469,900+552.6%$112/sqft
    Source: RE/MAX Crossroads Properties #4081786 Report a problem
    10/19/1995Sold$72,000$17/sqft
    Source: Public Record Report a problem

    Public tax history

    YearProperty taxesTax assessment
    2025$7,683 -1.6%$185,020
    2024$7,805 +3.1%$185,020
    2023$7,570 -6.3%$185,020 +13%
    2022$8,083 +6.3%$163,734
    2021$7,608 $163,734
    2020-- $163,734 +17.1%
    2019$7,112 +6.5%$139,857 0%
    2018$6,680 +3.4%$139,860
    2017$6,460 $139,860 +10.4%
    2016$6,460 $126,730
    2015$6,460 +0.4%$126,730
    2014$6,435 -7.2%$126,730 -7.5%
    2013$6,935 0%$136,980
    2012$6,937 +0.4%$136,980
    2011$6,912 -8.5%$136,980 -11.9%
    2010$7,558 $155,407
    2009-- $155,407
    2008$6,779 +0%$155,407 -3%
    2007$6,778 +0.6%$160,199
    2006$6,738 +5.1%$160,199
    2005$6,408 $160,199 +6.6%
    2004-- $150,269
    2003$6,143 -0.8%$150,269
    2002$6,195 +29.8%$150,269 +25.5%
    2001$4,772 +2.6%$119,690
    2000$4,652 $119,690
    Find assessor info on the county website

    Neighborhood: 44333

    Nearby schools

    GreatSchools rating
    Schools provided by the listing agent
    • District: Copley-Fairlawn CSD - 7703

    Source: MLS Now. This data may not be complete. We recommend contacting the local school district to confirm school assignments for this home.

    Get a cash offer in 3 minutes
    Find out how much your home could sell for in as little as 3 minutes with a no-obligation cash offer.
    Estimated market value
    $736,900
    Get a cash offer in 3 minutes
    Find out how much your home could sell for in as little as 3 minutes with a no-obligation cash offer.
    Estimated market value
    $736,900