Welcome to this beautifully maintained home in the heart of Stow! Nestled on a park-like 1.1-acre lot at the end of a short private cul-de-sac and tucked down a long private driveway, this property backs directly to a wooded city park, offering exceptional privacy and picturesque views. The home features a bright, open layout with generous living spaces and tasteful updates throughout. The spacious kitchen offers ample cabinetry, leathered granite countertops, stainless steel appliances, a built-in pantry, and a comfortable eat-in area. It flows seamlessly into the family room, making it ideal for both everyday living and entertaining. A large screened-in porch provides the perfect place to enjoy your morning coffee while watching the abundant wildlife. The first floor also includes a private office that could easily serve as a fifth bedroom, a convenient laundry room, and an updated half bath. Upstairs, you'll find generously sized bedrooms, including a spacious owner's suite with a fabulous private balcony overlooking the park-like setting. The ensuite bath features granite countertops, an updated dual-sink vanity, a Jacuzzi tub, and a walk-in closet. The partially finished walkout basement offers additional living space & provides direct access to both the garage and the backyard, with plenty of unfinished space for storage or future expansion. Storage is never an issue with the rare four-car garage, complete with a floor drain, utility sink, built-in shelving, and a convenient side entrance into the laundry room. Two additional storage sheds are located just outside the garage for even more storage. Additional highlights include Andersen windows and doors throughout the home. Conveniently located near shopping, dining, parks, and major highways, this exceptional home offers the perfect combination of comfort, privacy, convenience, and value. Move-in ready and waiting for its next owner!
Active
$575,000
4431 Oldham Way, Stow, OH 44224
4beds
3,384sqft
Single Family Residence
Built in 1990
1.1 Acres Lot
$-- Zestimate®
$170/sqft
$-- HOA
What's special
Private officeUpdated half bathPicturesque viewsGenerous living spacesComfortable eat-in areaBright open layoutGenerously sized bedrooms
- 15 days |
- 2,045 |
- 109 |
Likely to sell faster than
Zillow last checked:
Listing updated:
Listed by:
Brad A Miklovich 216-287-6357 Bradmiklovich@kw.com,
Keller Williams Chervenic Rlty
Source: MLS Now,MLS#: 5233973 Originating MLS: Akron Cleveland Association of REALTORS
Originating MLS: Akron Cleveland Association of REALTORSFacts & features
Interior
Bedrooms & bathrooms
- Bedrooms: 4
- Bathrooms: 3
- Full bathrooms: 2
- 1/2 bathrooms: 1
- Main level bathrooms: 1
Primary bedroom
- Description: Flooring: Carpet
- Level: Second
- Dimensions: 17 x 13
Bedroom
- Description: Flooring: Carpet
- Level: Second
- Dimensions: 14 x 11
Bedroom
- Description: Flooring: Carpet
- Level: Second
- Dimensions: 14 x 10
Bedroom
- Description: Flooring: Carpet
- Level: Second
- Dimensions: 9 x 9
Primary bathroom
- Description: Flooring: Ceramic Tile
- Level: Second
- Dimensions: 14 x 11
Basement
- Description: Flooring: Carpet
- Level: Lower
- Dimensions: 28 x 20
Dining room
- Description: Flooring: Carpet
- Level: First
- Dimensions: 13 x 10
Eat in kitchen
- Description: Flooring: Tile
- Level: First
- Dimensions: 21 x 14
Entry foyer
- Description: Flooring: Wood
- Level: First
- Dimensions: 18 x 15
Family room
- Description: Flooring: Carpet
- Features: Fireplace
- Level: First
- Dimensions: 20 x 12
Laundry
- Description: Flooring: Tile
- Level: First
- Dimensions: 14 x 10
Living room
- Description: Flooring: Carpet
- Features: Fireplace
- Level: First
- Dimensions: 17 x 33
Office
- Description: Flooring: Carpet
- Level: First
- Dimensions: 18 x 10
Sunroom
- Description: Flooring: Carpet
- Level: First
- Dimensions: 14 x 12
Heating
- Forced Air, Gas
Cooling
- Central Air
Appliances
- Included: Cooktop, Dryer, Dishwasher, Range, Refrigerator, Washer
- Laundry: Gas Dryer Hookup, Main Level
Features
- Ceiling Fan(s), Eat-in Kitchen, Granite Counters, High Ceilings, Kitchen Island, Soaking Tub, Walk-In Closet(s)
- Basement: Full,Partially Finished
- Number of fireplaces: 2
- Fireplace features: Family Room, Gas, Gas Log, Living Room
Interior area
- Total structure area: 3,384
- Total interior livable area: 3,384 sqft
- Finished area above ground: 2,824
- Finished area below ground: 560
Video & virtual tour
Property
Parking
- Total spaces: 4
- Parking features: Attached, Driveway, Enclosed, Garage, Garage Door Opener
- Attached garage spaces: 4
Features
- Levels: Two
- Stories: 2
- Patio & porch: Covered, Deck, Enclosed, Front Porch, Patio, Porch, Screened, Balcony
- Exterior features: Balcony, Garden
- Fencing: Partial
- Has view: Yes
- View description: Park/Greenbelt, Trees/Woods
Lot
- Size: 1.1 Acres
- Features: Landscaped, Wooded
Details
- Additional structures: Shed(s), Storage
- Parcel number: 5613180
Construction
Type & style
- Home type: SingleFamily
- Architectural style: Colonial
- Property subtype: Single Family Residence
Materials
- Cedar
- Foundation: Block
- Roof: Asphalt,Fiberglass
Condition
- Year built: 1990
Utilities & green energy
- Sewer: Public Sewer
- Water: Public
Community & HOA
Community
- Security: Security System, Smoke Detector(s)
- Subdivision: Progressive Park Ph 2
HOA
- Has HOA: No
Location
- Region: Stow
Financial & listing details
- Price per square foot: $170/sqft
- Tax assessed value: $399,210
- Annual tax amount: $7,436
- Date on market: 8/6/2026
- Cumulative days on market: 15 days
- Listing terms: Cash,Conventional,FHA
Estimated market value
Not available
Estimated sales range
Not available
Not available
Price history
| Date | Event | Price |
|---|---|---|
| 8/6/2026 | Listed for sale | $575,000$170/sqft |
Source:  MLS Now #5233973 Report a problem MLS Now #5233973 Report a problem | ||
Public tax history
| Year | Property taxes | Tax assessment |
|---|---|---|
| 2025 | $7,436 -1.9% | $139,730 |
| 2024 | $7,579 +2.8% | $139,730 |
| 2023 | $7,374 +16.4% | $139,730 +29.8% |
| 2022 | $6,334 +11.7% | $107,615 |
| 2021 | $5,673 | $107,615 |
| 2020 | -- | $107,615 +9.9% |
| 2019 | $5,380 +1.7% | $97,878 0% |
| 2018 | $5,292 +10.1% | $97,880 |
| 2017 | $4,808 | $97,880 +12.1% |
| 2016 | $4,808 | $87,310 |
| 2015 | $4,808 -0.1% | $87,310 |
| 2014 | $4,812 -1.3% | $87,310 -1.8% |
| 2013 | $4,877 -0.1% | $88,910 |
| 2012 | $4,882 +5.5% | $88,910 +2.5% |
| 2011 | $4,629 +1817.2% | $86,776 +1788.1% |
| 2010 | $241 | $4,596 -95.1% |
| 2009 | -- | $93,069 +1151.3% |
| 2008 | $440 +83.7% | $7,438 +92.3% |
| 2007 | $240 +1% | $3,868 |
| 2006 | $237 -94.6% | $3,868 -95.8% |
| 2005 | $4,362 | $91,417 +2263.4% |
| 2004 | -- | $3,868 |
| 2003 | $234 -0.6% | $3,868 |
| 2002 | $235 -66.5% | $3,868 -71.9% |
| 2001 | $703 -1.3% | $13,745 |
| 2000 | $712 | $13,745 |
Find assessor info on the county website
Monthly payment
Est. payment
Payment breakdown
Explore the cost of this home by adjusting the details. Changes won't be saved.Climate risks
Neighborhood: 44224
Nearby schools
GreatSchools rating
- 8/10Woodland Elementary SchoolGrades: K-4Distance: 0.9 mi
- 6/10Stow-Munroe Falls High SchoolGrades: 7,9-12Distance: 0.7 mi
- 5/10Lakeview Elementary SchoolGrades: 5-6Distance: 2.4 mi
Schools provided by the listing agent
- District: Stow-Munroe Falls CS - 7714
Source: MLS Now. This data may not be complete. We recommend contacting the local school district to confirm school assignments for this home.
- $451,2004 bd2 ba2.3k sqft4447 Oldham Way, Stow, OH 44224Off Market
- $303,5004 bd1 ba1.6k sqft4411 Oldham Way, Stow, OH 44224Off Market
- $371,1004 bd3 ba2k sqft2853 Wexford Blvd, Stow, OH 44224Off Market
- $453,5004 bd2 ba2.5k sqft4430 Oldham Way, Stow, OH 44224Off Market
- $345,6004 bd2 ba1.6k sqft4401 Oldham Way, Stow, OH 44224Off Market
- $525,3003 bd3 ba2.6k sqft4446 Oldham Way, Stow, OH 44224Off Market
- $272,0003 bd1 ba1.4k sqft2831 Wexford Blvd, Stow, OH 44224Off Market
- $312,6004 bd2 ba1.6k sqft2861 Wexford Blvd, Stow, OH 44224Off Market
A local agent can set up tours, give advice and negotiate with sellers.
Similar homes
- $569,9004 bd3 ba3.3k sqft2919 Pine Trails Cir, Hudson, OH 44236For Sale
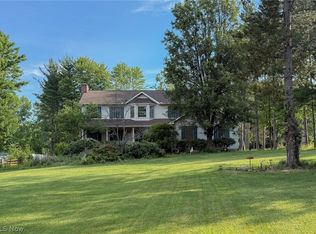 MLS ID #5220610, Mason Ferrer, Keller Williams Legacy Group Realty. MLS Now
 - $450,0004 bd3 ba2.8k sqft2885 Valley Rd, Cuyahoga Falls, OH 44223For Sale
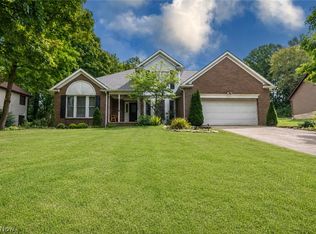 MLS ID #5237934, Jenny Duncan, Keller Williams Elevate. MLS Now
 - $625,0004 bd3 ba3.6k sqft2287 Trares Rd, Mogadore, OH 44260For Sale
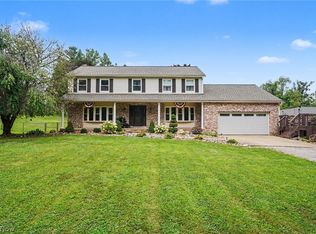 MLS ID #5234505, Kelly Mahoney, The Agency Cleveland Northcoast. MLS Now
 - $625,0004 bd3 ba3.6k sqft5825 Nicholson Dr, Hudson, OH 44236For Sale
 MLS ID #5235714, Jie (Jay) Yao, RE/MAX Haven Realty. MLS Now
 - $534,9004 bd4 ba3.9k sqft9498 Andrew Dr, Twinsburg, OH 44087For SaleMLS ID #5235432, Cindy Le-Mon, RE/MAX Crossroads Properties. MLS Now
- $540,0004 bd3 ba3.7k sqft2390 Auberry Dr, Akron, OH 44312For SaleMLS ID #5227603, Talethia Mummertz, Keller Williams Legacy Group Realty. MLS Now
- $449,0004 bd4 ba3.3k sqft952 Ravenna Rd, Kent, OH 44240For SaleMLS ID #5223683, Cheryl Nash, Keller Williams Chervenic Rlty. MLS Now
- $457,0004 bd3 ba2.1k sqft186 S Main St, Hudson, OH 44236For SaleMLS ID #5194038, Brad A Miklovich, Keller Williams Chervenic Rlty. MLS Now
- $469,0004 bd4 ba3.4k sqft457 Lisbon Dr, Tallmadge, OH 44278For SaleMLS ID #5230145, Amy J Pendergrass, RE/MAX Haven Realty. MLS Now
- $499,9004 bd3 ba3k sqft925 Sandin Dr, Akron, OH 44333For SaleMLS ID #5233984, Jessica Nader, RE/MAX Crossroads Properties. MLS Now
- $449,0004 bd3 ba3.1k sqft34 Kehner Rd, Mogadore, OH 44260For SaleMLS ID #5236806, Aaron Peterson, SOGO Homes LLC. MLS Now
- $475,0004 bd3 ba3.4k sqft1585 Kent St, Kent, OH 44240For SaleMLS ID #5166592, James Horovitz, Coldwell Banker Schmidt Realty. MLS Now
- $499,9003 bd3 ba4.4k sqft3371 Sherbrook Dr, Uniontown, OH 44685For SaleMLS ID #5236193, Randy S Hull, McDowell Homes Real Estate Services. MLS Now
- $619,9004 bd4 ba4.4k sqft33541 Seneca Dr, Solon, OH 44139For SaleMLS ID #5234719, Jacqueline Hunt, RE/MAX Revealty. MLS Now
- $550,0004 bd3 ba3.4k sqft10685 Limeridge Rd, Hiram, OH 44234For SaleMLS ID #5227427, Scott M Tinlin, Platinum Real Estate. MLS Now
- $570,0004 bd4 ba4.2k sqft7309 Winchester Dr, Solon, OH 44139For SaleMLS ID #5221885, Emily Partridge, EXP Realty, LLC.. MLS Now
- $520,0004 bd4 ba3.2k sqft1756 Deepwood Dr, Akron, OH 44313For SaleMLS ID #5223451, Alison M Baranek, Berkshire Hathaway HomeServices Stouffer Realty. MLS Now
- $334,9004 bd3 ba2.6k sqft4007 Falconswalk Ct, Stow, OH 44224For SaleMLS ID #5235616, Susan Warren, Keller Williams Chervenic Rlty. MLS Now
- $339,5003 bd3 ba1.7k sqft3136 Englewood Dr, Stow, OH 44224For SaleMLS ID #5234804, Brad A Miklovich, Keller Williams Chervenic Rlty. MLS Now
- $599,9004 bd3 ba3.1k sqft1938 Fairway Dr, Uniontown, OH 44685For SaleMLS ID #5215200, Anthony E Harbert, Real of Ohio. MLS Now
