Skip main navigation
Closed
  • Zestimate®
    $284,000

    4007 Falconswalk Ct, Stow, OH 44224

    4beds
    2,674sqft
    Condominium
    Built in 1999
    -- sqft lot
    $284,000 Zestimate®
    $106/sqft
    $2,539 Estimated rent

    Home value

    $284,000

    $270,000 - $298,000

    $2,539/mo

    Zestimate® history
    Loading
    Loading...

    Owner options

    List your home for rent

    $2,539/mo

    Rent Zestimate®

    Find your next renter with Zillow Rental Manager. Plus, with online applications, you can quickly screen prospective tenants – for free.

    Learn more

    $2,539/mo

    Rent Zestimate®

    Refinance and save

    $2,428/mo

    Est. payment

    Refinancing to a lower rate could help reduce your monthly payments and save thousands over the life of the loan.

    See today's rates

    $2,428/mo

    Est. payment

    Explore your selling options

    Work with a Zillow partner agent

    Leverage their expertise and Zillow's premium Showcase listings to get your home seen by more buyers.

    Get started

    List with your own agent

    Get your home in front of millions of buyers by listing it on Zillow.

    Learn how to do it

    Sell it yourself

    Take full control of how buyers see your home on Zillow by listing For Sale by Owner (FSBO).

    List your home

    What's special

    Gas fireplaceGorgeous wooded viewsWelcoming curb appealWelcoming hardwood foyerNew garage door openerFirst-floor primary ensuiteCharming front porch
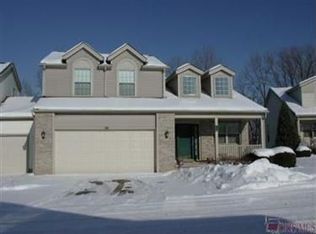
    Rare Opportunity for a Condo of This Size & Versatility! This spacious condo offers an exceptional layout with multiple living spaces, generous storage, and gorgeous wooded views. Step into the welcoming hardwood foyer and discover a large kitchen featuring abundant cabinetry, granite countertops, stainless steel appliances, tiled backsplash, pantry, and a spacious eating area with room for a large table. The vaulted great room is filled with natural light and offers a gas fireplace and sliders leading to a large deck overlooking wooded views. The first-floor primary ensuite features a walk-in shower, double granite vanity, step-in jetted tub/shower, and an impressive walk-in closet. A second generously sized bedroom with excellent closet space, a full bath with granite vanity and walk-in shower, and a convenient laundry room complete the main level. Upstairs, you'll find a private bedroom with a large closet—perfect for guests, a home office, or additional living space. The walk-out lower level expands the possibilities even further with a recreation room, full bath with walk-in shower, additional bedroom, and two very large storage areas. Step outside from the lower level to a concrete patio. The attached two-car garage, featuring a new garage door opener (Aug, 2026), provides convenient parking and additional storage. Windows on the first floor including the main picture window were replaced within the last five years. A charming front porch adds to the welcoming curb appeal. Conveniently located near the freeway, restaurants, and walking paths, this condo combines space, flexibility, comfort, and convenience in a rarely available package. Home warranty included!

    Zillow last checked:

    Listing updated:

    Listed by:

    Susan Warren 330-903-4822 SueWarren@kw.com,

    Keller Williams Chervenic Rlty

    Bought with:

    Brad A Miklovich, 2013001390

    Keller Williams Chervenic Rlty

    Source: MLS Now,MLS#: 5235616MLS LogoOriginating MLS: Akron Cleveland Association of REALTORS

    Facts & features

    Interior

    Bedrooms & bathrooms
    • Bedrooms: 4
    • Bathrooms: 3
    • Full bathrooms: 3
    • Main level bathrooms: 2
    • Main level bedrooms: 2
    Primary bedroom
    • Description: Flooring: Laminate
    • Features: Window Treatments
    • Level: First
    • Dimensions: 15 x 13
    Bedroom
    • Description: Flooring: Carpet
    • Features: Window Treatments
    • Level: Second
    • Dimensions: 16 x 12
    Bedroom
    • Description: Flooring: Carpet
    • Level: Lower
    • Dimensions: 19 x 11
    Bedroom
    • Description: Flooring: Laminate
    • Features: Window Treatments
    • Level: First
    • Dimensions: 13 x 11
    Primary bathroom
    • Description: Flooring: Ceramic Tile
    • Level: First
    • Dimensions: 13 x 6
    Bathroom
    • Description: Flooring: Ceramic Tile
    • Level: First
    • Dimensions: 8 x 5
    Bathroom
    • Description: Flooring: Luxury Vinyl Tile
    • Level: Lower
    • Dimensions: 11 x 10
    Eat in kitchen
    • Description: Flooring: Hardwood
    • Features: Window Treatments
    • Level: First
    • Dimensions: 18 x 7
    Entry foyer
    • Description: Flooring: Wood
    • Level: First
    • Dimensions: 20 x 5
    Great room
    • Description: Flooring: Laminate
    • Features: Fireplace, Window Treatments
    • Level: First
    • Dimensions: 26 x 15
    Laundry
    • Description: Flooring: Ceramic Tile
    • Level: First
    • Dimensions: 8 x 7
    Other
    • Description: Storage
    • Level: Lower
    • Dimensions: 17 x 15
    Other
    • Description: Storage
    • Level: Lower
    • Dimensions: 26 x 14
    Recreation
    • Description: Flooring: Carpet
    • Features: Window Treatments
    • Level: Lower
    • Dimensions: 25 x 14
    Heating
    • Forced Air, Fireplace(s), Gas
    Cooling
    • Central Air
    Appliances
    • Included: Dryer, Dishwasher, Disposal, Microwave, Range, Refrigerator, Washer
    • Laundry: In Unit
    Features
    • Jetted Tub
    • Basement: Partially Finished,Unfinished,Walk-Out Access
    • Number of fireplaces: 1
    • Fireplace features: Gas
    Interior area
    • Total structure area: 2,674
    • Total interior livable area: 2,674 sqft
    • Finished area above ground: 2,005
    • Finished area below ground: 669

    Property

    Parking
    • Total spaces: 2
    • Parking features: Attached, Electricity, Garage, Garage Door Opener, Paved, Water Available
    • Attached garage spaces: 2
    Features
    • Levels: One and One Half,One
    • Stories: 1
    • Patio & porch: Deck
    Lot
    • Size: 2,003 Square Feet
    Details
    • Parcel number: 5617338

    Construction

    Type & style
    • Home type: Condo
    • Architectural style: Contemporary,Colonial
    • Property subtype: Condominium
    Materials
    • Brick, Vinyl Siding
    • Roof: Asphalt,Fiberglass
    Condition
    • Year built: 1999
    Details
    • Warranty included: Yes

    Utilities & green energy

    • Sewer: Public Sewer
    • Water: Public

    Community & HOA

    Community
    • Security: Smoke Detector(s)
    • Subdivision: Orchard Gulf Homesites
    HOA
    • Has HOA: No
    • Services included: Maintenance Grounds, Maintenance Structure, Snow Removal, Trash
    • HOA fee: $394 monthly
    Location
    • Region: Stow

    Financial & listing details

    • Price per square foot: $106/sqft
    • Tax assessed value: $262,640
    • Annual tax amount: $5,261
    • Date on market: 8/12/2026
    • Cumulative days on market: 65 days

    Price history

    DateEventPrice
    11/10/2026Sold$284,000-5.2%$106/sqft
    Source: MLS Now #5235616 Report a problem
    10/29/2026Pending sale$299,500$112/sqft
    Source: MLS Now #5235616 Report a problem
    10/5/2026Listed for sale$299,500$112/sqft
    Source: MLS Now #5235616 Report a problem
    9/21/2026Pending sale$299,500$112/sqft
    Source: MLS Now #5235616 Report a problem
    9/4/2026Price change$299,500-10.6%$112/sqft
    Source: MLS Now #5235616 Report a problem
    8/20/2026Price change$334,900-4%$125/sqft
    Source: MLS Now #5235616 Report a problem
    8/12/2026Listed for sale$349,000+103.3%$131/sqft
    Source: MLS Now #5235616 Report a problem
    9/24/1999Sold$171,678$64/sqft
    Source: Public Record Report a problem

    Public tax history

    YearProperty taxesTax assessment
    2025$4,688 -2%$91,920
    2024$4,785 +2.5%$91,920
    2023$4,669 +18.6%$91,920 +30.9%
    2022$3,936 +11.7%$70,246
    2021$3,525 $70,246
    2020-- $70,246 +26%
    2019$2,843 +1.6%$55,745 +0%
    2018$2,797 +14.6%$55,740
    2017$2,441 $55,740 +15%
    2016$2,441 $48,490
    2015$2,441 -0.1%$48,490
    2014$2,443 -9.8%$48,490 -8.9%
    2013$2,710 -0.1%$53,220
    2012$2,712 +2.8%$53,220 +0%
    2011$2,638 -3.5%$53,215 -14.6%
    2010$2,733 $62,290
    2009-- $62,290
    2008$2,747 +1.5%$62,290 -0.5%
    2007$2,706 -15.2%$62,633
    2006$3,190 +3.4%$62,633
    2005$3,086 $62,633 +4.2%
    2004-- $60,113
    2003$3,012 -0.7%$60,113
    2002$3,032 +3.5%$60,113 +0.4%
    2001$2,930 -1.3%$59,882 +0.1%
    2000$2,968 $59,851
    Find assessor info on the county website

    Neighborhood: 44224

    Nearby schools

    GreatSchools rating
    Schools provided by the listing agent
    • District: Stow-Munroe Falls CS - 7714

    Source: MLS Now. This data may not be complete. We recommend contacting the local school district to confirm school assignments for this home.

    Get a cash offer in 3 minutes
    Find out how much your home could sell for in as little as 3 minutes with a no-obligation cash offer.
    Estimated market value

    $284,000

    Get a cash offer in 3 minutes
    Find out how much your home could sell for in as little as 3 minutes with a no-obligation cash offer.
    Estimated market value

    $284,000