Stunning Move-In Ready Condo with Modern Updates & Low Maintenance Living! Welcome home to this beautifully maintained condo offering the perfect blend of comfort, style, and convenience. From the moment you walk in, you'll appreciate the abundant natural light, modern look, and updates throughout. The spacious living room flows seamlessly into the dining space (walk out deck overlooking the creek is right off the dining room, for relaxing, BBQ, or entertaining). The eat in kitchen features modern cabinets, double sink and matching modern appliances (microwave is built in). The primary bedroom suite offers a private retreat with His & Hers closets. Primary suite bathroom features a large counter with double sinks. Two additional bedrooms on the 2nd floor provide flexibility for guests, home office, or hobby space. The finished basement has a family room with a walkout slider to the newly poured lower patio. Additional large storage room is also in the basement. Additional highlights include: 1st floor laundry, attached 2 car garage, updated flooring and fixtures, ample storage space, upper deck, lower patio. Located in a well-maintained community close to Rt 8, shopping, dining, blossom music center, & front street experience! Book your showing today!!!!!!
Closed
$320,000
4021 Falconswalk Ct #14, Stow, OH 44224
3beds
1,798sqft
Condominium
Built in 1999
-- sqft lot
$326,600 Zestimate®
$178/sqft
$2,275 Estimated rent
Home value
$326,600
$300,000 - $353,000
$2,275/mo
Zestimate® history
Owner options
List your home for rent
$2,275/mo
Rent Zestimate®
Find your next renter with Zillow Rental Manager. Plus, with online applications, you can quickly screen prospective tenants – for free.
$2,275/mo
Rent Zestimate®
Refinance and save
$2,457/mo
Est. payment
Refinancing to a lower rate could help reduce your monthly payments and save thousands over the life of the loan.
$2,457/mo
Est. payment
Explore your selling options
Work with a Zillow partner agent
Leverage their expertise and Zillow's premium Showcase listings to get your home seen by more buyers.
Get startedList with your own agent
Get your home in front of millions of buyers by listing it on Zillow.
Learn how to do itSell it yourself
Take full control of how buyers see your home on Zillow by listing For Sale by Owner (FSBO).
List your homeWhat's special
Modern lookModern cabinetsUpper deckLower patioDouble sinkMicrowave is built inAbundant natural light
Zillow last checked:
Listing updated:
Listed by:
Tony Vallee 330-929-0707 simonsalhanysold@gmail.com,
Berkshire Hathaway HomeServices Simon & Salhany Realty
Bought with:
Joshawa Smith, 2020007760
REMAX Diversity Real Estate Group LLC
Source: MLS Now,MLS#: 5190904 Originating MLS: Akron Cleveland Association of REALTORS
Originating MLS: Akron Cleveland Association of REALTORSFacts & features
Interior
Bedrooms & bathrooms
- Bedrooms: 3
- Bathrooms: 3
- Full bathrooms: 2
- 1/2 bathrooms: 1
- Main level bathrooms: 1
Primary bedroom
- Description: His & Hers Closets,Flooring: Carpet
- Level: Second
- Dimensions: 13 x 15
Bedroom
- Description: Flooring: Carpet
- Level: Second
- Dimensions: 14 x 10
Bedroom
- Description: His & Hers Closets,Flooring: Carpet
- Level: Second
- Dimensions: 12 x 14
Primary bathroom
- Description: Flooring: Ceramic Tile
- Level: Second
- Dimensions: 6 x 8
Bathroom
- Description: Flooring: Ceramic Tile
- Level: First
- Dimensions: 5 x 3
Bathroom
- Description: Flooring: Luxury Vinyl Tile
- Level: Second
- Dimensions: 5 x 5
Dining room
- Description: Walk-out Deck w/ Slider,Flooring: Luxury Vinyl Tile
- Level: First
- Dimensions: 10 x 12
Family room
- Description: Walk-out Patio,Flooring: Carpet
- Level: Basement
- Dimensions: 18 x 16
Kitchen
- Description: Flooring: Luxury Vinyl Tile
- Level: First
- Dimensions: 17 x 10
Laundry
- Description: Flooring: Luxury Vinyl Tile
- Level: First
- Dimensions: 6 x 7
Living room
- Description: Flooring: Luxury Vinyl Tile
- Level: First
- Dimensions: 18 x 13
Heating
- Forced Air, Gas
Cooling
- Central Air
Appliances
- Included: Dryer, Dishwasher, Range, Refrigerator, Washer
- Laundry: Inside, Main Level, Laundry Room, In Unit
Features
- Ceiling Fan(s), Entrance Foyer, Eat-in Kitchen, High Ceilings, His and Hers Closets, Multiple Closets, Storage, Smart Thermostat
- Windows: Double Pane Windows
- Basement: Full,Finished,Walk-Out Access
- Has fireplace: No
- Fireplace features: None
Interior area
- Total structure area: 1,798
- Total interior livable area: 1,798 sqft
- Finished area above ground: 1,676
- Finished area below ground: 122
Property
Parking
- Total spaces: 2
- Parking features: Driveway, Garage Faces Front, Garage, Garage Door Opener
- Garage spaces: 2
Features
- Levels: Two
- Stories: 2
- Patio & porch: Rear Porch, Front Porch, Patio
- Exterior features: None
- Pool features: None
- Has view: Yes
- View description: Creek/Stream
- Has water view: Yes
- Water view: Creek/Stream
Lot
- Size: 1,742 Square Feet
- Dimensions: 22 x 36
Details
- Parcel number: 5617192
Construction
Type & style
- Home type: Condo
- Architectural style: Colonial,Modern
- Property subtype: Condominium
- Attached to another structure: Yes
Materials
- Aluminum Siding, Vinyl Siding
- Foundation: Block
- Roof: Shingle
Condition
- Year built: 1999
Utilities & green energy
- Sewer: Public Sewer
- Water: Public
Community & HOA
Community
- Features: None
- Subdivision: Orchard Gulf Homesites
HOA
- Has HOA: Yes
- Services included: Association Management, Common Area Maintenance, Insurance, Maintenance Grounds, Maintenance Structure, Reserve Fund, Trash
- HOA fee: $330 monthly
- HOA name: Edgebrook Condo Association
Location
- Region: Stow
Financial & listing details
- Price per square foot: $178/sqft
- Annual tax amount: $4,712
- Date on market: 3/5/2026
- Cumulative days on market: 4 days
- Listing terms: Cash,Conventional
Price history
| Date | Event | Price |
|---|---|---|
| 4/1/2026 | Sold | $320,000+6.7%$178/sqft |
Source:  MLS Now #5190904 Report a problem MLS Now #5190904 Report a problem | ||
| 3/9/2026 | Pending sale | $299,900$167/sqft |
Source: MLS Now #5190904 Report a problem | ||
| 3/5/2026 | Listed for sale | $299,900+61.2%$167/sqft |
Source: MLS Now #5190904 Report a problem | ||
| 10/12/2007 | Sold | $186,000$103/sqft |
Source: MLS Now #1472043 Report a problem | ||
Public tax history
Tax history is unavailable.
Neighborhood: 44224
Nearby homes
- $320,0003 bd3 ba1.6k sqft4021 Falconswalk Ct, Stow, OH 44224Sold
- $302,9003 bd2 ba2.5k sqft4013 Falconswalk Ct #15, Stow, OH 44224Off Market
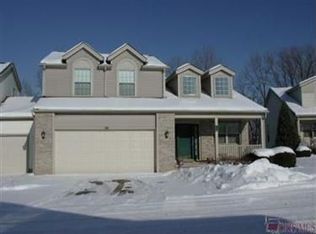
- $256,7003 bd2 ba1.3k sqft4027 Falconswalk Ct, Stow, OH 44224Off Market
- $315,8003 bd3 ba2k sqft4007 Falconswalk Ct, Stow, OH 44224Off Market
- $262,8003 bd2 ba1.5k sqft4018 Falconswalk Ct, Stow, OH 44224Off Market
- $260,6003 bd2 ba1.5k sqft4018 Falconswalk Ct #16, Stow, OH 44224Off Market
- $245,5003 bd2 ba1.5k sqft4010 Falconswalk Ct, Stow, OH 44224Off Market
- $261,7003 bd2 ba1.5k sqft4035 Falconswalk Ct, Stow, OH 44224Off Market
Nearby schools
GreatSchools rating
- 5/10Lakeview Elementary SchoolGrades: 5-6Distance: 2.1 mi
- 8/10Kimpton Middle SchoolGrades: 7-8Distance: 4 mi
- 6/10Stow-Munroe Falls High SchoolGrades: 7,9-12Distance: 4.7 mi
Schools provided by the listing agent
- District: Stow-Munroe Falls CS - 7714
Source: MLS Now. This data may not be complete. We recommend contacting the local school district to confirm school assignments for this home.
Get a cash offer in 3 minutes
Find out how much your home could sell for in as little as 3 minutes with a no-obligation cash offer.
Estimated market value
$326,600
Get a cash offer in 3 minutes
Find out how much your home could sell for in as little as 3 minutes with a no-obligation cash offer.
Estimated market value
$326,600
- Ohio
- Summit County
- Stow
- 44224
- 4021 Falconswalk Ct Unit 14
Nearby cities
Nearby zip codes
Other Stow Topics
