Welcome to 457 Lisbon a home defined by impressive scale and limitless potential. Spanning nearly 3500 square feet this spacious 4 bedroom 4 full bath residence offers a seamless blend of everyday entertainment space. First floor owners suite already in place with attached full bath and graciously appointed with fireplace, this home serves as the ultimate canvas ready for your personal style, updates and custom finishes to transform to your true showcase home. Additional 3 bedrooms, 2 full baths round out the 2nd level for family or guests. First floor greets guests and family with 3 fireplaces perfect for holidays or quiet evenings at home with precious family. Begin making those memories today!
Contingent
$469,000
457 Lisbon Dr, Tallmadge, OH 44278
4beds
3,476sqft
Single Family Residence
Built in 1996
0.58 Acres Lot
$-- Zestimate®
$135/sqft
$3/mo HOA
What's special
- 34 days
- 1,037
- 28
Likely to sell faster than
Zillow last checked:
Listing updated:
Listed by:
Amy J Pendergrass 330-801-1673 amy.j.pendergrass@gmail.com,
RE/MAX Haven Realty,
Nicolette A Maksim 616-893-0954,
RE/MAX Haven Realty
Source: MLS Now,MLS#: 5230145 Originating MLS: Akron Cleveland Association of REALTORS
Originating MLS: Akron Cleveland Association of REALTORSFacts & features
Interior
Bedrooms & bathrooms
- Bedrooms: 4
- Bathrooms: 4
- Full bathrooms: 4
- Main level bathrooms: 2
- Main level bedrooms: 1
Primary bedroom
- Description: Flooring: Carpet
- Level: First
- Dimensions: ND x ND
Bedroom
- Description: Flooring: Carpet
- Level: Second
- Dimensions: ND x ND
Bedroom
- Description: Flooring: Carpet
- Level: Second
- Dimensions: ND x ND
Bedroom
- Description: Flooring: Carpet
- Level: Second
- Dimensions: ND x ND
Dining room
- Description: Flooring: Carpet
- Level: First
- Dimensions: ND x ND
Eat in kitchen
- Description: Flooring: Linoleum
- Level: First
- Dimensions: ND x ND
Family room
- Description: Flooring: Carpet
- Level: First
- Dimensions: ND x ND
Laundry
- Description: Flooring: Linoleum
- Level: First
- Dimensions: ND x ND
Living room
- Description: Flooring: Carpet
- Level: First
- Dimensions: ND x ND
Heating
- Baseboard, Forced Air, Gas
Cooling
- Central Air
Appliances
- Included: Dryer, Dishwasher, Disposal, Microwave, Range, Refrigerator, Washer
- Laundry: Main Level, Laundry Room
Features
- Beamed Ceilings, Tray Ceiling(s), Cathedral Ceiling(s), Double Vanity, Entrance Foyer, Eat-in Kitchen, Kitchen Island, Primary Downstairs, Walk-In Closet(s)
- Basement: Full,Storage Space,Unfinished,Sump Pump
- Number of fireplaces: 3
- Fireplace features: Family Room, Living Room, Primary Bedroom
Interior area
- Total structure area: 3,476
- Total interior livable area: 3,476 sqft
- Finished area above ground: 3,476
Video & virtual tour
Property
Parking
- Total spaces: 2
- Parking features: Attached, Driveway, Garage, Garage Door Opener
- Attached garage spaces: 2
Features
- Levels: Two
- Stories: 2
- Patio & porch: Patio
Lot
- Size: 0.58 Acres
Details
- Parcel number: 440541000029000
Construction
Type & style
- Home type: SingleFamily
- Architectural style: Colonial
- Property subtype: Single Family Residence
Materials
- Asphalt, Vinyl Siding
- Roof: Asphalt
Condition
- Year built: 1996
Utilities & green energy
- Sewer: Public Sewer
- Water: Public
Community & HOA
Community
- Subdivision: Tallmadge Hills
HOA
- Has HOA: Yes
- HOA fee: $40 annually
- HOA name: Tallmadge Hills
Location
- Region: Tallmadge
Financial & listing details
- Price per square foot: $135/sqft
- Tax assessed value: $453,300
- Annual tax amount: $7,171
- Date on market: 7/24/2026
- Cumulative days on market: 34 days
Estimated market value
Not available
Estimated sales range
Not available
Not available
Price history
| Date | Event | Price |
|---|---|---|
| 7/24/2026 | Listed for sale | $469,000$135/sqft |
Source:  MLS Now #5230145 Report a problem MLS Now #5230145 Report a problem | ||
Public tax history
| Year | Property taxes | Tax assessment |
|---|---|---|
| 2025 | $7,171 +3.7% | $158,660 |
| 2024 | $6,915 +32.7% | $158,660 +33.2% |
| 2023 | $5,212 -15.8% | $119,140 |
| 2022 | $6,189 -0.5% | $119,140 |
| 2021 | $6,217 +15.6% | $119,140 +16.1% |
| 2020 | $5,376 -9.8% | $102,620 |
| 2019 | $5,957 +27.5% | $102,620 +12.4% |
| 2018 | $4,673 | $91,280 |
| 2017 | $4,673 -6.6% | $91,280 |
| 2016 | $5,001 +8.5% | $91,280 |
| 2015 | $4,609 +0.5% | $91,280 |
| 2014 | $4,584 +2.9% | $91,280 |
| 2013 | $4,455 -2.1% | $91,280 |
| 2012 | $4,552 +0.1% | $91,280 -0.7% |
| 2011 | $4,547 +6% | $91,950 |
| 2010 | $4,288 +0.2% | $91,950 |
| 2009 | $4,281 | $91,950 |
| 2008 | $4,281 +40.2% | $91,950 |
| 2005 | $3,053 -4.2% | -- |
| 2004 | $3,187 +16.4% | -- |
| 2003 | $2,738 +5.5% | -- |
| 2002 | $2,594 -49.3% | -- |
| 2001 | $5,120 +8.2% | -- |
| 2000 | $4,733 -3% | -- |
| 1999 | $4,881 | -- |
Find assessor info on the county website
Monthly payment
Est. payment
Payment breakdown
Explore the cost of this home by adjusting the details. Changes won't be saved.Climate risks
Neighborhood: 44278
Nearby schools
Schools provided by the listing agent
- District: Tallmadge CSD - 7715
Source: MLS Now. This data may not be complete. We recommend contacting the local school district to confirm school assignments for this home.

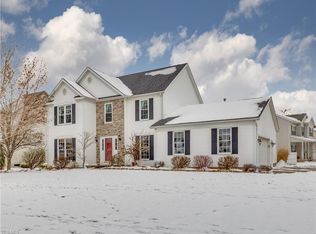
Similar homes
- $439,9003 bd3 ba2.7k sqft2737 Highline Dr, Mogadore, OH 44260For Sale
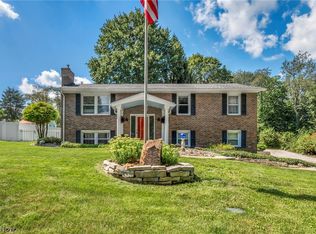 MLS ID #5238604, Michael Kaim, Real of Ohio. MLS Now
 - $439,9004 bd3 ba3.1k sqft2962 Ridgeline Trl, Stow, OH 44224For Sale
 MLS ID #5236557, Andy Alayamini, Keller Williams Legacy Group Realty. MLS Now
 - $469,9004 bd3 ba3.6k sqft6224 Sandy Ridge Cir NW, North Canton, OH 44720For Sale
 MLS ID #5238369, Allison Darr, Keller Williams Legacy Group Realty. MLS Now
 - $469,9004 bd4 ba3k sqft2170 Dow Dr, Akron, OH 44313For Sale
 MLS ID #5232769, Christopher Trivisonno, Keller Williams Living. MLS Now
