Keith Luck custom built 3 bedroom, 3 1/2 bath colonial in Austin Estates. Breathtaking entrance to the great room with gas fireplace. Kitchen with granite counters, cherry cabinets with 2 pull out shelves, dining area and stainless steel appliances. 1st Floor laundry. Master ensuite with walk-in closet, jetted tub and stand alone shower. First floor office to die for with built-in bookshelves and desk, trayed ceiling with crown molding and French doors. 2nd Floor features 2 nice sized bedrooms and full bath. Bedroom #2 has access to bath from bedroom. Need more living space? This home offers a basement with a large family room, craft room, office with closet and lots of storage! 3 Car heated garage with hot and cold water and drain. Backyard features a gas stone fireplace, shed and playhouse. HVAC system 3 years old with 4-zone heating. HWT with automatic leak detection in 6/2026. New roof 2026. Radon mitigation system 2026.
Active
Price cut: $5.1K (8/4)
$489,900
827 Mesa Verde Dr, Barberton, OH 44203
3beds
3,643sqft
Single Family Residence
Built in 1999
0.42 Acres Lot
$-- Zestimate®
$134/sqft
$-- HOA
What's special
Gas fireplaceKitchen with granite countersLots of storageOffice with closetCraft roomStainless steel appliancesJetted tub
- 23 days |
- 1,320 |
- 60 |
Likely to sell faster than
Zillow last checked:
Listing updated:
Listed by:
Debra G Shreiner 330-753-5555 kstrayer@hotmail.com,
Helen Scott Realty LLC
Source: MLS Now,MLS#: 5230741 Originating MLS: Akron Cleveland Association of REALTORS
Originating MLS: Akron Cleveland Association of REALTORSFacts & features
Interior
Bedrooms & bathrooms
- Bedrooms: 3
- Bathrooms: 4
- Full bathrooms: 3
- 1/2 bathrooms: 1
- Main level bathrooms: 2
- Main level bedrooms: 1
Primary bedroom
- Description: Crown molding, ceiling fan, walk-in closet, built-in cabinets, trayed ceiling,Flooring: Carpet
- Level: First
- Dimensions: 15 x 17
Bedroom
- Description: Plantation shades, vaulted ceiling, ceiling fan, access to bath,Flooring: Carpet
- Level: Second
- Dimensions: 12 x 14
Bedroom
- Description: Plantation shades, ceiling fan,Flooring: Carpet
- Level: Second
- Dimensions: 11 x 15
Primary bathroom
- Description: stand alone shower, whirlpool tub, water closet,Flooring: Ceramic Tile
- Level: First
- Dimensions: 11 x 16
Bathroom
- Description: Tub/shower w/ panel door, linen closet, access to bedroom #2,Flooring: Luxury Vinyl Tile
- Level: Second
- Dimensions: 10 x 8
Bathroom
- Description: Stand alone shower,Flooring: Ceramic Tile
- Level: Basement
- Dimensions: 9 x 7
Eat in kitchen
- Description: Tile backsplash, granite counters,Flooring: Ceramic Tile
- Level: First
- Dimensions: 11 x 26
Entry foyer
- Description: coat closet,Flooring: Ceramic Tile
- Level: First
- Dimensions: 9 x 13
Family room
- Description: Flooring: Carpet
- Level: Basement
- Dimensions: 29 x 27
Great room
- Description: Fireplace, ceiling fan,Flooring: Carpet
- Level: First
- Dimensions: 18 x 20
Laundry
- Description: laundry sink, blinds,Flooring: Luxury Vinyl Tile
- Level: First
- Dimensions: 9 x 7
Office
- Description: Plantation shades, built-in bookshelves & desk, trayed ceiling with crown molding, double French doors,Flooring: Carpet
- Level: First
- Dimensions: 11 x 13
Other
- Description: Craft room,Flooring: Ceramic Tile
- Level: Basement
- Dimensions: 10 x 11
Recreation
- Description: Used as an office,Flooring: Carpet
- Level: Basement
- Dimensions: 12 x 13
Heating
- Forced Air, Fireplace(s), Gas
Cooling
- Central Air, Ceiling Fan(s)
Appliances
- Included: Dryer, Dishwasher, Disposal, Microwave, Range, Refrigerator, Washer
- Laundry: Washer Hookup, Main Level
Features
- Built-in Features, Tray Ceiling(s), Ceiling Fan(s), Entrance Foyer, Eat-in Kitchen, Granite Counters, High Ceilings, Walk-In Closet(s), Central Vacuum, Jetted Tub
- Windows: Window Coverings
- Basement: Full,Partially Finished,Sump Pump
- Number of fireplaces: 1
- Fireplace features: Gas, Glass Doors, Great Room
Interior area
- Total structure area: 3,643
- Total interior livable area: 3,643 sqft
- Finished area above ground: 2,531
- Finished area below ground: 1,112
Video & virtual tour
Property
Parking
- Total spaces: 3
- Parking features: Attached, Concrete, Drain, Direct Access, Driveway, Electricity, Garage, Garage Door Opener, Heated Garage, Garage Faces Side, On Street, Water Available
- Attached garage spaces: 3
Features
- Levels: Two
- Stories: 2
- Patio & porch: Deck, Patio
Lot
- Size: 0.42 Acres
- Features: Corner Lot, City Lot, Landscaped
Details
- Additional structures: Shed(s)
- Parcel number: 0115626
Construction
Type & style
- Home type: SingleFamily
- Architectural style: Colonial
- Property subtype: Single Family Residence
Materials
- Brick, Vinyl Siding
- Foundation: Block
- Roof: Asphalt,Fiberglass
Condition
- Year built: 1999
Utilities & green energy
- Sewer: Public Sewer
- Water: Public
Community & HOA
Community
- Security: Smoke Detector(s)
- Subdivision: Austin Estates
HOA
- Has HOA: No
Location
- Region: Barberton
Financial & listing details
- Price per square foot: $134/sqft
- Tax assessed value: $363,270
- Annual tax amount: $6,363
- Date on market: 7/24/2026
- Cumulative days on market: 24 days
- Listing terms: Cash,Conventional,FHA,VA Loan
Estimated market value
Not available
Estimated sales range
Not available
Not available
Price history
| Date | Event | Price |
|---|---|---|
| 8/4/2026 | Price change | $489,900-1%$134/sqft |
Source:  MLS Now #5230741 Report a problem MLS Now #5230741 Report a problem | ||
| 7/24/2026 | Price change | $495,000+11.3%$136/sqft |
Source: MLS Now #5230741 Report a problem | ||
| 10/20/2021 | Pending sale | $444,900+3.5%$122/sqft |
Source: MLS Now #4302612 Report a problem | ||
| 10/19/2021 | Sold | $430,000-3.3%$118/sqft |
Source: MLS Now #4302612 Report a problem | ||
| 9/20/2021 | Contingent | $444,900$122/sqft |
Source: MLS Now #4302612 Report a problem | ||
| 9/15/2021 | Listed for sale | $444,900-0.9%$122/sqft |
Source: MLS Now #4302612 Report a problem | ||
| 9/6/2021 | Contingent | $448,900$123/sqft |
Source: MLS Now #4302612 Report a problem | ||
| 8/26/2021 | Price change | $448,900-1.3%$123/sqft |
Source: MLS Now #4302612 Report a problem | ||
| 8/16/2021 | Listed for sale | $454,900-2.2%$125/sqft |
Source: MLS Now #4302612 Report a problem | ||
| 8/9/2021 | Contingent | $464,900$128/sqft |
Source: MLS Now #4302612 Report a problem | ||
| 8/9/2021 | Listed for sale | $464,900$128/sqft |
Source: MLS Now #4302612 Report a problem | ||
| 8/9/2021 | Contingent | $464,900$128/sqft |
Source: MLS Now #4302612 Report a problem | ||
| 8/2/2021 | Price change | $464,900-3.1%$128/sqft |
Source: MLS Now #4302612 Report a problem | ||
| 7/29/2021 | Listed for sale | $479,900+65.5%$132/sqft |
Source: MLS Now #4302612 Report a problem | ||
| 5/22/2020 | Sold | $290,000-7.6%$80/sqft |
Source: Public Record Report a problem | ||
| 9/27/2013 | Sold | $314,000+692.9%$86/sqft |
Source: Public Record Report a problem | ||
| 7/31/1998 | Sold | $39,600$11/sqft |
Source: Public Record Report a problem | ||
Public tax history
| Year | Property taxes | Tax assessment |
|---|---|---|
| 2025 | $6,363 -2.1% | $127,150 |
| 2024 | $6,503 +2.3% | $127,150 |
| 2023 | $6,358 +14.9% | $127,150 +32.6% |
| 2022 | $5,531 +5% | $95,855 +4.9% |
| 2021 | $5,267 | $91,361 +1.8% |
| 2020 | -- | $89,733 +12.3% |
| 2019 | $4,976 +1.5% | $79,902 +0% |
| 2018 | $4,900 +4.5% | $79,900 |
| 2017 | $4,691 | $79,900 +5.8% |
| 2016 | $4,691 | $75,500 |
| 2015 | $4,691 +0.5% | $75,500 |
| 2014 | $4,666 +1.9% | $75,500 -1.6% |
| 2013 | $4,579 +15.4% | $76,730 |
| 2012 | $3,967 +0.9% | $76,730 0% |
| 2011 | $3,933 -4.7% | $76,731 -11% |
| 2010 | $4,129 | $86,188 |
| 2009 | -- | $86,188 |
| 2008 | $4,173 +13.7% | $86,188 -4.4% |
| 2007 | $3,670 +4.9% | $90,147 |
| 2006 | $3,498 -6.9% | $90,147 |
| 2005 | $3,759 | $90,147 +15% |
| 2004 | -- | $78,390 |
| 2003 | $2,682 +0.2% | $78,390 |
| 2002 | $2,676 -18.2% | $78,390 -7.5% |
| 2001 | $3,273 +8.1% | $84,725 |
| 2000 | $3,027 | $84,725 |
Find assessor info on the county website
Monthly payment
Est. payment
Payment breakdown
Explore the cost of this home by adjusting the details. Changes won't be saved.Climate risks
Neighborhood: 44203
Nearby schools
GreatSchools rating
- 5/10Barberton Elementary School EastGrades: 3-5Distance: 1.1 mi
- 4/10Barberton Middle SchoolGrades: 5-8Distance: 2.2 mi
- 4/10Barberton High SchoolGrades: 9-12Distance: 2.3 mi
Schools provided by the listing agent
- District: Barberton CSD - 7702
Source: MLS Now. This data may not be complete. We recommend contacting the local school district to confirm school assignments for this home.
- $354,0003 bd3 ba2k sqft817 Mesa Verde Dr, Barberton, OH 44203Off Market
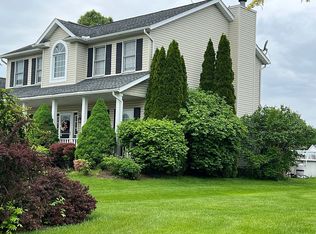
- $400,4003 bd2 ba2.3k sqft1073 S Azalea Blvd, Barberton, OH 44203Off Market
- $548,2004 bd4 ba3.7k sqft821 Thornwood Dr, Barberton, OH 44203Off Market
- $337,2003 bd2 ba1.9k sqft1083 S Azalea Blvd, Barberton, OH 44203Off Market
- $484,8004 bd5 ba3k sqft807 Mesa Verde Dr, Barberton, OH 44203Off Market
- $468,8004 bd2 ba2.3k sqft824 Mesa Verde Dr, Barberton, OH 44203Off Market
- $338,3003 bd2 ba1.7k sqft1057 S Azalea Blvd, Barberton, OH 44203Off Market
- $325,6003 bd2 ba1.6k sqft1091 S Azalea Blvd, Barberton, OH 44203Off Market
A local agent can set up tours, give advice and negotiate with sellers.
Similar homes
- $429,0003 bd4 ba2.5k sqft206 Shenandoah Blvd, Barberton, OH 44203For Sale
 MLS ID #5230722, Debra G Shreiner, Helen Scott Realty LLC. MLS Now
 - $499,9003 bd3 ba4.4k sqft3371 Sherbrook Dr, Uniontown, OH 44685For Sale
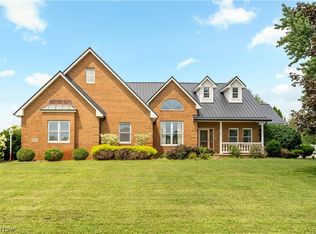 MLS ID #5236193, Randy S Hull, McDowell Homes Real Estate Services. MLS Now
 - $685,0004 bd5 ba4.6k sqft1343 Vermillion Dr, New Franklin, OH 44203For Sale
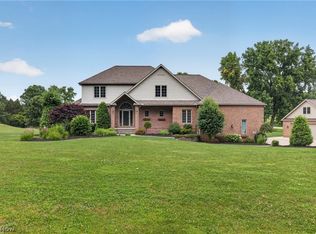 MLS ID #5225285, Barbara Jones, Berkshire Hathaway HomeServices Professional Realty. MLS Now
 - $449,0004 bd3 ba3.5k sqft1010 Partridge Dr, Wadsworth, OH 44281For Sale
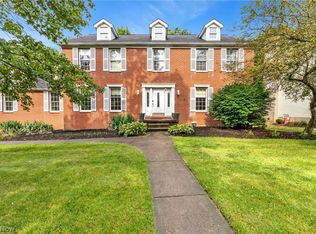 MLS ID #5235730, Maria K Slota, Berkshire Hathaway HomeServices Stouffer Realty. MLS Now
 - $487,9004 bd3 ba3.9k sqft6633 Olde Stone Cir NE, Canton, OH 44721For SaleMLS ID #5235694, Debbie L Ferrante, RE/MAX Edge Realty. MLS Now
- $475,0004 bd4 ba4.2k sqft4350 Bramble Dr, Akron, OH 44321For SaleMLS ID #5221174, Robin M Rohrich, Berkshire Hathaway HomeServices Stouffer Realty. MLS Now
- $489,9004 bd3 ba2.8k sqft8521 Gentry St NW, Massillon, OH 44646For SaleMLS ID #5232378, Jose Medina, Keller Williams Legacy Group Realty. MLS Now
- $399,9003 bd4 ba3.6k sqft6840 Akron Ave NW, Canal Fulton, OH 44614For SaleMLS ID #5235026, Jonathan D Deremer, RE/MAX Infinity. MLS Now
- $540,0004 bd3 ba3.7k sqft2390 Auberry Dr, Akron, OH 44312For SaleMLS ID #5227603, Talethia Mummertz, Keller Williams Legacy Group Realty. MLS Now
- $499,9004 bd4 ba3.3k sqft3842 Kippford Cir, Uniontown, OH 44685For SaleMLS ID #5220357, Donna E Montgomery, Keller Williams Chervenic Rlty. MLS Now
- $469,0004 bd4 ba3.4k sqft457 Lisbon Dr, Tallmadge, OH 44278For SaleMLS ID #5230145, Amy J Pendergrass, RE/MAX Haven Realty. MLS Now
- $435,0003 bd4 ba3.4k sqft6114 Groton St NW, Canton, OH 44708For SaleMLS ID #5234737, Jaren T Fink, RE/MAX Infinity. MLS Now
- $649,9004 bd3 ba4k sqft535 E Caston Rd, Uniontown, OH 44685For SaleMLS ID #5236886, Nancy L Bartlebaugh, RE/MAX Trends Realty. MLS Now
- $424,9004 bd4 ba2.9k sqft6385 Harbor Dr NW, Canton, OH 44718For SaleMLS ID #5235260, Andy Alayamini, Keller Williams Legacy Group Realty. MLS Now
- $530,0004 bd3 ba3.9k sqft4360 Oakmont Dr, Akron, OH 44321For SaleMLS ID #5229899, Jeffrey C Treubig, Berkshire Hathaway HomeServices Stouffer Realty. MLS Now
- $454,9005 bd4 ba3.6k sqft8238 N Casswell Cir NW, North Canton, OH 44720For SaleMLS ID #5232974, Brianna Beadling, Keller Williams Legacy Group Realty. MLS Now
- $474,9995 bd4 ba3.6k sqft3749 Turnberry Dr, Medina, OH 44256For SaleMLS ID #5231410, Matthew Magaw, Keller Williams Chervenic Rlty. MLS Now
- $364,9004 bd4 ba3k sqft829 Dan Ave, Canal Fulton, OH 44614For SaleMLS ID #5235884, Lisa Hughes, RE/MAX Trends Realty. MLS Now
- $515,0004 bd3 ba3.1k sqft2500 Augusta Dr SE, Massillon, OH 44646For SaleMLS ID #5232630, Jennifer A Mucci, Keller Williams Legacy Group Realty. MLS Now
- $329,9004 bd3 ba3.2k sqft5060 Coleman Dr, Akron, OH 44319For SaleMLS ID #5230480, Stephanie Sayles, Key Realty. MLS Now
