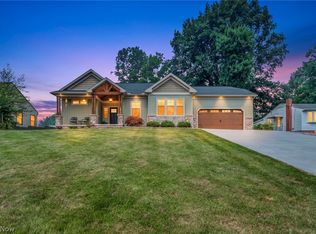
Welcome home to this custom built Helen Scott home. Home features a great room with 2 sided fireplace. Kitchen with granite counters, travertine backsplash, newer range, refrigerator and dishwasher (2 years), center island and eating area. Heath room off the kitchen shares the 2-sided fireplace with great room. 1st Floor laundry with cabinets, sink and ironing board. 1st Floor master with ensuite with a whirpool tub and stand alone shower. Formal dining room with trayed ceiling, crown molding and built in China cabinet. 2 Nice size bedrooms and a full bath complete the 2nd floor. Partially finished basement with family room, full bath and office. Shed. Tankless hot water tank ~ 12/23. A/C -2024. Radon mitigation system.
Active
$429,000
206 Shenandoah Blvd, Barberton, OH 44203
3beds
2,522sqft
:
Get pre-qualified$3,059/mo
Single Family Residence
Built in 1996
0.29 Acres Lot
$-- Zestimate®
$170/sqft
$-- HOA
What's special
Kitchen with granite countersTravertine backsplash
- 3 days |
- 498 |
- 17 |
Zillow last checked:
Listing updated:
Listed by:
Debra G Shreiner 330-753-5555 kstrayer@hotmail.com,
Helen Scott Realty LLC
Source: MLS Now,MLS#: 5230722 Originating MLS: Akron Cleveland Association of REALTORS
Originating MLS: Akron Cleveland Association of REALTORSFacts & features
Interior
Bedrooms & bathrooms
- Bedrooms: 3
- Bathrooms: 4
- Full bathrooms: 3
- 1/2 bathrooms: 1
- Main level bathrooms: 2
- Main level bedrooms: 1
Primary bedroom
- Description: Vaulted ceiling, walk-in closet, blinds,Flooring: Carpet
- Level: First
- Dimensions: ND x ND
Bedroom
- Description: Walk-in closet, ceiling fan,Flooring: Carpet
- Level: Second
- Dimensions: ND x ND
Bedroom
- Description: walk-in closet, blinds,Flooring: Carpet
- Level: Second
- Dimensions: ND x ND
Primary bathroom
- Description: Whirlpool tub, stand alone shower, linen closet,Flooring: Luxury Vinyl Tile
- Level: First
- Dimensions: 9 x 13
Bathroom
- Description: Large stand alone shower, glass block window,Flooring: Luxury Vinyl Tile
- Level: Basement
- Dimensions: 9 x 9
Bathroom
- Description: tub/shower, linen closet,Flooring: Luxury Vinyl Tile
- Level: Second
- Dimensions: 10 x 9
Dining room
- Description: Trayed cieling, crown molding, chair rail, built-in China cabinet,Flooring: Carpet
- Level: First
- Dimensions: ND x ND
Entry foyer
- Description: Flooring: Wood
- Level: First
- Dimensions: 11 x 8
Laundry
- Description: Ironing board, cabinets, granite counter, sink, closet,Flooring: Ceramic Tile
- Level: First
- Dimensions: 8 x 9
Office
- Description: Closet,Flooring: Carpet
- Level: Basement
- Dimensions: 10 x 13
Other
- Description: Hearth Room - off the kitchen, gas fireplace, built-in corner cabinet,Flooring: Luxury Vinyl Tile
- Level: First
- Dimensions: 16 x 13
Recreation
- Description: Flooring: Carpet
- Level: Basement
- Dimensions: 9 x 20
Heating
- Forced Air, Fireplace(s), Gas
Cooling
- Central Air, Ceiling Fan(s)
Appliances
- Included: Dishwasher, Disposal, Microwave, Range, Refrigerator
- Laundry: Washer Hookup, Electric Dryer Hookup, Main Level
Features
- Tray Ceiling(s), Entrance Foyer, Eat-in Kitchen, Pantry, Walk-In Closet(s)
- Windows: Window Treatments
- Basement: Full,Partially Finished,Sump Pump
- Number of fireplaces: 1
- Fireplace features: Gas, Gas Log, Great Room
Interior area
- Total structure area: 2,522
- Total interior livable area: 2,522 sqft
- Finished area above ground: 2,522
Video & virtual tour
Property
Parking
- Total spaces: 2
- Parking features: Attached, Concrete, Direct Access, Electricity, Garage Faces Front, Garage, Garage Door Opener, On Street, Water Available
- Attached garage spaces: 2
Features
- Levels: Two
- Stories: 2
- Patio & porch: Patio
Lot
- Size: 0.29 Acres
- Features: City Lot, Landscaped
Details
- Additional structures: Shed(s)
- Parcel number: 0114504
- Special conditions: Estate
Construction
Type & style
- Home type: SingleFamily
- Architectural style: Colonial
- Property subtype: Single Family Residence
Materials
- Brick, Vinyl Siding
- Foundation: Block
- Roof: Asphalt,Fiberglass
Condition
- Year built: 1996
Utilities & green energy
- Sewer: Public Sewer
- Water: Public
Community & HOA
Community
- Security: Smoke Detector(s)
- Subdivision: Sv-Austin Estates
HOA
- Has HOA: No
Location
- Region: Barberton
Financial & listing details
- Price per square foot: $170/sqft
- Tax assessed value: $325,410
- Annual tax amount: $5,699
- Date on market: 7/24/2026
- Listing terms: Cash,Conventional
Estimated market value
Not available
Estimated sales range
Not available
Not available
Price history
| Date | Event | Price |
|---|---|---|
| 7/24/2026 | Listed for sale | $429,000+71.6%$170/sqft |
Source:  MLS Now #5230722 Report a problem MLS Now #5230722 Report a problem | ||
| 7/22/2015 | Sold | $250,000-3.8%$99/sqft |
Source: MLS Now #3660986 Report a problem | ||
| 8/26/1998 | Sold | $260,000+550%$103/sqft |
Source: Public Record Report a problem | ||
| 6/6/1996 | Sold | $40,000$16/sqft |
Source: Public Record Report a problem | ||
Public tax history
| Year | Property taxes | Tax assessment |
|---|---|---|
| 2025 | $5,196 -2.5% | $113,890 |
| 2024 | $5,328 +1.7% | $113,890 |
| 2023 | $5,240 +18% | $113,890 +33% |
| 2022 | $4,442 +0.1% | $85,635 |
| 2021 | $4,437 | $85,635 |
| 2020 | -- | $85,635 +7.7% |
| 2019 | $4,411 +1.5% | $79,496 +0% |
| 2018 | $4,344 +0.3% | $79,490 |
| 2017 | $4,332 | $79,490 +14% |
| 2016 | $4,332 | $69,720 |
| 2015 | $4,332 +0.5% | $69,720 |
| 2014 | $4,309 +4.6% | $69,720 +1.1% |
| 2013 | $4,118 +14.6% | $68,980 -0.7% |
| 2012 | $3,594 +0.9% | $69,490 |
| 2011 | $3,562 -0.2% | $69,490 -6.7% |
| 2010 | $3,568 | $74,495 |
| 2009 | -- | $74,495 |
| 2008 | $3,608 +9.5% | $74,495 -8% |
| 2007 | $3,295 +5.1% | $80,931 |
| 2006 | $3,134 -4.5% | $80,931 |
| 2005 | $3,282 | $80,931 +10% |
| 2004 | -- | $73,574 |
| 2003 | $2,517 -2.5% | $73,574 |
| 2002 | $2,583 -7.7% | $73,574 +4.5% |
| 2001 | $2,799 +8.1% | $70,438 |
| 2000 | $2,589 | $70,438 |
Find assessor info on the county website
Monthly payment
Est. payment
Payment breakdown
Explore the cost of this home by adjusting the details. Changes won't be saved.Climate risks
Neighborhood: 44203
Nearby schools
GreatSchools rating
- 5/10Barberton Elementary School EastGrades: 3-5Distance: 0.8 mi
- 4/10Barberton Middle SchoolGrades: 5-8Distance: 1.9 mi
- 4/10Barberton High SchoolGrades: 9-12Distance: 2 mi
Schools provided by the listing agent
- District: Barberton CSD - 7702
Source: MLS Now. This data may not be complete. We recommend contacting the local school district to confirm school assignments for this home.
- $323,9003 bd2 ba1.8k sqft198 Shenandoah Blvd, Barberton, OH 44203Off Market
- $541,9005 bd4 ba4.4k sqft212 Shenandoah Blvd, Barberton, OH 44203Off Market
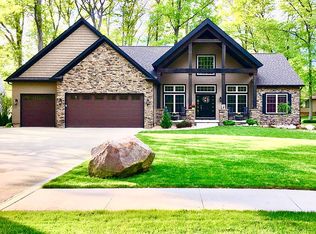
- $394,9003 bd3 ba2.4k sqft670 Austin Dr, Barberton, OH 44203Off Market
- $17,060-- bd-- ba-- sqft670 Austin Dr, Barberton, OH 44203Off Market
- $335,5003 bd2 ba1.9k sqft682 Austin Dr, Barberton, OH 44203Off Market
- $376,7003 bd2 ba2.2k sqft190 Shenandoah Blvd, Barberton, OH 44203Off Market
- $533,9003 bd3 ba3.3k sqft220 Shenandoah Blvd, Barberton, OH 44203Off Market
- $425,9004 bd3 ba3.4k sqft660 Austin Dr, Barberton, OH 44203Off Market
A local agent can set up tours, give advice and negotiate with sellers.
Similar homes
- $495,0003 bd4 ba3.6k sqft827 Mesa Verde Dr, Barberton, OH 44203For Sale
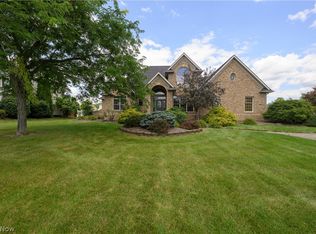 MLS ID #5230741, Debra G Shreiner, Helen Scott Realty LLC. MLS Now
 - $359,9005 bd4 ba2.7k sqft2689 Himelrigh Blvd, Barberton, OH 44203For Sale
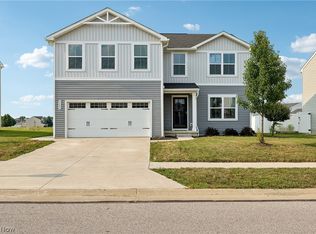 MLS ID #5230597, Darlene Hall, Keller Williams Chervenic Rlty. MLS Now
 - $--4 bd2 ba1.9k sqft5220 Miller St, Barberton, OH 44203Auction
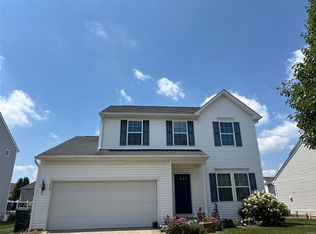 ServiceLink Auction
 - $365,0002 bd2 ba1.7k sqft364 31st St SW, Barberton, OH 44203For Sale
 MLS ID #5229817, Tricia Gladish, EXP Realty, LLC.. MLS Now
 - $410,0004 bd4 ba3.5k sqft2721 Candlestick Dr, Barberton, OH 44203For SaleMLS ID #5220284, Seth B Task, Berkshire Hathaway HomeServices Professional Realty. MLS Now
- $385,0004 bd4 ba2.7k sqft5400 & 5402 Paddy Ct, Barberton, OH 44203For SaleMLS ID #5222944, Jennifer D Bartoletta, XRE. MLS Now
- $374,9003 bd2 ba2.8k sqft3470 Madora Ave, Akron, OH 44319For SaleMLS ID #5227704, Brian Jackson, High Point Real Estate Group. MLS Now
- $409,0004 bd3 ba2.6k sqft5791 Bolender Rd, New Franklin, OH 44319For SaleMLS ID #5229323, John P Scaglione, Coldwell Banker Schmidt Realty. MLS Now
- $550,0004 bd3 ba2.4k sqft3210 Vanderhoof Rd, Clinton, OH 44216For SaleMLS ID #5230487, Maggie Hubert, Keller Williams Greater Metropolitan. MLS Now
- $425,0003 bd2 ba2.1k sqft6275 Taylor Rd, Clinton, OH 44216For SaleMLS ID #5222611, Mark A Metz, Keller Williams Elevate. MLS Now
- $349,9004 bd3 ba1.6k sqft2664 Biscayne Dr, Akron, OH 44319For SaleMLS ID #5230763, Sonja Halstead, Keller Williams Elevate. MLS Now
- $379,9004 bd3 ba2.2k sqft3690 Kirkham Dr, Barberton, OH 44203For SaleMLS ID #5231138, Amy Wengerd, EXP Realty, LLC.. MLS Now
- $260,0003 bd2 ba1.8k sqft683 E Ford Ave, Barberton, OH 44203For SaleMLS ID #5215888, Elliot A Stone, Century 21 Homestar. MLS Now
- $274,9003 bd3 ba1.9k sqft919 E Robinson Ave, Barberton, OH 44203For SaleMLS ID #5221077, Betty R Wise, Berkshire Hathaway HomeServices Stouffer Realty. MLS Now
- $349,9004 bd3 ba2.2k sqft2786 Silverdale Dr, Barberton, OH 44203For SaleMLS ID #5223714, Michelle Foushee, Real of Ohio. MLS Now
- $329,9004 bd3 ba3.2k sqft5060 Coleman Dr, Akron, OH 44319For SaleMLS ID #5230480, Stephanie Sayles, Key Realty. MLS Now
- $274,9003 bd3 ba1.4k sqft680 E State St, Barberton, OH 44203For SaleMLS ID #5190489, Debra G Shreiner, Helen Scott Realty LLC. MLS Now
- $219,9004 bd2 ba2.1k sqft36 W Hiram St, Barberton, OH 44203For SaleMLS ID #5228156, Nicole Benetto, EXP Realty, LLC.. MLS Now
- $279,9003 bd2 ba1.9k sqft490 Bonshire Rd, Akron, OH 44319For SaleMLS ID #5231080, Jodi L Mignano, Keller Williams Chervenic Rlty. MLS Now
- $225,0003 bd2 ba2.5k sqft403 E Baird Ave, Barberton, OH 44203For SaleMLS ID #5209114, Krystal Bases, EXP Realty, LLC.. MLS Now
