Completely renovated from top to bottom, this stunning split-level home offers the perfect combination of modern style, functional living space, and room to roam. Situated on a beautiful 5 acre lot, this move-in ready home features 3 spacious bedrooms, 2 updated full bathrooms, an attached 2-car garage, and a barn with electric and water, along with a set-up for electric fence. Step inside to an impressive open-concept floor plan with soaring vaulted ceilings, abundant natural light, luxury vinyl plank flooring, and a spacious living room designed for everyday living and entertaining. The gorgeous chef's kitchen features gray shaker cabinetry, stainless steel appliances, expansive countertops, a large center island, and sliding doors leading to a deck overlooking the peaceful backyard. The lower-level family room offers additional living space centered around a striking floor-to-ceiling stone fireplace, creating the perfect spot to gather year-round. Generously sized bedrooms feature fresh carpeting, ample closet space, and updated finishes throughout. Both bathrooms have been beautifully remodeled with modern fixtures and stylish finishes. Outside, enjoy the privacy and flexibility of over an acre of level yard surrounded by mature trees, along with a spacious outbuilding that offers endless possibilities for storage, equipment, or a workshop. Additional updates include a new concrete driveway, fresh exterior improvements, updated flooring, lighting, paint, kitchen, bathrooms, and more. This turnkey property combines modern updates, spacious indoor and outdoor living, and a desirable setting that's hard to find. Schedule your private showing today before this exceptional home is gone
Contingent
Price cut: $15K (7/18)
$425,000
6275 Taylor Rd, Clinton, OH 44216
3beds
2,184sqft
Single Family Residence
Built in 1971
5.05 Acres Lot
$-- Zestimate®
$195/sqft
$-- HOA
What's special
Fresh exterior improvementsImpressive open-concept floor planSoaring vaulted ceilingsGray shaker cabinetryGenerously sized bedroomsStainless steel appliancesExpansive countertops
- 69 days
- 880
- 35
Zillow last checked:
Listing updated:
Listed by:
Mark A Metz 330-690-3122 markmetzrealtor@gmail.com,
Keller Williams Elevate,
Natasia D Metz 330-808-4289,
Keller Williams Elevate
Source: MLS Now,MLS#: 5222611 Originating MLS: Akron Cleveland Association of REALTORS
Originating MLS: Akron Cleveland Association of REALTORSFacts & features
Interior
Bedrooms & bathrooms
- Bedrooms: 3
- Bathrooms: 2
- Full bathrooms: 2
Heating
- Forced Air, Fireplace(s), Gas
Cooling
- Central Air
Features
- Basement: Finished
- Number of fireplaces: 1
- Fireplace features: Wood Burning
Interior area
- Total structure area: 2,184
- Total interior livable area: 2,184 sqft
- Finished area above ground: 2,184
Video & virtual tour
Property
Parking
- Total spaces: 2
- Parking features: Attached, Driveway, Garage
- Attached garage spaces: 2
Features
- Levels: Three Or More,Multi/Split
Lot
- Size: 5.05 Acres
Details
- Parcel number: 2500603
Construction
Type & style
- Home type: SingleFamily
- Architectural style: Split Level
- Property subtype: Single Family Residence
Materials
- Vinyl Siding
- Roof: Asphalt,Fiberglass
Condition
- Updated/Remodeled
- Year built: 1971
Utilities & green energy
- Sewer: Septic Tank
- Water: Well
Community & HOA
Community
- Subdivision: Franklin Sec 18
HOA
- Has HOA: No
Location
- Region: Clinton
Financial & listing details
- Price per square foot: $195/sqft
- Tax assessed value: $221,000
- Annual tax amount: $3,868
- Date on market: 7/11/2026
- Cumulative days on market: 71 days
Estimated market value
Not available
Estimated sales range
Not available
Not available
Price history
| Date | Event | Price |
|---|---|---|
| 7/18/2026 | Price change | $425,000-3.4%$195/sqft |
Source:  MLS Now #5222611 Report a problem MLS Now #5222611 Report a problem | ||
| 7/17/2026 | Price change | $440,000-2.2%$201/sqft |
Source: MLS Now #5222611 Report a problem | ||
| 7/16/2026 | Price change | $450,000+2.3%$206/sqft |
Source: MLS Now #5222611 Report a problem | ||
| 7/11/2026 | Listed for sale | $439,900+153.3%$201/sqft |
Source: MLS Now #5222611 Report a problem | ||
| 10/31/2024 | Sold | $173,700+4%$80/sqft |
Source: Public Record Report a problem | ||
| 7/16/2004 | Sold | $167,000$76/sqft |
Source: Public Record Report a problem | ||
Public tax history
| Year | Property taxes | Tax assessment |
|---|---|---|
| 2025 | $3,434 +6.6% | $77,350 |
| 2024 | $3,220 +5.4% | $77,350 |
| 2023 | $3,055 +3.3% | $77,350 +27% |
| 2022 | $2,958 -0.4% | $60,911 |
| 2021 | $2,970 | $60,911 |
| 2020 | -- | $60,911 +11.5% |
| 2019 | $2,906 +1.7% | $54,611 +0% |
| 2018 | $2,858 -2.7% | $54,610 |
| 2017 | $2,937 | $54,610 +8.4% |
| 2016 | $2,937 | $50,390 |
| 2015 | $2,937 +0.9% | $50,390 |
| 2014 | $2,910 -1.7% | $50,390 -2.7% |
| 2013 | $2,960 +7.4% | $51,810 |
| 2012 | $2,757 +3.9% | $51,810 +0% |
| 2011 | $2,653 +1.4% | $51,808 -3.4% |
| 2010 | $2,616 | $53,635 |
| 2009 | -- | $53,635 |
| 2008 | $2,619 +1.1% | $53,635 -3.3% |
| 2007 | $2,589 +0.7% | $55,437 |
| 2006 | $2,570 +4.3% | $55,437 |
| 2005 | $2,463 | $55,437 +13.3% |
| 2004 | -- | $48,948 |
| 2003 | $1,996 -1.2% | $48,948 |
| 2002 | $2,020 -7.3% | $48,948 +1.9% |
| 2001 | $2,178 -2.8% | $48,038 |
| 2000 | $2,241 | $48,038 |
Find assessor info on the county website
Monthly payment
Est. payment
Payment breakdown
Explore the cost of this home by adjusting the details. Changes won't be saved.Climate risks
Neighborhood: 44216
Nearby schools
Schools provided by the listing agent
- District: Norton CSD - 7711
Source: MLS Now. This data may not be complete. We recommend contacting the local school district to confirm school assignments for this home.
Similar homes
- $459,9004 bd3 ba2.9k sqft1418 Johns Rd, Clinton, OH 44216For Sale
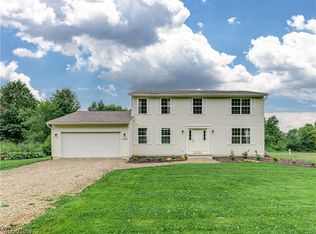 MLS ID #5236705, Thomas M Boggs, Berkshire Hathaway HomeServices Stouffer Realty. MLS Now
 - $575,0003 bd3 ba2.9k sqft1089 Center Rd, Clinton, OH 44216For Sale
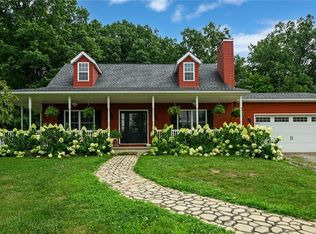 MLS ID #5236140, Eric Cooper, Plum Tree Realty, LLC. MLS Now
 - $415,0003 bd3 ba2.9k sqft3948 Johnson Rd, Barberton, OH 44203For Sale
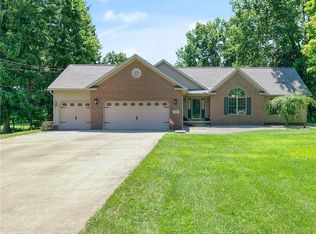 MLS ID #5231010, Janell Cooper, The Danberry Co.. MLS Now
 - $280,0004 bd2 ba2.3k sqft5511 Donner Dr, Clinton, OH 44216For Sale
 MLS ID #5236834, Melissa A Millmier, EXP Realty, LLC.. MLS Now
