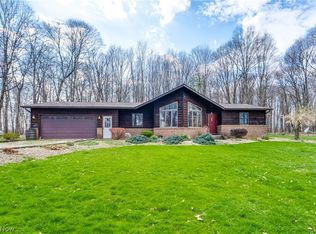
3.5 rolling acres of peace and quiet surround this all-brick ranch home featuring 2 enormous outbuildings capable of holding 11 vehicles and lifts! 3 car deep all block building, with 2 single car garages attached, and 2 large 20 foot bays in the rear. The second all block building features 2 large garage bays and room for storage. Mature beautiful trees, open fields, and a stately wrought iron fence and gate greet you upon pulling in. Floor to ceiling windows, brick wood-burning fireplace, and wood beams grace the ceiling of the foyer through the front door. Second floor loft/study/library offers a unique space to relax and enjoy the views out the large front windows. Kitchen offers all appliances, lots of cabinet space, and an attached summer kitchen with large pantry. Large sunroom with two patio doors, windows all around, cedar ceiling, and surrounded in brick. Full redone bath with vinyl flooring, new vanity, shower/tub combo, and new toilet. 3 large bedrooms with plenty of closet space. Lower level is freshly painted, has a rec room area, separate office/bedroom, full bath, and utility/laundry area. Beautiful hardwood flooring is under all of the carpeting! Whether you’re a car enthusiast, mechanic, or hobbyist, this home is perfect for you! Fresh paint and carpeting throughout. No zoning restrictions. Schedule a private showing today.
Active
$599,900
2685 Kenyon Ave NW, Massillon, OH 44647
3beds
1,582sqft
:
Get pre-qualified$4,056/mo
Single Family Residence
Built in 1966
3.5 Acres Lot
$-- Zestimate®
$379/sqft
$-- HOA
What's special
All-brick ranch homeOpen fieldsMature beautiful treesFloor to ceiling windowsBrick wood-burning fireplace
- 18 days |
- 1,222 |
- 55 |
Zillow last checked:
Listing updated:
Listed by:
Heather L Dimitrov 330-687-2144 heatherdimitrov@kw.com,
Keller Williams Elevate
Source: MLS Now,MLS#: 5226764 Originating MLS: Akron Cleveland Association of REALTORS
Originating MLS: Akron Cleveland Association of REALTORSFacts & features
Interior
Bedrooms & bathrooms
- Bedrooms: 3
- Bathrooms: 2
- Full bathrooms: 2
- Main level bathrooms: 1
- Main level bedrooms: 3
Primary bedroom
- Level: First
- Dimensions: ND x ND
Bedroom
- Level: First
- Dimensions: ND x ND
Bedroom
- Level: First
- Dimensions: ND x ND
Bathroom
- Description: Flooring: Luxury Vinyl Tile
- Level: First
- Dimensions: ND x ND
Bathroom
- Description: Flooring: Laminate
- Level: Lower
- Dimensions: ND x ND
Family room
- Level: First
- Dimensions: ND x ND
Kitchen
- Description: Flooring: Laminate
- Level: First
- Dimensions: ND x ND
Kitchen
- Description: Flooring: Laminate
- Level: First
- Dimensions: ND x ND
Laundry
- Description: Flooring: Other
- Level: Lower
- Dimensions: ND x ND
Loft
- Level: Second
- Dimensions: ND x ND
Recreation
- Description: Flooring: Other
- Level: Lower
- Dimensions: ND x ND
Sunroom
- Level: First
- Dimensions: ND x ND
Heating
- Fireplace(s), Heat Pump, Oil, Wood
Cooling
- Central Air
Features
- Basement: Full,Finished,Partially Finished
- Number of fireplaces: 1
- Fireplace features: Wood Burning
Interior area
- Total structure area: 1,582
- Total interior livable area: 1,582 sqft
- Finished area above ground: 1,582
- Finished area below ground: 0
Video & virtual tour
Property
Parking
- Total spaces: 11
- Parking features: Attached, Detached, Electricity, Garage, Garage Door Opener, Paved
- Attached garage spaces: 11
Features
- Levels: One
- Stories: 1
- Patio & porch: Deck, Patio
- Fencing: Chain Link,Partial
- Has view: Yes
- View description: Trees/Woods
Lot
- Size: 3.5 Acres
- Dimensions: 790 x 193
- Features: Wooded
Details
- Additional structures: Outbuilding, Shed(s)
- Parcel number: 07200309
Construction
Type & style
- Home type: SingleFamily
- Architectural style: Ranch
- Property subtype: Single Family Residence
Materials
- Brick
- Roof: Asphalt,Fiberglass
Condition
- Year built: 1966
Utilities & green energy
- Sewer: Septic Tank
- Water: Well
Community & HOA
HOA
- Has HOA: No
Location
- Region: Massillon
Financial & listing details
- Price per square foot: $379/sqft
- Tax assessed value: $70,100
- Annual tax amount: $2,791
- Date on market: 7/11/2026
- Cumulative days on market: 18 days
Estimated market value
Not available
Estimated sales range
Not available
Not available
Price history
| Date | Event | Price |
|---|---|---|
| 7/11/2026 | Listed for sale | $599,900+20%$379/sqft |
Source:  MLS Now #5226764 Report a problem MLS Now #5226764 Report a problem | ||
| 11/1/2023 | Listing removed | -- |
Source: MLS Now #4486404 Report a problem | ||
| 9/8/2023 | Price change | $499,900-7.4%$316/sqft |
Source: MLS Now #4486404 Report a problem | ||
| 9/2/2023 | Listed for sale | $539,900+23.9%$341/sqft |
Source: MLS Now #4486404 Report a problem | ||
| 6/1/2023 | Sold | $435,600$275/sqft |
Source: MLS Now #4451215 Report a problem | ||
Public tax history
| Year | Property taxes | Tax assessment |
|---|---|---|
| 2024 | $885 +28.3% | $24,540 +42.8% |
| 2023 | $690 +0.2% | $17,190 |
| 2022 | $688 -1.4% | $17,190 |
| 2021 | $698 +20.7% | $17,190 +22.2% |
| 2020 | $578 | $14,070 |
| 2019 | $578 | $14,070 |
| 2018 | $578 +15% | $14,070 +22.1% |
| 2017 | $503 -1.1% | $11,520 |
| 2016 | $509 -1.2% | $11,520 |
| 2015 | $515 | $11,520 +3.8% |
| 2014 | $515 +97.5% | $11,100 |
| 2013 | $261 | $11,100 |
| 2012 | -- | $11,100 +12.8% |
| 2011 | -- | $9,840 |
| 2009 | $377 +5% | -- |
| 2008 | $359 | -- |
| 2007 | $359 +72.6% | -- |
| 2005 | $208 -2.3% | -- |
| 2004 | $213 +0.5% | -- |
| 2003 | $212 +14% | -- |
| 2002 | $186 +20% | -- |
| 2001 | $155 -6.1% | -- |
| 2000 | $165 | -- |
Find assessor info on the county website
Monthly payment
Est. payment
Payment breakdown
Explore the cost of this home by adjusting the details. Changes won't be saved.Climate risks
Neighborhood: 44647
Nearby schools
GreatSchools rating
- 7/10Tuslaw Elementary SchoolGrades: K-4Distance: 1.2 mi
- 7/10Tuslaw Middle SchoolGrades: 5-8Distance: 1.4 mi
- 7/10Tuslaw High SchoolGrades: 9-12Distance: 1.4 mi
Schools provided by the listing agent
- District: Tuslaw LSD - 7617
Source: MLS Now. This data may not be complete. We recommend contacting the local school district to confirm school assignments for this home.
- $321,0003 bd1 ba1.5k sqft2685 Kenyon Rd NW, Massillon, OH 44647Off Market
- $248,9003 bd2 ba1.2k sqft2640 Kenyon Ave NW, Massillon, OH 44647Off Market
- $27,0008.58 Acres2640 Kenyon Ave NW, Massillon, OH 44647Off Market
- $12,400-- bd-- ba-- sqft2640 Kenyon Ave NW, Massillon, OH 44647Off Market
- $284,9003 bd1 ba1.5k sqft2636 Kenyon Rd NW, Massillon, OH 44647Sold
- $284,9003 bd2 ba1.5k sqft2636 Kenyon Ave NW, Massillon, OH 44647Sold
- $350,0003 bd2 ba1.8k sqft2560 Kenyon Ave NW, Massillon, OH 44647Sold
- $401,5003 bd1 ba1.8k sqft2626 Kenyon Ave NW, Massillon, OH 44647Off Market
A local agent can set up tours, give advice and negotiate with sellers.
A local lender can help you make sure your offer is ready when you are.
Similar homes
- $534,9003 bd3 ba1.1k sqft3001 Ben Fulton Ave NW, North Lawrence, OH 44666For Sale
 MLS ID #5231197, Amy Wengerd, EXP Realty, LLC.. MLS Now
 - $--3 bd3 ba1.9k sqft3788 Deerfield Ave NW, North Lawrence, OH 44666Auction
 MLS ID #5225770, Kristen Kiko, Kiko. MLS Now
 - $479,9003 bd1 ba1.6k sqft1214 Oak Ave SE, Massillon, OH 44646For Sale By Owner

- $310,0003 bd3 ba1.6k sqft10770 Orrville St NW, Massillon, OH 44647For Sale
 MLS ID #5205493, Julie M Smith-Geiser, Keller Williams Legacy Group Realty. MLS Now
 - $666,9303 bd3 ba2.3k sqftS/l 15 W Lakewood Dr, Canal Fulton, OH 44614For SaleMLS ID #5231379, Derek Plummer, Russell Real Estate Services. MLS Now
- $360,0003 bd1 ba1.2k sqft10595 Forty Corners Rd NW, Massillon, OH 44647For SaleMLS ID #5183228, Carly M Sablotny, Keller Williams Living. MLS Now
- $615,0003 bd3 ba2.1k sqft5550 West Blvd NW, Canton, OH 44718For SaleMLS ID #5201973, Nicholas J Huscroft, Chosen Real Estate Group. MLS Now
- $525,0004 bd3 ba2.1k sqft5300 West Blvd NW, Canton, OH 44718For SaleMLS ID #5225431, Karen R Pavlis, Keller Williams Legacy Group Realty. MLS Now
- $324,9002 bd3 ba1.5k sqft9250 Forest Trail Ave NW, Massillon, OH 44647For SaleMLS ID #5217780, Breana Hurtt, Next Door Realty LLC. MLS Now
- $330,9003 bd2 ba1.6k sqft600 53rd St SW, Canton, OH 44706For SaleMLS ID #5230975, Lisa Hughes, RE/MAX Trends Realty. MLS Now
- $425,0003 bd2 ba2.1k sqft6275 Taylor Rd, Clinton, OH 44216For SaleMLS ID #5222611, Mark A Metz, Keller Williams Elevate. MLS Now
- $359,9003 bd2 ba1.7k sqft4341 Canal Rd, Wooster, OH 44691For SaleMLS ID #5230123, Jessica Jalowiec, RE/MAX Edge Realty. MLS Now
- $335,0004 bd3 ba2.1k sqft1884 Spring Valley Ave NW, Canton, OH 44708For SaleMLS ID #5228972, Andy Alayamini, Keller Williams Legacy Group Realty. MLS Now
- $514,0004 bd2 ba1.7k sqft3246 Stimson Rd, Barberton, OH 44203For SaleMLS ID #5217514, Tudor Calin Vadana, Keller Williams Elevate. MLS Now
- $350,0003 bd3 ba1.8k sqft5882 Indian Creek Cir NW, Canton, OH 44718For SaleMLS ID #5227008, Rhesa M Toth, Cutler Real Estate. MLS Now
- $309,9003 bd3 ba1.8k sqft7185 Gauntlet St SW, Massillon, OH 44646For SaleMLS ID #5228293, Jose Medina, Keller Williams Legacy Group Realty. MLS Now
- $319,9003 bd2 ba2k sqft7328 Lake O Springs Ave NW, North Canton, OH 44720For SaleMLS ID #5227315, John A Williams, RE/MAX Edge Realty. MLS Now
- $370,0004 bd4 ba1.9k sqft81 Lerue St, Apple Creek, OH 44606For SaleMLS ID #5222248, Ashlee Wells, The Danberry Co.. MLS Now
- $419,0003 bd3 ba2.3k sqft17654 Lois Way, Doylestown, OH 44230For SaleMLS ID #5225015, Darlene Hall, Keller Williams Chervenic Rlty. MLS Now
- $359,9004 bd3 ba2.2k sqft5670 Vantage Hill Ave NW, Massillon, OH 44646For SaleMLS ID #5220465, Marianne Parcher, Howard Hanna. MLS Now
