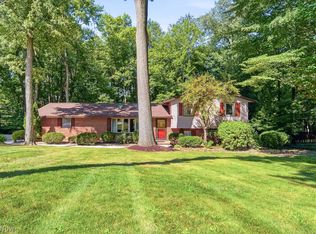
WOW, this Jackson two-story, four-bedroom, 2.5-bath home combines timeless curb appeal with modern updates and a superb location. Step inside to an open, inviting floor plan that effortlessly blends everyday livability with refined spaces for entertaining. The updated kitchen is the heart of the home, featuring a chic white subway tile backsplash, new cabinetry, leather granite countertops, and wide-plank luxury vinyl flooring that flows throughout the main living areas. On the first floor, you’ll find bright, expansive living spaces including a formal living room and a cozy family room anchored by a brick fireplace; the family room opens via sliders to a welcoming patio, ideal for indoor-outdoor living. Four generous bedrooms offer versatile options for guests, a home office, or a growing family, along with 2.5 well-appointed baths. Fresh contemporary finishes and a low-maintenance layout are designed for easy living and entertaining with the finished rec room. Updates to name a few are Furnace 2025, Hot Water Heater 2025, Water softener & tank 2022, Kitchen remodel & appliances 2018, Electrical - replaced main line & outside meter panel 2022, New Well Pump 2020, Roof (30 yr shingle) 2011, LVP flooring 2015, Sump pump replaced 2015. Prime location and lifestyle features include proximity to Jackson Park with its walking trail, playground, pond, amphitheater, and ball park—all just moments away for outdoor recreation and family fun—plus convenient access to Jackson Schools, the Jackson Library, Jackson YMCA and nearby shopping, making errands and enrichment activities effortless. A friendly neighborhood feel with everything you need within reach, yet a sense of privacy and comfort inside, this turnkey home is ready for you to move in and start creating memories in a premier location that balances everyday practicality with stylish, modern finishes.
Active
Price cut: $9K (7/28)
$359,900
5670 Vantage Hill Ave NW, Massillon, OH 44646
4beds
2,296sqft
:
Get pre-qualified$2,434/mo
Single Family Residence
Built in 1974
0.46 Acres Lot
$353,300 Zestimate®
$157/sqft
$-- HOA
What's special
Modern updatesFresh contemporary finishesFour generous bedroomsOpen inviting floor planFinished rec roomTimeless curb appealBright expansive living spaces
- 48 days |
- 1,711 |
- 100 |
Zillow last checked:
Listing updated:
Listed by:
Marianne Parcher 330-575-2105 MARIANNE@MARIANNEPARCHER.COM,
Howard Hanna
Source: MLS Now,MLS#: 5220465
Facts & features
Interior
Bedrooms & bathrooms
- Bedrooms: 4
- Bathrooms: 3
- Full bathrooms: 2
- 1/2 bathrooms: 1
- Main level bathrooms: 1
Primary bedroom
- Description: Flooring: Carpet
- Level: Second
- Dimensions: 20 x 13
Bedroom
- Description: Flooring: Carpet
- Level: Second
- Dimensions: 13 x 12
Bedroom
- Description: Flooring: Carpet
- Level: Second
- Dimensions: 17 x 13
Bedroom
- Description: Flooring: Carpet
- Level: Second
- Dimensions: 12 x 10
Primary bathroom
- Level: Second
- Dimensions: ND x ND
Dining room
- Description: Flooring: Luxury Vinyl Tile
- Features: Chandelier
- Level: First
- Dimensions: 13 x 13
Eat in kitchen
- Description: Flooring: Luxury Vinyl Tile
- Features: Built-in Features, Chandelier, Granite Counters
- Level: First
- Dimensions: 30 x 13
Family room
- Description: Flooring: Luxury Vinyl Tile
- Features: Fireplace
- Level: First
- Dimensions: 21 x 13
Laundry
- Description: Flooring: Ceramic Tile
- Level: First
- Dimensions: 8 x 7
Living room
- Description: Flooring: Luxury Vinyl Tile
- Level: First
- Dimensions: 17 x 13
Other
- Description: Flooring: Concrete
- Level: Lower
- Dimensions: 12 x 9
Recreation
- Description: Flooring: Laminate
- Level: Lower
- Dimensions: 20 x 13
Heating
- Forced Air
Cooling
- Central Air
Appliances
- Included: Built-In Oven, Cooktop, Dishwasher, Disposal, Microwave, Refrigerator, Water Softener
Features
- Basement: Full,Partially Finished
- Number of fireplaces: 1
Interior area
- Total structure area: 2,296
- Total interior livable area: 2,296 sqft
- Finished area above ground: 2,056
- Finished area below ground: 240
Video & virtual tour
Property
Parking
- Parking features: Garage
- Garage spaces: 2
Features
- Levels: Two,Multi/Split
- Stories: 2
- Patio & porch: Porch
Lot
- Size: 0.46 Acres
- Dimensions: 108 x 165
Details
- Parcel number: 01608915
- Lease amount: $0
Construction
Type & style
- Home type: SingleFamily
- Architectural style: Colonial,Split Level
- Property subtype: Single Family Residence
Materials
- Frame
- Roof: Asphalt
Condition
- Year built: 1974
Utilities & green energy
- Sewer: Septic Tank
- Water: Well
Community & HOA
Community
- Subdivision: Jackson Bluffs 1
HOA
- Has HOA: No
Location
- Region: Massillon
Financial & listing details
- Price per square foot: $157/sqft
- Tax assessed value: $269,400
- Annual tax amount: $4,300
- Date on market: 6/18/2026
- Cumulative days on market: 49 days
- Listing agreement: Exclusive Right To Sell
Estimated market value
$353,300
$336,000 - $371,000
$2,254/mo
Price history
| Date | Event | Price |
|---|---|---|
| 7/28/2026 | Price change | $359,900-2.4%$157/sqft |
Source: MLS Now #5220465 Report a problem | ||
| 6/18/2026 | Listed for sale | $368,900+115.9%$161/sqft |
Source: MLS Now #5220465 Report a problem | ||
| 8/26/2015 | Sold | $170,900+0.6%$74/sqft |
Source:  MLS Now #3731118 Report a problem MLS Now #3731118 Report a problem | ||
| 7/23/2015 | Pending sale | $169,900$74/sqft |
Source: DeHOFF REALTORS #3731118 Report a problem | ||
| 7/21/2015 | Listed for sale | $169,900$74/sqft |
Source: DeHOFF REALTORS #3731118 Report a problem | ||
Public tax history
| Year | Property taxes | Tax assessment |
|---|---|---|
| 2024 | $4,300 +33.8% | $94,300 +46% |
| 2023 | $3,214 +0.5% | $64,580 |
| 2022 | $3,200 -0.4% | $64,580 |
| 2021 | $3,212 +7.5% | $64,580 +13.2% |
| 2020 | $2,989 | $57,050 |
| 2019 | $2,989 | $57,050 |
| 2018 | $2,989 -0.2% | $57,050 +4.9% |
| 2017 | $2,996 -0.7% | $54,400 |
| 2016 | $3,015 +22% | $54,400 +3% |
| 2015 | $2,472 | $52,790 +11.7% |
| 2014 | $2,472 +121.9% | $47,260 |
| 2013 | $1,114 | $47,260 |
| 2012 | -- | $47,260 -7.8% |
| 2011 | -- | $51,280 +0.2% |
| 2010 | -- | $51,180 |
| 2009 | $2,266 +15.3% | -- |
| 2008 | $1,965 -2.8% | -- |
| 2007 | $2,021 -15.3% | -- |
| 2005 | $2,387 +1.7% | -- |
| 2004 | $2,346 +5.8% | -- |
| 2003 | $2,218 +5% | -- |
| 2002 | $2,112 -0.2% | -- |
| 2001 | $2,117 +9.1% | -- |
| 2000 | $1,941 | -- |
Find assessor info on the county website
Monthly payment
Est. payment
Payment breakdown
Explore the cost of this home by adjusting the details. Changes won't be saved.Climate risks
Neighborhood: 44646
Nearby schools
GreatSchools rating
- 9/10Sauder Elementary SchoolGrades: K-5Distance: 0.6 mi
- 8/10Jackson Middle SchoolGrades: 6-8Distance: 0.6 mi
- 8/10Jackson High SchoolGrades: 9-12Distance: 0.4 mi
Schools provided by the listing agent
- District: Jackson LSD - 7605
Source: MLS Now. This data may not be complete. We recommend contacting the local school district to confirm school assignments for this home.
- $275,0003 bd2 ba2.2k sqft5648 Vantage Hill Ave NW, Massillon, OH 44646Sold

- $257,8003 bd2 ba1.1k sqft5684 Vantage Hill Ave NW, Massillon, OH 44646Off Market
- $211,5003 bd1 ba1k sqft5673 Vantage Hill Ave NW, Massillon, OH 44646Off Market

- $376,3005 bd3 ba2.5k sqft5667 Vantage Hill Ave NW, Massillon, OH 44646Off Market

- $237,4003 bd1 ba1k sqft7811 Windward Trace Cir NW, Massillon, OH 44646Off Market
- $285,7004 bd2 ba1.5k sqft7821 Windward Trace Cir NW, Massillon, OH 44646Off Market
- $252,9003 bd1 ba1.1k sqft5693 Vantage Hill Ave NW, Massillon, OH 44646Off Market
- $265,7003 bd2 ba1.3k sqft5702 Vantage Hill Ave NW, Massillon, OH 44646Off Market
A local agent can set up tours, give advice and negotiate with sellers.
A local lender can help you make sure your offer is ready when you are.
Similar homes
- $315,0005 bd3 ba2k sqft7868 Windward Trace Cir NW, Massillon, OH 44646For Sale
 MLS ID #5231044, Suede E Beverly, Real of Ohio. MLS Now
 - $360,0003 bd2 ba2.1k sqft6368 Chiltern Rd NW, Canal Fulton, OH 44614For Sale
 MLS ID #5233155, Deborah L Pickens, Howard Hanna. MLS Now
 - $324,9004 bd3 ba2.1k sqft1884 Spring Valley Ave NW, Canton, OH 44708For Sale
 MLS ID #5233184, Andy Alayamini, Keller Williams Legacy Group Realty. MLS Now
 - $398,4004 bd3 ba2.5k sqft9572 Beryl St NW, Massillon, OH 44646For Sale
 MLS ID #5213582, Beth Dibell, Coldwell Banker Schmidt Realty. MLS Now
 - $339,9003 bd3 ba1.9k sqft1457 Gray Fox Dr, North Canton, OH 44720For SaleMLS ID #5233159, Jodi L Hodson, Howard Hanna. MLS Now
- $325,0003 bd3 ba2.4k sqft1741 Wales Rd NE, Massillon, OH 44646For SaleMLS ID #5209529, Dayna Edwards, EXP Realty, LLC.. MLS Now
- $320,0004 bd3 ba1.8k sqft5200 Portage St NW, North Canton, OH 44720For SaleMLS ID #5233707, Patty Erickson, Howard Hanna. MLS Now
- $398,0003 bd4 ba2.1k sqft5051 Fox Ridge Dr, Green, OH 44720For SaleMLS ID #5233599, Aaron Peterson, SOGO Homes LLC. MLS Now
- $312,0004 bd2 ba2.3k sqft543 36th St NW, Canton, OH 44709For SaleMLS ID #5234000, Peggy Johnston, Cutler Real Estate. MLS Now
- $369,9004 bd2 ba1.7k sqft7910 Burkey Rd NW, North Canton, OH 44720For SaleMLS ID #5231013, Brian Welk, RE/MAX Infinity. MLS Now
- $349,9004 bd3 ba2.7k sqft4416 Greenmeadow Ave NW, Canton, OH 44709For SaleMLS ID #5222451, Briana R Yost, Berkshire Hathaway HomeServices Stouffer Realty. MLS Now
- $419,9005 bd3 ba2.6k sqft5178 East Blvd NW, Canton, OH 44718For SaleMLS ID #5232144, Christina Hoff, RE/MAX Edge Realty. MLS Now
- $309,9003 bd2 ba2k sqft7328 Lake O Springs Ave NW, North Canton, OH 44720For SaleMLS ID #5227315, John A Williams, RE/MAX Edge Realty. MLS Now
- $380,0003 bd3 ba2.8k sqft3411 Dunmore Ave NW, Canton, OH 44708For SaleMLS ID #5216347, Elaine Miller, McInturf Realty. MLS Now
- $319,9004 bd2 ba1.9k sqft5740 Lake Cable Ave NW, Canton, OH 44718For SaleMLS ID #5226036, Dean J Wentzel, RE/MAX Edge Realty. MLS Now
- $329,9004 bd3 ba2.5k sqft205 Shawnee Cir, Louisville, OH 44641For SaleMLS ID #5232640, Chad M Milligan, Howard Hanna. MLS Now
- $329,9004 bd3 ba3.2k sqft5060 Coleman Dr, Akron, OH 44319For SaleMLS ID #5230480, Stephanie Sayles, Key Realty. MLS Now
- $349,9004 bd3 ba1.6k sqft2664 Biscayne Dr, Akron, OH 44319For SaleMLS ID #5230763, Sonja Halstead, Keller Williams Elevate. MLS Now
- $310,0003 bd2 ba2.1k sqft1075 Lanedale St NW, Massillon, OH 44647For SaleMLS ID #5230997, Lisa Gwin, Find Home Realty. MLS Now
- $399,9003 bd3 ba2k sqft10836 Withington Ave NW, Uniontown, OH 44685For SaleMLS ID #5233730, Lauren M Luli, RE/MAX Trends Realty. MLS Now
