Welcome Home! Step through the front door into a bright, open living room featuring a cozy fireplace and coat closet. The living space flows seamlessly into the eat-in kitchen, where all appliances stay. From the eat-in area, slide open the door to your fenced-in backyard complete with a pergola. Rounding out the main floor is the 1/2 bath and office space. Upstairs, retreat to the spacious owner's suite, complete with a full owner's bath and walk-in closet. Three additional bedrooms, some with walk-in closets, and a second full bath provide plenty of room for family or guests, and second-floor laundry adds convenience. The unfinished basement offers a blank canvas for future living space and is already plumbed for an additional bathroom. Outside, enjoy a two-car attached garage and a community pool and playground. Plus, the home is near highways, schools, and amenities. Don't miss your chance to see this wonderful home; schedule your showing today!
Active
$379,900
3690 Kirkham Dr, Barberton, OH 44203
4beds
2,200sqft
:
Get pre-qualified$2,744/mo
Single Family Residence
Built in 2024
6,499 Square Feet Lot
$-- Zestimate®
$173/sqft
$35/mo HOA
What's special
Two-car attached garageSecond-floor laundryFenced-in backyardAll appliances stayCozy fireplaceWalk-in closetThree additional bedrooms
- 15 days |
- 1,166 |
- 35 |
Likely to sell faster than
Zillow last checked:
Listing updated:
Listed by:
Amy Wengerd 330-681-6090 amy@soldbywengerd.com,
EXP Realty, LLC.
Source: MLS Now,MLS#: 5231138 Originating MLS: Akron Cleveland Association of REALTORS
Originating MLS: Akron Cleveland Association of REALTORSFacts & features
Interior
Bedrooms & bathrooms
- Bedrooms: 4
- Bathrooms: 3
- Full bathrooms: 2
- 1/2 bathrooms: 1
- Main level bathrooms: 1
Primary bedroom
- Description: Flooring: Carpet
- Level: Second
- Dimensions: 14 x 16
Bedroom
- Description: Flooring: Carpet
- Level: Second
- Dimensions: 12 x 13
Bedroom
- Description: Flooring: Carpet
- Level: Second
- Dimensions: 12 x 13
Bedroom
- Description: Flooring: Carpet
- Level: Second
- Dimensions: 10 x 12
Dining room
- Description: Flooring: Luxury Vinyl Tile
- Level: First
- Dimensions: 12 x 14
Kitchen
- Description: Flooring: Luxury Vinyl Tile
- Level: First
- Dimensions: 13 x 17
Laundry
- Description: Flooring: Luxury Vinyl Tile
- Level: Second
- Dimensions: 5 x 6
Living room
- Description: Flooring: Luxury Vinyl Tile
- Level: First
- Dimensions: 14 x 17
Loft
- Description: Flooring: Carpet
- Level: Second
- Dimensions: 10 x 12
Office
- Description: Flooring: Luxury Vinyl Tile
- Level: First
- Dimensions: 8 x 11
Heating
- Forced Air, Gas
Cooling
- Central Air
Appliances
- Included: Dishwasher, Disposal, Microwave, Refrigerator
- Laundry: Laundry Room, Upper Level
Features
- Basement: Full,Unfinished,Sump Pump
- Number of fireplaces: 1
- Fireplace features: Living Room
Interior area
- Total structure area: 2,200
- Total interior livable area: 2,200 sqft
- Finished area above ground: 2,200
Video & virtual tour
Property
Parking
- Total spaces: 2
- Parking features: Attached, Direct Access, Driveway, Garage, Paved
- Attached garage spaces: 2
Features
- Levels: Two
- Stories: 2
- Patio & porch: Covered, Patio
- Pool features: Community
- Fencing: Back Yard,Full,Vinyl
Lot
- Size: 6,499 Square Feet
Details
- Additional structures: Shed(s)
- Parcel number: 4609530
Construction
Type & style
- Home type: SingleFamily
- Architectural style: Colonial
- Property subtype: Single Family Residence
Materials
- Vinyl Siding
- Roof: Asphalt,Fiberglass
Condition
- Year built: 2024
Utilities & green energy
- Sewer: Public Sewer
- Water: Public
Community & HOA
Community
- Features: Playground, Pool, Sidewalks
- Subdivision: Brookside Greens Ph 4
HOA
- Has HOA: Yes
- Services included: Common Area Maintenance, Pool(s), Recreation Facilities
- HOA fee: $425 annually
- HOA name: Brookside Greens
Location
- Region: Barberton
Financial & listing details
- Price per square foot: $173/sqft
- Tax assessed value: $3,520
- Annual tax amount: $5,022
- Date on market: 7/27/2026
- Cumulative days on market: 15 days
- Listing terms: Cash,Conventional,FHA,VA Loan
Estimated market value
Not available
Estimated sales range
Not available
Not available
Price history
| Date | Event | Price |
|---|---|---|
| 7/27/2026 | Listed for sale | $379,900+9.1%$173/sqft |
Source:  MLS Now #5231138 Report a problem MLS Now #5231138 Report a problem | ||
| 9/6/2024 | Sold | $348,370+374%$158/sqft |
Source: Public Record Report a problem | ||
| 6/4/2024 | Sold | $73,500$33/sqft |
Source: Public Record Report a problem | ||
Public tax history
| Year | Property taxes | Tax assessment |
|---|---|---|
| 2025 | $5,022 +9304.7% | $1,230 |
| 2024 | $53 | $1,230 |
| 2023 | -- | -- |
Find assessor info on the county website
Monthly payment
Est. payment
Payment breakdown
Explore the cost of this home by adjusting the details. Changes won't be saved.Climate risks
Neighborhood: 44203
Nearby schools
GreatSchools rating
- 6/10Norton Middle/Intermediate SchoolGrades: 5-8Distance: 1.1 mi
- 6/10Norton High SchoolGrades: 9-12Distance: 1 mi
- NANorton Primary Elementary SchoolGrades: PK-KDistance: 1.1 mi
Schools provided by the listing agent
- District: Norton CSD - 7711
Source: MLS Now. This data may not be complete. We recommend contacting the local school district to confirm school assignments for this home.
- $300,7904 bd2 ba1.6k sqft3692 Kirkham Dr, Barberton, OH 44203Sold
- $377,6355 bd3 ba2.5k sqft3688 Kirkham Dr, Barberton, OH 44203Sold
- $349,1755 bd3 ba2.5k sqft3694 Kirkham Dr, Barberton, OH 44203Sold
- $329,6005 bd3 ba2.5k sqft3686 Kirkham Dr, Barberton, OH 44203Sold
- $319,0954 bd2 ba1.9k sqft3696 Kirkham Dr, Barberton, OH 44203Sold
- $191,8002 bd1 ba1.2k sqft3758 Golf Course Dr, Barberton, OH 44203Off Market
- $362,5754 bd2 ba2.2k sqft3684 Kirkham Dr, Barberton, OH 44203Sold
- $313,2755 bd3 ba2.2k sqft3689 Kirkham Dr, Barberton, OH 44203Sold
A local agent can set up tours, give advice and negotiate with sellers.
Similar homes
- $344,9004 bd3 ba1.9k sqft3731 Kirkham Dr, Barberton, OH 44203For Sale
 MLS ID #5223686, Sonja Halstead, Keller Williams Elevate. MLS Now
 - $344,9003 bd2 ba1.5k sqft3892 Higgins Dr, Barberton, OH 44203For Sale
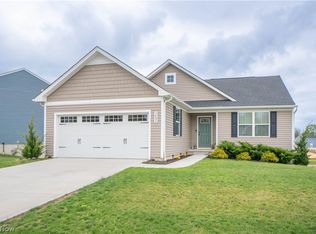 MLS ID #5221084, Jose Medina, Keller Williams Legacy Group Realty. MLS Now
 - $359,9005 bd4 ba2.7k sqft2689 Himelrigh Blvd, Barberton, OH 44203For Sale
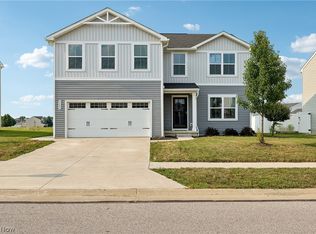 MLS ID #5230597, Darlene Hall, Keller Williams Chervenic Rlty. MLS Now
 - $374,9003 bd3 ba1.8k sqft233 S Portage St, Doylestown, OH 44230For Sale
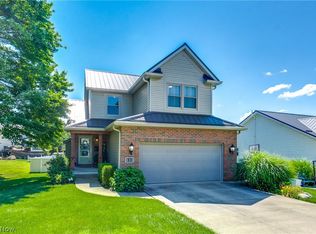 MLS ID #5232628, Amy Wengerd, EXP Realty, LLC.. MLS Now
 - $379,9004 bd3 ba2.5k sqft3367 Ponderosa Trl, Uniontown, OH 44685For SaleMLS ID #5235352, Luanne Lette, EXP Realty, LLC.. MLS Now
- $424,9003 bd3 ba2.3k sqft3168 Country Club Dr, Medina, OH 44256For SaleMLS ID #5230552, Caleigh Cerveny, EXP Realty, LLC. MLS Now
- $339,9004 bd3 ba2.3k sqft7320 Lourelton Ave NW, North Canton, OH 44720For SaleMLS ID #5234153, Amy Wengerd, EXP Realty, LLC.. MLS Now
- $375,0003 bd3 ba1.8k sqft824 Willow Creek Dr, Akron, OH 44333For SaleMLS ID #5233255, Shawna Ellis, EXP Realty, LLC.. MLS Now
- $350,0004 bd4 ba2.1k sqft248 Captain Trl, Seville, OH 44273For SaleMLS ID #5223202, Nicole Kresowaty, EXP Realty, LLC. MLS Now
- $395,0003 bd3 ba2.5k sqft163 Newton Dr, Wadsworth, OH 44281For SaleMLS ID #5215938, Bridget A Costic, EXP Realty, LLC.. MLS Now
- $370,0004 bd3 ba2.2k sqft3220 Sunny Brook Dr, Akron, OH 44312For SaleMLS ID #5222321, Arjun Darnal, New Vision Realty. MLS Now
- $349,9004 bd3 ba1.6k sqft2664 Biscayne Dr, Akron, OH 44319For SaleMLS ID #5230763, Sonja Halstead, Keller Williams Elevate. MLS Now
- $365,0003 bd4 ba2k sqft3419 Links Dr, Akron, OH 44333For SaleMLS ID #5234508, Cassandra Karkan, Berkshire Hathaway HomeServices Stouffer Realty. MLS Now
- $369,9003 bd3 ba2.1k sqft1375 Chelmsford St NW, North Canton, OH 44720For SaleMLS ID #5234420, Ryan Wanner, Howard Hanna. MLS Now
- $369,0003 bd2 ba2k sqft251 Schocalog Rd, Akron, OH 44313For SaleMLS ID #5223476, Gina Luisi, Berkshire Hathaway HomeServices Stouffer Realty. MLS Now
- $424,9004 bd3 ba2.7k sqft1718 Cornerstone St SW, Hartville, OH 44632For SaleMLS ID #5233869, Aaron Peterson, SOGO Homes LLC. MLS Now
- $349,0003 bd2 ba1.9k sqft1414 Earhart Ave, Akron, OH 44320For SaleMLS ID #5213545, Jessica Whitehead, EXP Realty, LLC.. MLS Now
- $379,5003 bd3 ba2.7k sqft341 Alexis Ln, Canal Fulton, OH 44614For SaleMLS ID #5230410, Joseph P Procaccio, Keller Williams Chervenic Rlty. MLS Now
- $310,0004 bd1 ba1.9k sqft247 Highland Ave, Wadsworth, OH 44281For SaleMLS ID #5222482, Cynthia Oakes, High Point Real Estate Group. MLS Now
- $399,5003 bd4 ba2.5k sqft6530 Wisteria Ln, Medina, OH 44256For SaleMLS ID #5234054, Andrew Minton, M. C. Real Estate. MLS Now
