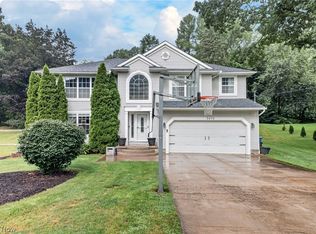
Tucked into a quiet neighborhood lined with mature trees, this lovingly maintained home offers the perfect blend of comfort, function, and privacy. Located in the highly regarded Copley-Fairlawn City School District, this 3-bedroom, 2 full bath home welcomes you with tasteful neutral décor and a warm, inviting feel throughout. Enjoy peaceful mornings or relaxing evenings overlooking the serene, private backyard, while inside you’ll appreciate the abundance of storage, built-ins, and generously sized closets designed for everyday living. Two fireplaces make cold winter days cozy. The finished basement adds valuable extra living space perfect for a recreation room, home office, play room, workout area, or guest retreat. Additional highlights include an oversized 2-car garage, spacious living areas, and the kind of pride of ownership that shines in every detail. This home is truly move-in ready with zero projects needing to be done. Too many updates to list - see supplements.
Pending
Price cut: $6K (7/16)
$349,000
1414 Earhart Ave, Akron, OH 44320
3beds
1,946sqft
Single Family Residence
Built in 1946
0.5 Acres Lot
$-- Zestimate®
$179/sqft
$-- HOA
What's special
Warm inviting feel throughoutTwo fireplacesSerene private backyardGenerously sized closetsAbundance of storage
- 116 days
- 89
- 2
Zillow last checked:
Listing updated:
Listed by:
Jessica Whitehead 330-338-1644 Jessica.Whitehead@eXpRealty.com,
EXP Realty, LLC.
Source: MLS Now,MLS#: 5213545 Originating MLS: Akron Cleveland Association of REALTORS
Originating MLS: Akron Cleveland Association of REALTORSFacts & features
Interior
Bedrooms & bathrooms
- Bedrooms: 3
- Bathrooms: 2
- Full bathrooms: 2
- Main level bathrooms: 1
- Main level bedrooms: 1
Primary bedroom
- Description: Flooring: Carpet
- Level: Second
- Dimensions: 14 x 17
Bedroom
- Description: Flooring: Carpet
- Level: Second
- Dimensions: 21 x 10
Bedroom
- Description: Flooring: Carpet
- Level: First
- Dimensions: 10 x 15
Bathroom
- Description: Flooring: Ceramic Tile
- Level: First
- Dimensions: ND x ND
Bathroom
- Description: Flooring: Ceramic Tile
- Level: Second
- Dimensions: ND x ND
Eat in kitchen
- Description: Flooring: Hardwood
- Level: First
- Dimensions: 25 x 10
Family room
- Description: Flooring: Carpet
- Level: First
- Dimensions: 32 x 13
Living room
- Description: Flooring: Luxury Vinyl Tile
- Level: First
- Dimensions: 12 x 17
Heating
- Forced Air, Gas
Cooling
- Central Air
Appliances
- Included: Dryer, Dishwasher, Microwave, Range, Refrigerator, Water Softener, Washer
- Laundry: In Basement
Features
- Bookcases, Ceiling Fan(s)
- Basement: Finished,Sump Pump
- Number of fireplaces: 2
- Fireplace features: Family Room, Living Room
Interior area
- Total structure area: 1,946
- Total interior livable area: 1,946 sqft
- Finished area above ground: 1,946
Video & virtual tour
Property
Parking
- Total spaces: 2
- Parking features: Attached, Garage
- Attached garage spaces: 2
Features
- Levels: Two
- Stories: 2
- Patio & porch: Patio
- Fencing: Partial
Lot
- Size: 0.5 Acres
Details
- Additional structures: Shed(s)
- Additional parcels included: 1501006,1501007,1501008
- Parcel number: 1501005
Construction
Type & style
- Home type: SingleFamily
- Architectural style: Colonial
- Property subtype: Single Family Residence
Materials
- Vinyl Siding
- Roof: Asphalt,Fiberglass
Condition
- Updated/Remodeled
- Year built: 1946
Utilities & green energy
- Sewer: Septic Tank
- Water: Well
Community & HOA
Community
- Subdivision: Annabelle Estates
HOA
- Has HOA: No
Location
- Region: Akron
Financial & listing details
- Price per square foot: $179/sqft
- Tax assessed value: $176,770
- Annual tax amount: $3,409
- Date on market: 5/28/2026
- Cumulative days on market: 90 days
- Listing terms: Cash,Conventional,FHA,VA Loan
Estimated market value
Not available
Estimated sales range
Not available
Not available
Price history
| Date | Event | Price |
|---|---|---|
| 8/15/2026 | Pending sale | $349,000$179/sqft |
Source: eXp Realty #5213545 Report a problem | ||
| 7/20/2026 | Contingent | $349,000$179/sqft |
Source: eXp Realty #5213545 Report a problem | ||
| 7/16/2026 | Price change | $349,000-1.7%$179/sqft |
Source:  MLS Now #5213545 Report a problem MLS Now #5213545 Report a problem | ||
| 6/15/2026 | Price change | $355,000-2.7%$182/sqft |
Source: MLS Now #5213545 Report a problem | ||
| 5/28/2026 | Listed for sale | $365,000+189.7%$188/sqft |
Source: MLS Now #5213545 Report a problem | ||
| 9/27/2001 | Sold | $126,000$65/sqft |
Source: Public Record Report a problem | ||
Public tax history
| Year | Property taxes | Tax assessment |
|---|---|---|
| 2025 | $3,409 -0.5% | $61,870 |
| 2024 | $3,427 +4.7% | $61,870 |
| 2023 | $3,272 +18.8% | $61,870 +45% |
| 2022 | $2,754 +8.4% | $42,669 |
| 2021 | $2,541 | $42,669 |
| 2020 | -- | $42,669 +17% |
| 2019 | $2,349 +5.2% | $36,457 0% |
| 2018 | $2,234 -4% | $36,460 |
| 2017 | $2,326 | $36,460 |
| 2016 | $2,326 | $36,460 |
| 2015 | $2,326 +0.7% | $36,460 |
| 2014 | $2,310 -2.8% | $36,460 -4.2% |
| 2013 | $2,377 0% | $38,060 |
| 2012 | $2,377 -0.2% | $38,060 +0% |
| 2011 | $2,383 -2.4% | $38,056 -5.5% |
| 2010 | $2,442 | $40,285 |
| 2009 | -- | $40,285 +1164.8% |
| 2008 | $178 -13.6% | $3,185 -16.4% |
| 2007 | $206 +0.3% | $3,808 |
| 2006 | $206 -27.3% | $3,808 |
| 2005 | $283 | $3,808 +10% |
| 2004 | -- | $3,462 |
| 2003 | $184 -35.5% | $3,462 |
| 2002 | $286 +64.2% | $3,462 -0.1% |
| 2001 | $174 +2% | $3,465 |
| 2000 | $171 | $3,465 |
Find assessor info on the county website
Monthly payment
Est. payment
Payment breakdown
Explore the cost of this home by adjusting the details. Changes won't be saved.Climate risks
Neighborhood: 44320
Nearby schools
Schools provided by the listing agent
- District: Copley-Fairlawn CSD - 7703
Source: MLS Now. This data may not be complete. We recommend contacting the local school district to confirm school assignments for this home.
Similar homes
- $323,9003 bd1 ba1.9k sqft3265 Ridgewood Rd, Akron, OH 44333For Sale
 MLS ID #5237674, Sharon A Holderbaum, Berkshire Hathaway HomeServices Stouffer Realty. MLS Now
 - $219,9003 bd2 ba1.5k sqft751 Roslyn Ave, Akron, OH 44320For Sale
 MLS ID #5244048, Darren T Mancuso, EXP Realty, LLC.. MLS Now
 - $364,9003 bd2 ba2.8k sqft3470 Madora Ave, Akron, OH 44319For Sale
 MLS ID #5245837, Brian Jackson, High Point Real Estate Group. MLS Now
 - $349,9004 bd3 ba2.5k sqft330 Perry Rd, Tallmadge, OH 44278For Sale
 MLS ID #5240059, Emily Duncan, Real of Ohio. MLS Now
