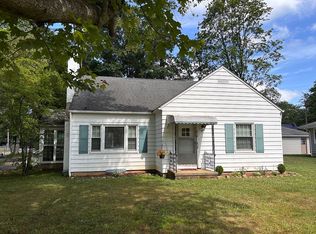
Welcome to this charming, newly updated home located within the award-winning Copley-Fairlawn School District and set on approx 1.13 acres. As you enter this home, you will be pleasantly surprised by the open-concept layout and bright, cozy living
spaces. A spacious kitchen features granite countertops, an elegant tile backsplash, soft-close cabinets, and stainless-steel appliances, opening seamlessly to the dining room with refreshed hardwood floors and crown molding. The layout continues into the living room, where the hardwood extends and a wood-burning fireplace adds warmth and comfort. Down the hallway, you’ll find three bedrooms with new carpeting and crown molding, along with a beautifully remodeled full bathroom featuring a granite
vanity top, a ceramic tile shower and flooring, and a privacy window that brings in natural light. The basement offers an expansive recreation room with a fireplace, perfect for relaxing or entertaining, while the detached garage provides ample space for cars, a
boat, or extra storage. This property is conveniently located near I-77, schools, shopping, dining, and everyday amenities, and near Fairlawn City Park for added recreation. Call today for your private tour!
Contingent
Price cut: $175.1K (9/2)
$323,900
3265 Ridgewood Rd, Akron, OH 44333
3beds
1,924sqft
Single Family Residence
Built in 1952
1.13 Acres Lot
$-- Zestimate®
$168/sqft
$-- HOA
What's special
- 12 days
- 453
- 33
Zillow last checked:
Listing updated:
Listed by:
Sharon A Holderbaum 330-349-2599 sholderbaum@stoufferrealty.com,
Berkshire Hathaway HomeServices Stouffer Realty,
Gary D Stouffer 330-805-6900,
Berkshire Hathaway HomeServices Stouffer Realty
Source: MLS Now,MLS#: 5237674 Originating MLS: Akron Cleveland Association of REALTORS
Originating MLS: Akron Cleveland Association of REALTORSFacts & features
Interior
Bedrooms & bathrooms
- Bedrooms: 3
- Bathrooms: 1
- Full bathrooms: 1
- Main level bathrooms: 1
- Main level bedrooms: 3
Bedroom
- Description: Flooring: Carpet
- Level: First
- Dimensions: 11 x 10
Bedroom
- Description: Flooring: Carpet
- Level: First
- Dimensions: 13 x 11
Bedroom
- Description: Flooring: Carpet
- Level: First
- Dimensions: 14 x 10
Dining room
- Description: Flooring: Hardwood
- Level: First
- Dimensions: 13 x 11
Kitchen
- Description: Flooring: Ceramic Tile
- Level: First
- Dimensions: 13 x 11
Living room
- Description: Flooring: Hardwood
- Level: First
- Dimensions: 19 x 15
Recreation
- Description: Flooring: Carpet
- Level: Lower
- Dimensions: 47 x 15
Heating
- Forced Air, Gas
Cooling
- None
Appliances
- Included: Dishwasher, Microwave, Range, Refrigerator
- Laundry: Washer Hookup, Gas Dryer Hookup, In Basement
Features
- Granite Counters, Open Floorplan, Recessed Lighting
- Basement: Full,Partially Finished
- Number of fireplaces: 2
- Fireplace features: Basement, Living Room, Wood Burning
Interior area
- Total structure area: 1,924
- Total interior livable area: 1,924 sqft
- Finished area above ground: 1,324
- Finished area below ground: 600
Video & virtual tour
Property
Parking
- Total spaces: 4
- Parking features: Attached, Detached, Garage, Garage Faces Rear
- Attached garage spaces: 4
Features
- Levels: One
- Stories: 1
- Pool features: None
- Fencing: Back Yard
Lot
- Size: 1.13 Acres
Details
- Parcel number: 0904647
Construction
Type & style
- Home type: SingleFamily
- Architectural style: Ranch
- Property subtype: Single Family Residence
Materials
- Brick
- Roof: Asphalt,Fiberglass
Condition
- Year built: 1952
Utilities & green energy
- Sewer: Public Sewer
- Water: Public
Community & HOA
Community
- Subdivision: Copley
HOA
- Has HOA: No
Location
- Region: Akron
Financial & listing details
- Price per square foot: $168/sqft
- Date on market: 9/2/2026
- Cumulative days on market: 14 days
- Listing terms: Cash,Conventional,FHA,VA Loan
Estimated market value
Not available
Estimated sales range
Not available
Not available
Price history
| Date | Event | Price |
|---|---|---|
| 9/2/2026 | Price change | $323,900-35.1%$168/sqft |
Source:  MLS Now #5237674 Report a problem MLS Now #5237674 Report a problem | ||
| 8/19/2026 | Listed for sale | $499,000$259/sqft |
Source: MLS Now #5236743 Report a problem | ||
Public tax history
| Year | Property taxes | Tax assessment |
|---|---|---|
| 2025 | -- | -- |
Find assessor info on the county website
Monthly payment
Est. payment
Payment breakdown
Explore the cost of this home by adjusting the details. Changes won't be saved.Climate risks
Neighborhood: 44333
Nearby schools
Schools provided by the listing agent
- District: Copley-Fairlawn CSD - 7703
Source: MLS Now. This data may not be complete. We recommend contacting the local school district to confirm school assignments for this home.

Similar homes
- $284,9003 bd2 ba1.4k sqft251 Caladonia Ave, Akron, OH 44333For Sale
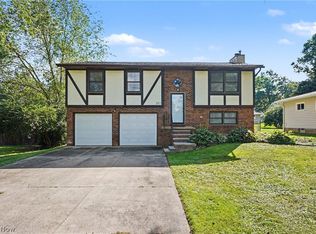 MLS ID #5244426, Allen Zola, Keller Williams Chervenic Rlty. MLS Now
 - $310,0003 bd3 ba2.3k sqft2548 Smith Rd, Akron, OH 44333For Sale By Owner

- $319,7004 bd3 ba1.5k sqft2527 Carson Rd, Akron, OH 44333For Sale
 MLS ID #5227120, Courtney Chlebina, Commonwealth Properties, Inc.. MLS Now
 - $299,9003 bd2 ba1.4k sqft315 Stratford Rd, Fairlawn, OH 44333For Sale By Owner