Immaculate and move-in ready 4 BR, 2.5 BA spacious cape cod style home in West Akron is a rare find! Brick and vinyl home boasts 2,458 sq. ft. of living space and features many recent updates including new LVP on the main floor, new carpet in lower level, fresh paint throughout in neutral tones, new bath vanities and mirrors, new electrical panel and breakers, newer roof (2020), newer furnace and central A/C (2019), newer windows, newer H2O tank, and much more!
The open floor plan is great for entertaining and relaxing. Center hall foyer entry leads to a large open living room and formal dining room with sliding doors opening to an attached backyard gazebo, perfect for unwinding or visiting with friends. The spacious kitchen features granite countertops, abundant storage including Schrock cabinetry, Whirlpool stainless steel appliances with self-cleaning oven/range, over-the-range microwave, dishwasher, and large French door refrigerator, and disposal. Main floor also includes 2 large bedrooms and full bath.
Second floor offers an enormous master bedroom with his-and-hers closets including a spacious walk-in with shelving, plus a full bath and 4th bedroom. Finished lower level rec room with 1/2 bath, laundry with cabinets and rinse sink, and separate storage area. Oversized 2-car attached garage provides plenty of room for cars, lawn equipment and more, and the spacious, fenced backyard provides great shade with mature trees.
Additional recent updates include refinished oak flooring in all bedrooms and stairs, interior/exterior light fixtures, interior/exterior doors w/ hardware, insulated garage doors complete with openers, front and back yard landscaping, re-sealed asphalt driveway, and much more! Please call for more information or to schedule a showing. Hurry, this one won't last!
Active
$309,900
1598 Kingsley Ave, Akron, OH 44313
4beds
2,458sqft
Single Family Residence
Built in 1957
7,200 Square Feet Lot
$-- Zestimate®
$126/sqft
$-- HOA
What's special
Center hall foyer entryLarge french door refrigeratorRe-sealed asphalt drivewayBrick and vinyl homeSeparate storage areaOver-the-range microwave
- 46 days
- 423
- 31
Zillow last checked:
Listing updated:
Listed by:
Scott A Marvin 614-382-2124 scottamarvin@gmail.com,
Team Results Realty
Source: MLS Now,MLS#: 5246956 Originating MLS: Other/Unspecificed
Facts & features
Interior
Bedrooms & bathrooms
- Bedrooms: 4
- Bathrooms: 3
- Full bathrooms: 2
- 1/2 bathrooms: 1
- Main level bathrooms: 1
- Main level bedrooms: 2
Primary bedroom
- Level: Second
- Dimensions: ND x ND
Bedroom
- Level: First
- Dimensions: ND x ND
Bedroom
- Level: First
- Dimensions: ND x ND
Bedroom
- Level: Second
- Dimensions: ND x ND
Dining room
- Level: First
- Dimensions: ND x ND
Kitchen
- Level: First
- Dimensions: ND x ND
Laundry
- Level: Lower
- Dimensions: ND x ND
Living room
- Level: First
- Dimensions: ND x ND
Recreation
- Level: Lower
- Dimensions: ND x ND
Heating
- Forced Air, Gas
Cooling
- Central Air
Appliances
- Included: Dishwasher, Microwave, Range, Refrigerator
Features
- Windows: Double Pane Windows, Insulated Windows
- Basement: Partial,Walk-Out Access
- Has fireplace: No
Interior area
- Total structure area: 2,458
- Total interior livable area: 2,458 sqft
- Finished area above ground: 2,108
- Finished area below ground: 350
Video & virtual tour
Property
Parking
- Total spaces: 2
- Parking features: Attached, Garage
- Attached garage spaces: 2
Features
- Levels: Two
- Stories: 2
- Patio & porch: Patio
Lot
- Size: 7,200 Square Feet
Details
- Parcel number: 6750117
- Special conditions: Standard
Construction
Type & style
- Home type: SingleFamily
- Architectural style: Cape Cod
- Property subtype: Single Family Residence
Materials
- Brick, Vinyl Siding
- Foundation: Block
- Roof: Fiberglass,Shingle
Condition
- Year built: 1957
Utilities & green energy
- Sewer: Public Sewer
- Water: Public
Community & HOA
Community
- Subdivision: Akron Homes
HOA
- Has HOA: No
Location
- Region: Akron
Financial & listing details
- Price per square foot: $126/sqft
- Tax assessed value: $218,570
- Annual tax amount: $5,049
- Date on market: 9/22/2026
Estimated market value
Not available
Estimated sales range
Not available
Not available
Price history
| Date | Event | Price |
|---|---|---|
| 9/22/2026 | Listed for sale | $309,900+77.2%$126/sqft |
Source:  MLS Now #5246956 Report a problem | ||
| 2/25/2021 | Listing removed | -- |
Source: Owner Report a problem | ||
| 11/12/2020 | Listing removed | $1,250$1/sqft |
Source: Owner Report a problem | ||
| 11/3/2020 | Listed for rent | $1,250$1/sqft |
Source: Owner Report a problem | ||
| 6/18/2019 | Listing removed | $174,900$71/sqft |
Source: Owner Report a problem | ||
| 6/17/2019 | Price change | $174,900-7.9%$71/sqft |
Source: Owner Report a problem | ||
| 5/25/2019 | Listed for sale | $189,900+322%$77/sqft |
Source: Owner Report a problem | ||
| 7/14/2016 | Listing removed | $45,000$18/sqft |
Source: Cutler Real Estate #P1111LK Report a problem | ||
| 7/9/2016 | Listed for sale | $45,000+2.3%$18/sqft |
Source: Cutler Real Estate #P1111LK Report a problem | ||
| 4/25/2016 | Sold | $44,000-2.2%$18/sqft |
Source: MLS Now #3774200 Report a problem | ||
| 2/14/2016 | Listed for sale | $45,000-15.7%$18/sqft |
Source: Cutler Real Estate #P1111LK Report a problem | ||
| 11/26/2015 | Listing removed | $53,400$22/sqft |
Source: HomeSearch.com Realty Services Inc #3745911 Report a problem | ||
| 10/14/2015 | Price change | $53,400-6.3%$22/sqft |
Source: HomeSearch.com Realty Services Inc #3745911 Report a problem | ||
| 8/31/2015 | Listed for sale | $57,000-41.2%$23/sqft |
Source: HomeSearch.com Realty Services Inc Report a problem | ||
| 7/25/2015 | Listing removed | -- |
Source: Auction.com Report a problem | ||
| 7/2/2015 | Listed for sale | -- |
Source: Auction.com Report a problem | ||
| 9/10/1996 | Sold | $97,000$39/sqft |
Source: Public Record Report a problem | ||
Public tax history
| Year | Property taxes | Tax assessment |
|---|---|---|
| 2025 | $5,049 +0.2% | $76,490 |
| 2024 | $5,041 +19.8% | $76,490 |
| 2023 | $4,209 +9.1% | $76,490 +36% |
| 2022 | $3,858 -0.1% | $56,249 |
| 2021 | $3,862 | $56,249 |
| 2020 | -- | $56,249 +20.4% |
| 2019 | $3,488 +1.3% | $46,736 0% |
| 2018 | $3,442 +8.4% | $46,740 |
| 2017 | $3,176 | $46,740 +10.4% |
| 2016 | $3,176 | $42,320 |
| 2015 | $3,176 +0.8% | $42,320 |
| 2014 | $3,151 -1.6% | $42,320 -3.8% |
| 2013 | $3,202 +0.5% | $43,970 |
| 2012 | $3,186 +14.5% | $43,970 +0% |
| 2011 | $2,782 -12.4% | $43,960 -16.5% |
| 2010 | $3,175 | $52,668 |
| 2009 | -- | $52,668 |
| 2008 | $3,227 +8.2% | $52,668 +3.2% |
| 2007 | $2,984 -6.3% | $51,052 |
| 2006 | $3,183 +17.3% | $51,052 -0.1% |
| 2005 | $2,714 | $51,125 +19.2% |
| 2004 | -- | $42,907 |
| 2003 | $2,337 -0.6% | $42,907 |
| 2002 | $2,352 -0.9% | $42,907 +9.5% |
| 2001 | $2,373 +15.2% | $39,190 |
| 2000 | $2,059 | $39,190 |
Find assessor info on the county website
Monthly payment
Est. payment
Payment breakdown
Explore the cost of this home by adjusting the details. Changes won't be saved.Climate risks
Neighborhood: Northwest Akron
Nearby schools
Schools provided by the listing agent
- District: Akron CSD - 7701
Source: MLS Now. This data may not be complete. We recommend contacting the local school district to confirm school assignments for this home.

Similar homes
- $335,0004 bd3 ba2.8k sqft1206 Winhurst Dr, Akron, OH 44313For Sale
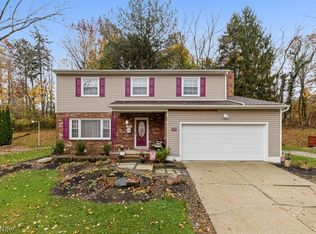 MLS ID #5258916, Shelly Booth, Coldwell Banker Schmidt Realty. MLS Now
- $300,0004 bd3 ba2.5k sqft2054 Wyndham Rd, Akron, OH 44313For Sale
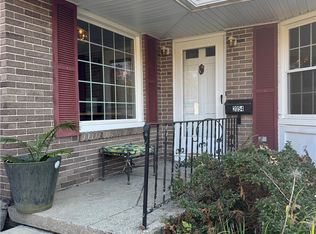 MLS ID #5257062, Barbara Snyder, Snyder & Snyder Real Estate. MLS Now
- $299,9003 bd2 ba1.9k sqft1986 Thornhill Dr, Akron, OH 44313For Sale
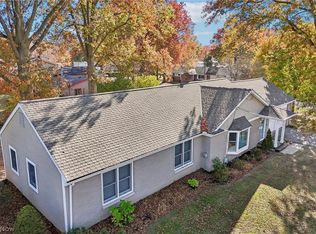 MLS ID #5242556, Luke G O'Neill, Real of Ohio. MLS Now
- $325,0003 bd3 ba2.5k sqft2458 Amesbury Rd, Akron, OH 44313For Sale
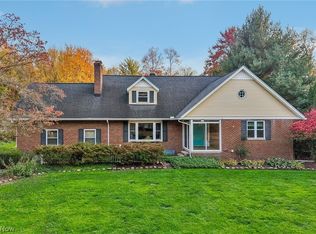 MLS ID #5258514, Kevin Wasie, Exactly. MLS Now
