Natural hardwood floors, large picture windows, and custom tile details bring warmth and character to this 3-bedroom, 2.5-bath home. A tiled front foyer welcomes you inside, where daylight fills the living space and a wood-burning fireplace with a custom tiled surround and mantel creates an inviting place to gather. Can you really ask for more??
The kitchen features tiled flooring, quartz counter tops, a subway tile backsplash, and stainless steel appliances, with a half bath conveniently located just off the kitchen. Custom tile in the primary bathroom adds a distinctive touch, while an LED/Bluetooth bathroom fan lets you enjoy music as you get ready for the day.
The finished basement gives you additional space for movie nights, working, hosting friends, or simply relaxing. A dry bar with wine shelves and a mini fridge makes entertaining easy, while a full bathroom and a large finished laundry room add everyday convenience.
Did I mention the exterior? Outside has nicely landscaped grounds and a fenced backyard for privacy to relax and enjoy the outdoors. A 2.5-car garage provides room for parking and storage, and a new HVAC system adds to the home’s durability. With welcoming living spaces and thoughtful details throughout, there’s plenty to appreciate here & you don’t want to miss out! Home is Virtually Staged.
Active
$319,900
733 Roslyn Ave, Akron, OH 44320
3beds
2,188sqft
Single Family Residence
Built in 1952
8,184 Square Feet Lot
$-- Zestimate®
$146/sqft
$-- HOA
What's special
Nicely landscaped groundsFinished basementCustom tile detailsWelcoming living spacesLarge picture windowsLarge finished laundry roomSubway tile backsplash
- 23 days
- 602
- 68
Zillow last checked:
Listing updated:
Listed by:
Lauren N Robinson 330-634-5943 laurensellsohio@gmail.com,
Platinum Real Estate
Source: MLS Now,MLS#: 5252315 Originating MLS: Akron Cleveland Association of REALTORS
Facts & features
Interior
Bedrooms & bathrooms
- Bedrooms: 3
- Bathrooms: 3
- Full bathrooms: 2
- 1/2 bathrooms: 1
- Main level bathrooms: 1
Heating
- Forced Air, Gas
Cooling
- Central Air
Appliances
- Included: Dishwasher, Microwave, Range, Refrigerator
- Laundry: In Basement
Features
- Ceiling Fan(s), Dry Bar, Eat-in Kitchen, Tile Counters, Bar, Natural Woodwork
- Basement: Full,Finished,Sump Pump
- Number of fireplaces: 1
- Fireplace features: Basement, Electric
Interior area
- Total structure area: 2,188
- Total interior livable area: 2,188 sqft
- Finished area above ground: 1,484
- Finished area below ground: 704
Video & virtual tour
Property
Parking
- Total spaces: 2.5
- Parking features: Driveway, Detached, Garage
- Garage spaces: 2.5
Features
- Levels: Two
- Stories: 2
- Exterior features: Private Yard
- Fencing: Back Yard,Fenced,Privacy,Wood
- Has view: Yes
- View description: Neighborhood
Lot
- Size: 8,184 Square Feet
- Features: Back Yard
Details
- Parcel number: 6846395
- Special conditions: Standard
Construction
Type & style
- Home type: SingleFamily
- Architectural style: Colonial
- Property subtype: Single Family Residence
Materials
- Aluminum Siding, Brick
- Roof: Shingle
Condition
- Year built: 1952
Utilities & green energy
- Sewer: Public Sewer
- Water: Public
Community & HOA
HOA
- Has HOA: No
Location
- Region: Akron
Financial & listing details
- Price per square foot: $146/sqft
- Tax assessed value: $126,350
- Annual tax amount: $3,270
- Date on market: 10/11/2026
- Cumulative days on market: 24 days
- Listing terms: Cash,Conventional,FHA,VA Loan
Estimated market value
Not available
Estimated sales range
Not available
Not available
Price history
| Date | Event | Price |
|---|---|---|
| 10/11/2026 | Listed for sale | $319,900+3099%$146/sqft |
Source:  MLS Now #5252315 Report a problem | ||
| 6/30/2026 | Sold | $10,000$5/sqft |
Source: Public Record Report a problem | ||
Public tax history
| Year | Property taxes | Tax assessment |
|---|---|---|
| 2025 | $2,947 +0.2% | $44,220 |
| 2024 | $2,942 +19.5% | $44,220 |
| 2023 | $2,462 +12.1% | $44,220 +43.6% |
| 2022 | $2,196 -0.1% | $30,786 |
| 2021 | $2,198 | $30,786 |
| 2020 | -- | $30,786 -1.5% |
| 2019 | $2,404 +1.3% | $31,249 0% |
| 2018 | $2,373 +5.6% | $31,250 |
| 2017 | $2,248 | $31,250 +12.6% |
| 2016 | $2,248 | $27,750 |
| 2015 | $2,248 +0.7% | $27,750 |
| 2014 | $2,232 +36.8% | $27,750 -4.9% |
| 2013 | $1,632 +1.2% | $29,170 |
| 2012 | $1,612 +28.3% | $29,170 +0% |
| 2011 | $1,256 -12% | $29,163 -11.9% |
| 2010 | $1,427 | $33,107 |
| 2009 | -- | $33,107 +9.1% |
| 2008 | $1,353 -7.9% | $30,342 -9.7% |
| 2007 | $1,469 -24.3% | $33,608 |
| 2006 | $1,942 +18.6% | $33,608 |
| 2005 | $1,637 | $33,608 +21.6% |
| 2004 | -- | $27,630 |
| 2003 | $1,406 -0.7% | $27,630 |
| 2002 | $1,416 +2.6% | $27,630 +13.6% |
| 2001 | $1,380 +16.4% | $24,325 |
| 2000 | $1,185 | $24,325 |
Find assessor info on the county website
Monthly payment
Est. payment
Payment breakdown
Explore the cost of this home by adjusting the details. Changes won't be saved.Climate risks
Neighborhood: West Akron
Nearby schools


Similar homes
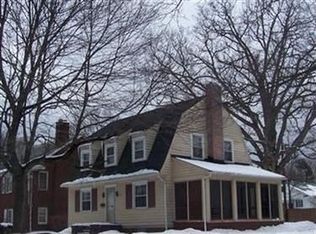
- $309,9004 bd3 ba2.3k sqft596 Greenwood Ave, Akron, OH 44320For Sale
 MLS ID #5251829, Brenda Gadowski, Glasshouse Realty Group, LLC. MLS Now
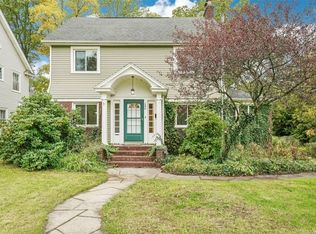
- $325,0003 bd3 ba2.5k sqft2458 Amesbury Rd, Akron, OH 44313For Sale
 MLS ID #226041254, Kevin Wasie, Exactly. Columbus and Central Ohio Regional MLS
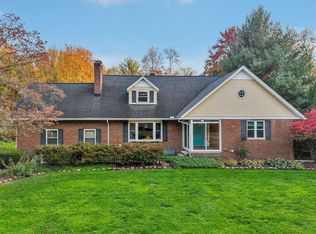
- $249,9003 bd2 ba1.7k sqft1427 Delia Ave, Akron, OH 44320For Sale
 MLS ID #5257090, Jody Rearick, REMAX Diversity Real Estate Group LLC. MLS Now
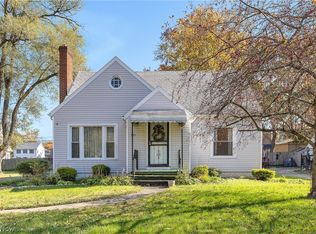
- $160,0003 bd2 ba1.8k sqft795 S Hawkins Ave, Akron, OH 44320For Sale
 MLS ID #5256445, CarLisa N Johnson, Key Realty. MLS Now
