Skip main navigation
Closed
  • $294,000

    739 Roslyn Ave, Akron, OH 44320

    3beds
    2,642sqft
    Single Family Residence
    Built in 1930
    8,184.92 Square Feet Lot
    $301,600 Zestimate®
    $111/sqft
    $2,107 Estimated rent

    Home value

    $301,600

    $274,000 - $329,000

    $2,107/mo

    Zestimate® history
    Loading
    Loading...

    Owner options

    List your home for rent

    $2,107/mo

    Rent Zestimate®

    Find your next renter with Zillow Rental Manager. Plus, with online applications, you can quickly screen prospective tenants – for free.

    Learn more

    $2,107/mo

    Rent Zestimate®

    Refinance and save

    $1,955/mo

    Est. payment

    Refinancing to a lower rate could help reduce your monthly payments and save thousands over the life of the loan.

    See today's rates

    $1,955/mo

    Est. payment

    Explore your selling options

    Work with a Zillow partner agent

    Leverage their expertise and Zillow's premium Showcase listings to get your home seen by more buyers.

    Get started

    List with your own agent

    Get your home in front of millions of buyers by listing it on Zillow.

    Learn how to do it

    Sell it yourself

    Take full control of how buyers see your home on Zillow by listing For Sale by Owner (FSBO).

    List your home

    What's special

    Modern black finishesPrivate officeModern cabinet hardwareSleek faucetRefreshed basementCarpeted bonus roomFully redesigned kitchen
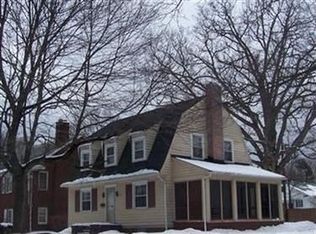
    Completely renovated brick colonial blending timeless charm with modern upgrades! Boasting over 2,200 sqft, this spacious home features 3 bedrooms, a private office, a 406 sqft bonus room, 2.5 bathrooms, and a rare 3-car garage—plenty of room for the whole family. Step inside to a bright, refreshed interior showcasing luxury vinyl plank (LVP) flooring, modern black finishes, fresh paint, and new carpet throughout. The heart of the home is the stunning, fully redesigned kitchen, complete with 42” white shaker cabinets, a brand-new stainless steel appliance package, Calacatta countertops, a large single-basin undermount sink, sleek faucet, modern cabinet hardware, pantry, breakfast bar, and a cozy eat-in nook with built-in cabinetry. Adjacent to the kitchen is a spacious formal dining room, perfect for entertaining and hosting holiday gatherings. The oversized living room is a showstopper, featuring a floor-to-ceiling LED fireplace, crown molding, and abundant natural light. Need to work from home? The private office includes exterior access to the patio—a great work-from-home setup. A convenient half bath on the main floor is ideal for guests. Upstairs, the reimagined primary suite sets this home apart with his-and-hers closets, a walk-in shower, and all-new modern finishes. The refreshed basement offers even more living space, including a carpeted bonus room with egress window, recessed lighting, a laundry room with utility sink, and a storage area with new glass block windows. Additional updates include: newer windows throughout, roof less than 10 years old, new gutters (2022), brand-new water heater (2025), updated plumbing and electrical, and NEW AC (2025) - Agent Owned

    Zillow last checked:

    Listing updated:

    Listing Provided by:

    Nathaniel Carpenter 702-575-4992 Tre@TheCarpenterGroupRe.com,

    Richfield Realty Group LLC

    Bought with:

    Laura B Buehner, 2015003709

    EXP Realty, LLC.

    Source: MLS Now,MLS#: 5159692MLS LogoOriginating MLS: Medina County Board of REALTORS

    Facts & features

    Interior

    Bedrooms & bathrooms
    • Bedrooms: 3
    • Bathrooms: 3
    • Full bathrooms: 2
    • 1/2 bathrooms: 1
    • Main level bathrooms: 1
    Primary bedroom
    • Description: Flooring: Luxury Vinyl Tile
    • Level: Second
    • Dimensions: 14 x 17
    Bedroom
    • Level: Second
    • Dimensions: 12 x 18
    Bedroom
    • Level: Third
    • Dimensions: 15 x 28
    Primary bathroom
    • Description: Flooring: Carpet
    • Level: Second
    Bathroom
    • Description: Flooring: Luxury Vinyl Tile
    • Level: First
    Bathroom
    • Description: Flooring: Luxury Vinyl Tile
    • Level: Second
    Basement
    • Description: Flooring: Carpet
    • Level: Basement
    • Dimensions: 13 x 28
    Den
    • Level: First
    • Dimensions: 12 x 9
    Dining room
    • Description: Flooring: Luxury Vinyl Tile
    • Features: Built-in Features, Chandelier
    • Level: First
    • Dimensions: 12 x 14
    Eat in kitchen
    • Description: Flooring: Luxury Vinyl Tile
    • Features: Built-in Features, Granite Counters
    • Level: First
    Kitchen
    • Description: Flooring: Luxury Vinyl Tile
    • Features: Breakfast Bar, Granite Counters
    • Level: First
    Laundry
    • Level: Third
    • Dimensions: 17 x 20
    Living room
    • Description: Flooring: Luxury Vinyl Tile
    • Features: Fireplace
    • Level: First
    • Dimensions: 14 x 20
    Utility room
    • Level: Basement
    • Dimensions: 12 x 8
    Heating
    • Gas
    Cooling
    • Central Air
    Appliances
    • Laundry: Washer Hookup, Gas Dryer Hookup, In Basement, Lower Level, Laundry Room, Laundry Tub, Sink
    Features
    • Breakfast Bar, Chandelier, Crown Molding, Entrance Foyer, Eat-in Kitchen, Granite Counters, His and Hers Closets, Multiple Closets, Pantry, Recessed Lighting
    • Windows: Aluminum Frames, Double Pane Windows
    • Basement: Full,Interior Entry,Partially Finished,Storage Space
    • Number of fireplaces: 1
    • Fireplace features: Blower Fan, Electric, Insert, Living Room
    Interior area
    • Total structure area: 2,642
    • Total interior livable area: 2,642 sqft
    • Finished area above ground: 2,236
    • Finished area below ground: 406

    Property

    Parking
    • Total spaces: 2
    • Parking features: Additional Parking, Driveway, Detached, Garage, Garage Door Opener
    • Garage spaces: 2
    Features
    • Levels: Three Or More
    • Stories: 3
    • Patio & porch: Rear Porch, Front Porch
    • Exterior features: Rain Gutters, Storage
    Lot
    • Size: 8,184 sqft
    Details
    • Parcel number: 6819396
    • Special conditions: Standard

    Construction

    Type & style
    • Home type: SingleFamily
    • Architectural style: Colonial
    • Property subtype: Single Family Residence
    Materials
    • Brick
    • Foundation: Block
    • Roof: Shingle
    Condition
    • Updated/Remodeled
    • Year built: 1930

    Utilities & green energy

    • Sewer: Public Sewer
    • Water: Public
    Green energy
    • Energy efficient items: Appliances

    Community & neighborhood

    Location
    • Region: Akron

    Price history

    DateEventPrice
    12/15/2025Sold$294,000-5.2%$111/sqft
    Source: MLS Now #5159692 Report a problem
    11/24/2025Pending sale$310,000$117/sqft
    Source: MLS Now #5159692 Report a problem
    11/11/2025Contingent$310,000$117/sqft
    Source: MLS Now #5159692 Report a problem
    9/25/2025Listed for sale$310,000-1.3%$117/sqft
    Source: MLS Now #5159692 Report a problem
    9/16/2025Listing removed$314,000$119/sqft
    Source: MLS Now #5115326 Report a problem
    7/30/2025Price change$314,000-1.6%$119/sqft
    Source: MLS Now #5115326 Report a problem
    7/16/2025Listed for sale$319,000-1.1%$121/sqft
    Source: MLS Now #5115326 Report a problem
    6/23/2025Listing removed$322,500$122/sqft
    Source: MLS Now #5115326 Report a problem
    5/27/2025Price change$322,500-0.8%$122/sqft
    Source: MLS Now #5115326 Report a problem
    5/5/2025Price change$325,000-1.5%$123/sqft
    Source: MLS Now #5115326 Report a problem
    4/17/2025Listed for sale$329,999+112.9%$125/sqft
    Source: MLS Now #5115326 Report a problem
    11/1/2024Sold$155,000-13.8%$59/sqft
    Source: MLS Now #5072648 Report a problem
    9/30/2024Pending sale$179,900$68/sqft
    Source: MLS Now #5072648 Report a problem
    9/24/2024Listed for sale$179,900+49.9%$68/sqft
    Source: MLS Now #5072648 Report a problem
    8/25/2003Sold$120,000$45/sqft
    Source: Public Record Report a problem

    Public tax history

    YearProperty taxesTax assessment
    2025$3,841 +0.4%$58,290 +0.3%
    2024$3,824 +19.8%$58,120
    2023$3,192 +14.9%$58,120 +47.2%
    2022$2,778 -0.1%$39,494
    2021$2,781 $39,494
    2020-- $39,494 +11.7%
    2019$2,634 +1.3%$35,361 0%
    2018$2,599 +8.3%$35,370
    2017$2,401 $35,370 +15.2%
    2016$2,401 $30,690
    2015$2,401 +0.8%$30,690
    2014$2,382 +1.6%$30,690 -0.4%
    2013$2,346 +0.9%$30,820
    2012$2,325 +22.7%$30,820 +0%
    2011$1,896 -5.2%$30,811 -9.7%
    2010$2,000 $34,122
    2009-- $34,122
    2008$2,085 -2.8%$34,122 -7.7%
    2007$2,144 +0.8%$36,971
    2006$2,128 +18.7%$36,971
    2005$1,793 $36,971 +22.5%
    2004-- $30,188
    2003$1,489 -0.7%$30,188
    2002$1,499 -40%$30,188 -2%
    2001$2,498 +73.3%$30,800
    2000$1,442 $30,800

    Find assessor info on the county website

    Neighborhood: West Akron

    Nearby schools

    GreatSchools rating
    Schools provided by the listing agent
    • District: Akron CSD - 7701

    Source: MLS Now. This data may not be complete. We recommend contacting the local school district to confirm school assignments for this home.

    Get a cash offer in 3 minutes
    Find out how much your home could sell for in as little as 3 minutes with a no-obligation cash offer.
    Estimated market value
    $301,600
    Get a cash offer in 3 minutes
    Find out how much your home could sell for in as little as 3 minutes with a no-obligation cash offer.
    Estimated market value
    $301,600