Welcome to this beautiful Ryan Homes Tupelo floorplan in Brookside Greens, built in 2023 and offering easy one-floor living with modern finishes throughout! Step inside through the welcoming foyer entryway with convenient closets, where upgraded LVP flooring flows through the main living spaces. Just off the foyer are two comfortable bedrooms and a full bath with a tub/shower combination, creating a functional layout for guests and family, or a home office! The heart of the home opens into a bright and spacious living room and eat-in kitchen, featuring a pantry, large kitchen island with breakfast bar seating, quartz countertops, stainless steel appliances, and a gas stove. Sliding doors lead to a private Trex deck overlooking the backyard and peaceful pond view, perfect for relaxing or entertaining. The primary suite offers a walk-in closet and private bath with dual sink vanity and standing shower. A first-floor laundry room adds everyday convenience, while the unfinished walkout lower level provides excellent storage and future finishing potential. Enjoy an attached 2-car garage, front porch, and a great community setting with Brookside Greens clubhouse, pool, and playground all within walking distance!
Contingent
Price cut: $15K (6/22)
$344,900
3892 Higgins Dr, Barberton, OH 44203
3beds
1,560sqft
:
Get pre-qualified$2,520/mo
Single Family Residence
Built in 2023
10,615 Square Feet Lot
$-- Zestimate®
$221/sqft
$38/mo HOA
What's special
- 41 days |
- 510 |
- 16 |
Zillow last checked:
Listing updated:
Listed by:
Jose Medina 330-595-9811 jose@josesellshomes.com,
Keller Williams Legacy Group Realty
Source: MLS Now,MLS#: 5221084 Originating MLS: Stark Trumbull Area REALTORS
Originating MLS: Stark Trumbull Area REALTORSFacts & features
Interior
Bedrooms & bathrooms
- Bedrooms: 3
- Bathrooms: 2
- Full bathrooms: 2
- Main level bathrooms: 2
- Main level bedrooms: 3
Primary bedroom
- Description: Flooring: Carpet
- Features: Walk-In Closet(s)
- Level: First
- Dimensions: 14 x 12
Bedroom
- Description: Flooring: Carpet
- Level: First
- Dimensions: 12 x 12
Bedroom
- Description: Flooring: Carpet
- Level: First
- Dimensions: 11 x 11
Eat in kitchen
- Description: Flooring: Luxury Vinyl Tile
- Features: Breakfast Bar
- Level: First
- Dimensions: 21 x 14
Laundry
- Description: Flooring: Luxury Vinyl Tile
- Level: First
- Dimensions: 7 x 5
Living room
- Description: Flooring: Luxury Vinyl Tile
- Level: First
- Dimensions: 17 x 15
Heating
- Forced Air, Gas
Cooling
- Central Air
Appliances
- Laundry: Main Level
Features
- Breakfast Bar, Entrance Foyer, Eat-in Kitchen, Kitchen Island, Walk-In Closet(s)
- Basement: Unfinished
- Has fireplace: No
Interior area
- Total structure area: 1,560
- Total interior livable area: 1,560 sqft
- Finished area above ground: 1,560
Video & virtual tour
Property
Parking
- Total spaces: 2
- Parking features: Attached, Garage
- Attached garage spaces: 2
Features
- Levels: One
- Stories: 1
- Patio & porch: Deck, Front Porch
- Has private pool: Yes
- Pool features: In Ground, Community
- Has view: Yes
- View description: Pond
- Has water view: Yes
- Water view: Pond
Lot
- Size: 10,615 Square Feet
Details
- Additional parcels included: 4609458
- Parcel number: 4609116
- Special conditions: Standard
Construction
Type & style
- Home type: SingleFamily
- Architectural style: Ranch
- Property subtype: Single Family Residence
Materials
- Vinyl Siding
- Roof: Asphalt,Fiberglass
Condition
- Year built: 2023
Utilities & green energy
- Sewer: Public Sewer
- Water: Public
Community & HOA
Community
- Features: Clubhouse, Playground, Pool
- Subdivision: Brookside Greens Ph 1
HOA
- Has HOA: Yes
- Services included: Association Management, Common Area Maintenance, Insurance, Maintenance Grounds, Pool(s)
- HOA fee: $450 annually
- HOA name: Brookside Greens
Location
- Region: Barberton
Financial & listing details
- Price per square foot: $221/sqft
- Tax assessed value: $1,780
- Annual tax amount: $4,698
- Date on market: 6/22/2026
- Cumulative days on market: 82 days
Estimated market value
Not available
Estimated sales range
Not available
Not available
Price history
| Date | Event | Price |
|---|---|---|
| 6/22/2026 | Price change | $344,900-4.2%$221/sqft |
Source:  MLS Now #5221084 Report a problem MLS Now #5221084 Report a problem | ||
| 5/13/2026 | Listed for sale | $359,900+8.2%$231/sqft |
Source: MLS Now #5205298 Report a problem | ||
| 9/8/2023 | Sold | $332,590+514%$213/sqft |
Source: Public Record Report a problem | ||
| 5/23/2023 | Sold | $54,168$35/sqft |
Source: Public Record Report a problem | ||
Public tax history
| Year | Property taxes | Tax assessment |
|---|---|---|
| 2025 | $27 -1.8% | $620 |
| 2024 | $27 -96.9% | $620 |
| 2023 | $886 -18.9% | $620 -97.1% |
| 2022 | $1,092 +3379.1% | $21,438 +3341.1% |
| 2021 | $31 | $623 |
Find assessor info on the county website
Monthly payment
Est. payment
Payment breakdown
Explore the cost of this home by adjusting the details. Changes won't be saved.Climate risks
Neighborhood: 44203
Nearby schools
GreatSchools rating
- 6/10Norton Middle/Intermediate SchoolGrades: 5-8Distance: 1 mi
- 6/10Norton High SchoolGrades: 9-12Distance: 0.9 mi
- NANorton Primary Elementary SchoolGrades: PK-KDistance: 1 mi
Schools provided by the listing agent
- District: Norton CSD - 7711
Source: MLS Now. This data may not be complete. We recommend contacting the local school district to confirm school assignments for this home.
- $281,5003 bd2 ba1.4k sqft3894 Higgins Dr, Barberton, OH 44203Off Market
- $330,0004 bd3 ba2.2k sqft3898 Higgins Dr, Barberton, OH 44203Sold
- $311,1003 bd2 ba1.5k sqft3891 Higgins Dr, Barberton, OH 44203Off Market
- $226,950-- bd-- ba-- sqft3889 Higgins Dr, Barberton, OH 44203Off Market
- $299,8003 bd2 ba1.3k sqft3893 Higgins Dr, Barberton, OH 44203Off Market
- $375,0004 bd3 ba2.2k sqft3895 Higgins Dr, Barberton, OH 44203Sold
- $306,4003 bd2 ba1.5k sqft3887 Higgins Dr, Barberton, OH 44203Off Market
- $302,4003 bd2 ba1.6k sqft3897 Higgins Dr, Barberton, OH 44203Off Market
A local agent can set up tours, give advice and negotiate with sellers.
Similar homes
- $344,9004 bd3 ba1.9k sqft3731 Kirkham Dr, Barberton, OH 44203For Sale
 MLS ID #5223686, Sonja Halstead, Keller Williams Elevate. MLS Now
 - $379,9004 bd3 ba2.2k sqft3690 Kirkham Dr, Barberton, OH 44203For Sale
 MLS ID #5231138, Amy Wengerd, EXP Realty, LLC.. MLS Now
 - $254,9003 bd2 ba1.6k sqft614 Hartzell Dr, Barberton, OH 44203For Sale
 MLS ID #5221672, Kelly M LaMonica, Keller Williams Chervenic Rlty. MLS Now
 - $374,9003 bd3 ba1.8k sqft233 S Portage St, Doylestown, OH 44230For Sale
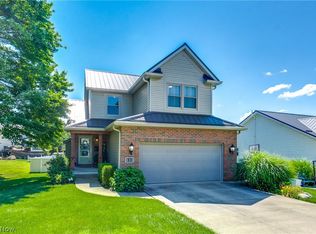 MLS ID #5232628, Amy Wengerd, EXP Realty, LLC.. MLS Now
 - $295,0003 bd3 ba1.5k sqft4443 Hilltop Dr, Barberton, OH 44203For SaleMLS ID #5216759, Alyssa Nicolino, Key Realty. MLS Now
- $189,9003 bd1 ba1.2k sqft143 Conrad St, Barberton, OH 44203For SaleMLS ID #5232663, Dustin A Purtan, EXP Realty, LLC.. MLS Now
- $309,0003 bd1 ba991 sqft1740 Anton St, Akron, OH 44320For SaleMLS ID #5218021, Laura Ross, Keller Williams Elevate. MLS Now
- $345,0003 bd3 ba1.9k sqft9786 Hocking St NW, Massillon, OH 44646For SaleMLS ID #5231093, Cyndi Foster, Coldwell Banker Schmidt Realty. MLS Now
- $345,0003 bd3 ba1.6k sqft929 Yorktown Dr, Medina, OH 44256For SaleMLS ID #5232644, Jenny Duncan, Keller Williams Elevate. MLS Now
- $349,0003 bd2 ba1.9k sqft1414 Earhart Ave, Akron, OH 44320For SaleMLS ID #5213545, Jessica Whitehead, EXP Realty, LLC.. MLS Now
- $349,9004 bd3 ba1.6k sqft2664 Biscayne Dr, Akron, OH 44319For SaleMLS ID #5230763, Sonja Halstead, Keller Williams Elevate. MLS Now
- $274,9003 bd3 ba1.4k sqft680 E State St, Barberton, OH 44203For SaleMLS ID #5190489, Debra G Shreiner, Helen Scott Realty LLC. MLS Now
- $374,9003 bd2 ba1.3k sqft8220 Ballash Rd, Medina, OH 44256For SaleMLS ID #5225290, Frank V Pezzano, EXP Realty, LLC.. MLS Now
- $450,0003 bd3 ba2.2k sqft9956 Fay Dr, Wadsworth, OH 44281For SaleMLS ID #5231026, Cyndi Kane, RE/MAX Crossroads Properties. MLS Now
- $313,5004 bd1 ba1.9k sqft247 Highland Ave, Wadsworth, OH 44281For SaleMLS ID #5222482, Cynthia Oakes, High Point Real Estate Group. MLS Now
- $305,0004 bd2 ba1.7k sqft8173 Spencer Ave NW, North Canton, OH 44720For SaleMLS ID #5232940, Holly Ritchie, Keller Williams Chervenic Rlty. MLS Now
- $350,0003 bd3 ba2k sqft246 Columbine Ave, Akron, OH 44312For SaleMLS ID #5224697, Lisa Hughes, RE/MAX Trends Realty. MLS Now
- $380,0004 bd3 ba2.2k sqft3220 Sunny Brook Dr, Akron, OH 44312For SaleMLS ID #5222321, Arjun Darnal, New Vision Realty. MLS Now
- $340,0004 bd3 ba2.2k sqft1422 Wood Fern Ln, Akron, OH 44312For SaleMLS ID #5228642, Casey Roch, RE/MAX Infinity. MLS Now
- $359,0003 bd2 ba1.7k sqft8667 N Leroy Rd, Westfield Center, OH 44251For SaleMLS ID #5217415, Stacy N Nugent, Keller Williams Elevate. MLS Now
